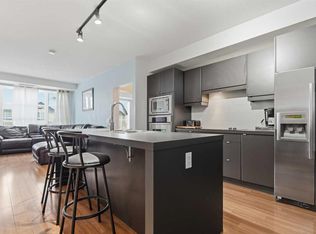
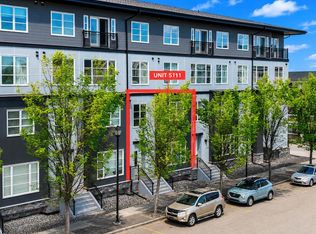
This fully furnished 2-storey condo in Venu offers an upscale feel, low-maintenance living, and excellent value in one of Red Deer’s most convenient locations. Featuring 2 bedrooms, 2.5 bathrooms, and an open-concept layout, this home is ideal for first-time buyers, downsizers, or investors looking for a move-in ready opportunity. The main living space offers a functional and welcoming layout with updated lighting throughout, vinyl plank flooring, and a large kitchen island that anchors the space perfectly for everyday living or entertaining. The kitchen features wood cabinetry, laminate countertops, and plenty of storage and prep space. Air conditioning keeps the home comfortable year-round, while the in-unit laundry room adds convenience. Upstairs, both bedrooms offer privacy and functionality, including a spacious primary suite complete with its own 3-piece ensuite bathroom. The home also includes a titled underground parking stall and access to visitor parking for guests. Condo fees include gas, heat, water, sewer, garbage, snow removal, grounds maintenance, building insurance, air conditioning, and more, leaving only internet and power for the owner to cover. Residents also enjoy access to building amenities including a fitness centre and theatre room. Located close to trails, schools, shopping, and other everyday amenities, this pre-inspected home has had no pets and no smoking and is ready for its next owner.
For sale
C$264,900
2660 S 22nd St #5131, Red Deer, AB T4R 0K8
2beds
1,076sqft
Townhouse
Built in 2009
-- sqft lot
$-- Zestimate®
C$246/sqft
C$682/mo HOA
What's special
Open-concept layoutFunctional and welcoming layoutUpdated lighting throughoutVinyl plank flooringLarge kitchen islandWood cabinetryLaminate countertops
- 58 days |
- 25 |
- 0 |
Zillow last checked:
Listing updated:
Listed by:
Kade Garritty, Associate,
Cir Realty,
Pat Garritty, Associate,
Cir Realty
Source: courtesy of Pillar9 System,MLS®#: A2314663 Originating MLS®#: Central Alberta
Originating MLS®#: Central AlbertaFacts & features
Interior
Bedrooms & bathrooms
- Bedrooms: 2
- Bathrooms: 3
- Full bathrooms: 2
- 1/2 bathrooms: 1
Bedroom
- Level: Second
- Dimensions: 8`10" x 12`0"
Other
- Level: Second
- Dimensions: 9`7" x 14`2"
Other
- Level: Main
- Dimensions: 7`5" x 2`11"
Other
- Level: Second
- Dimensions: 9`7" x 5`6"
Other
- Level: Second
- Dimensions: 7`3" x 12`3"
Kitchen
- Level: Main
- Dimensions: 7`6" x 23`10"
Laundry
- Level: Main
- Dimensions: 5`5" x 9`9"
Living room
- Level: Main
- Dimensions: 11`9" x 13`6"
Heating
- Forced Air, Natural Gas
Cooling
- Central Air
Appliances
- Included: See Remarks
- Laundry: In Unit, Laundry Room, Main Level
Features
- Breakfast Bar, Built-in Features, Kitchen Island, Laminate Counters, No Animal Home, No Smoking Home, Recreation Facilities
- Flooring: Carpet, Tile, Vinyl
- Basement: None
- Has fireplace: No
- Common walls with other units/homes: 2+ Common Walls
Interior area
- Total interior livable area: 1,076 sqft
Property
Parking
- Total spaces: 1
- Parking features: Stall, Titled, Underground
- Garage spaces: 1
Features
- Levels: Two,2 Storey
- Stories: 1
- Patio & porch: None
- Exterior features: Courtyard, Private Entrance
- Fencing: None
Lot
- Features: Other
Details
- Parcel number: 102750445
- Zoning: R3
Construction
Type & style
- Home type: Townhouse
- Property subtype: Townhouse
Materials
- Mixed, Stone, Stucco, Wood Frame
- Foundation: Concrete Perimeter
- Roof: Asphalt Shingle
Condition
- New construction: No
- Year built: 2009
Community & HOA
Community
- Features: Sidewalks, Street Lights
- Subdivision: Lancaster Green
HOA
- Has HOA: Yes
- Amenities included: Elevator(s), Fitness Center, Parking, Secured Parking, Snow Removal, Trash, Visitor Parking
- Services included: Amenities of HOA/Condo, Common Area Maintenance, Gas, Heat, Insurance, Maintenance Grounds, Parking, Professional Management, Reserve Fund Contributions, Sewer, Snow Removal, Trash, Water
- HOA fee: C$682 monthly
Location
- Region: Red Deer
Financial & listing details
- Price per square foot: C$246/sqft
- Date on market: 5/29/2026
- Inclusions: Stove, Fridge, Microwave, Dishwasher, Washer, Dryer
Kade Garritty, Associate
Kade Garritty, Associate
(403) 877-1663
By pressing Contact Agent, you agree that the real estate professional identified above may call/text you about your search, which may involve use of automated means and pre-recorded/artificial voices. You don't need to consent as a condition of buying any property, goods, or services. Message/data rates may apply. You also agree to our Terms of Use. Zillow does not endorse any real estate professionals. We may share information about your recent and future site activity with your agent to help them understand what you're looking for in a home.
Price history
Price history is unavailable.
Public tax history
Tax history is unavailable.
Climate risks
Neighborhood: Lancaster Green
Nearby schools
GreatSchools rating
No schools nearby
We couldn't find any schools near this home.
- C$269,9002 bd2 ba1.2k sqft2660 E 22nd St #5429, Red Deer, AB T4R0K1For Sale

- C$215,0002 bd2 ba937 sqft2660 E 22nd St #5314, Red Deer, AB T4R0K1For Sale
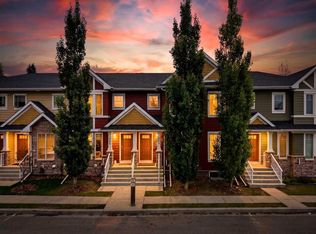
- C$268,0002 bd3 ba1.3k sqft2660 S 22nd St #5111, Red Deer, AB T4R0K8For Sale
- C$--1 bd1 ba650 sqft2660 22nd St #5421, Red Deer, AB T4R0K1Off Market
- C$--1 bd2 ba1.1k sqft2660 22nd St #5408, Red Deer, AB T4R0K1Off Market
- C$--2 bd2 ba1k sqft2660 22nd St #5405, Red Deer, AB T4R0K1Off Market
- C$--3 bd1 ba971 sqft2450 A 22nd St #8024491AC, Red Deer, AB T4R0P6Off Market
- C$--2 bd1 ba859 sqft2450 A 22nd St #D530B35DC, Red Deer, AB T4R0P6Off Market
Similar homes
- C$268,0002 bd3 ba1.3k sqft2660 S 22nd St #5111, Red Deer, AB T4R 0K8For SaleMLS ID #A2323294, Warren Hansen, Associate, Cir Realty. courtesy of Pillar9 System
- C$269,9002 bd2 ba1.2k sqft2660 E 22nd St #5429, Red Deer, AB T4R 0K1For SaleMLS ID #A2319717, Jaleesa Wescott, Associate, Exp Realty - Red Deer. courtesy of Pillar9 System
- C$215,0002 bd2 ba937 sqft2660 E 22nd St #5314, Red Deer, AB T4R 0K1For SaleMLS ID #A2293517, Colton Charest, Associate, Exp Realty - Red Deer. courtesy of Pillar9 System
- C$316,9003 bd3 ba1k sqft30 S Carleton Ave #303, Red Deer, AB T4P 0M8For Sale
 MLS ID #A2327425, Melissa Morin, Associate, Century 21 Maximum. courtesy of Pillar9 System
 - C$329,9004 bd4 ba1.2k sqft148 S Vanier Dr #202, Red Deer, AB T4R 0V1For SaleMLS ID #A2323206, Andrew Russell, Associate, Re/Max Real Estate Central Alberta. courtesy of Pillar9 System
- C$229,9002 bd2 ba845 sqft60 E Lawford Ave #404, Red Deer, AB T4R 3E9For SaleMLS ID #A2326172, Les Anderson, Associate Broker, Royal Lepage Network Realty Corp.. courtesy of Pillar9 System
- C$290,0002 bd2 ba878 sqft6 NE Jenkins Dr, Red Deer, AB T4P 3X1For SaleMLS ID #A2299258, David Hicks, Associate, Pg Direct Realty Ltd.. courtesy of Pillar9 System
- C$229,9003 bd2 ba1.1k sqft15 E Stanton St #7, Red Deer, AB T4N 0B9For SaleMLS ID #A2310992, Amanda Blake, Broker, Lime Green Realty Central. courtesy of Pillar9 System
- C$324,9002 bd2 ba1k sqft18 E Averill St #214, Red Deer, AB T4R 3J1For SaleMLS ID #A2311464, Bryan Wilson, Associate, Re/Max Real Estate Central Alberta. courtesy of Pillar9 System
- C$224,9002 bd1 ba842 sqft12A SE Ironside St #1203, Red Deer, AB T4R 3R6For SaleMLS ID #A2327030, Ujjwal Kaushik, Associate, Century 21 Maximum. courtesy of Pillar9 System
- C$329,9002 bd2 ba697 sqft4 N Golden Cres, Red Deer, AB T4P 2P9For SaleMLS ID #A2328661, Michael Mcadam, Associate, Lux Real Estate. courtesy of Pillar9 System
- C$222,5002 bd2 ba914 sqft5601 SW Kerry Wood Dr #303, Red Deer, AB T4N 4X3For SaleMLS ID #A2328043, Doug Wagar, Associate, Royal Lepage Network Realty Corp.. courtesy of Pillar9 System
- C$340,0002 bd1 ba1k sqft939 E Ramage Cres #12, Red Deer, AB T4P 3Z9For SaleMLS ID #A2325844, Lorie Simmerson, Associate, Grassroots Realty Group Ltd.. courtesy of Pillar9 System
- C$370,0002 bd3 ba1.1k sqft44 E Arthur Close, Red Deer, AB T4R 3M5For SaleMLS ID #A2316559, Emma Dufresne, Associate, Coldwell Banker Ontrack Realty. courtesy of Pillar9 System
- C$221,9002 bd1 ba739 sqft31 N Jamieson Ave #915, Red Deer, AB T4P 0H7For SaleMLS ID #A2325676, Ujjwal Kaushik, Associate, Century 21 Maximum. courtesy of Pillar9 System
- C$374,9005 bd3 ba1.1k sqft14 SE Eakins Cres, Red Deer, AB T4R 2K2For SaleMLS ID #A2329445, Ken Didychuk, Associate, Re/Max Real Estate Central Alberta. courtesy of Pillar9 System
- C$279,9001 bd1 ba843 sqft4512 E 52nd Ave #412, Red Deer, AB T4N 7B9For SaleMLS ID #A2290837, Jody Schmaltz, Associate, Royal Lepage Network Realty Corp.. courtesy of Pillar9 System
- C$218,0003 bd2 ba1k sqft36 S Poplar Cres, Red Deer County, AB T4S 1V3For SaleMLS ID #A2331301, Harmony Lamoureux, Associate, Re/Max Excellence . courtesy of Pillar9 System
- C$299,9003 bd3 ba1.3k sqft6220 W Orr Dr #102, Red Deer, AB T4P 3Z8For SaleMLS ID #A2325463, Ty Elliott, Associate, Re/Max Real Estate Central Alberta. courtesy of Pillar9 System
- C$234,5003 bd2 ba1.2k sqft80 E Kelloway Cres #223-RED, Red Deer, AB T4P 4G7For SaleMLS ID #A2310197, Kaden Saunders, Associate, Exp Realty - Red Deer. courtesy of Pillar9 System
