Carefree, lock-and-leave living in desirable Vanier Woods. This immaculate, like-new townhome is ideal for buyers who want modern comfort without the time, stress, or surprise costs of exterior maintenance. Located on Red Deer’s desirable South East side with amenities just minutes away, it’s a great fit for downsizers, professionals, or anyone seeking a low-maintenance lifestyle. The main floor features a bright, open layout with luxury vinyl plank flooring, a dedicated office or den with double doors, and a stylish kitchen with quartz countertops, stainless steel appliances, modern cabinetry, and an island with eating bar. The living and dining areas flow onto a private rear deck, offering easy outdoor space without yard work. Upstairs are three bedrooms, including a spacious primary suite with double closets and a private 4-piece ensuite, plus a second full bathroom. The fully finished basement provides flexible use as a family room or guest retreat and includes its own full bathroom, a large utility and laundry area, and ample storage. Two reserved parking stalls are located immediately outside the front door. Condo fees of $448.84 per month include water, sewer, garbage, snow removal, professional management, reserve fund contributions, and comprehensive exterior maintenance including shingles, windows, siding, and decks all covered for you offering predictable ownership and peace of mind. This home is a pleasure to show!
For sale
C$329,900
148 S Vanier Dr #202, Red Deer, AB T4R 0V1
4beds
1,260sqft
Townhouse
Built in 2019
-- sqft lot
$-- Zestimate®
C$262/sqft
C$449/mo HOA
What's special
Bright open layoutLuxury vinyl plank flooringStainless steel appliancesModern cabinetryIsland with eating barPrivate rear deckFully finished basement
- 39 days |
- 8 |
- 0 |
Zillow last checked:
Listing updated:
Listed by:
Andrew Russell, Associate,
Re/Max Real Estate Central Alberta,
Rachel Mcqueen, Associate,
Re/Max Real Estate Central Alberta
Source: courtesy of Pillar9 System,MLS®#: A2323206 Originating MLS®#: Central Alberta
Originating MLS®#: Central AlbertaFacts & features
Interior
Bedrooms & bathrooms
- Bedrooms: 4
- Bathrooms: 4
- Full bathrooms: 3
- 1/2 bathrooms: 1
Other
- Level: Second
- Dimensions: 11`4" x 15`0"
Bedroom
- Level: Second
- Dimensions: 9`3" x 10`3"
Bedroom
- Level: Second
- Dimensions: 9`8" x 12`8"
Bedroom
- Level: Basement
- Dimensions: 18`6" x 11`4"
Other
- Level: Main
- Dimensions: 6`4" x 3`0"
Other
- Level: Second
- Dimensions: 4`10" x 9`5"
Other
- Level: Basement
- Dimensions: 4`11" x 8`7"
Other
- Level: Second
- Dimensions: 7`6" x 8`6"
Dining room
- Level: Main
- Dimensions: 8`2" x 9`10"
Other
- Level: Basement
- Dimensions: 18`6" x 8`8"
Kitchen
- Level: Main
- Dimensions: 8`2" x 10`5"
Living room
- Level: Main
- Dimensions: 11`2" x 11`11"
Office
- Level: Main
- Dimensions: 7`4" x 9`4"
Heating
- Forced Air, Natural Gas
Cooling
- None
Appliances
- Included: None
- Laundry: In Basement
Features
- Breakfast Bar, Ceiling Fan(s), Closet Organizers, Kitchen Island, Open Floorplan, Quartz Counters, Separate Entrance, Storage, Track Lighting
- Flooring: Carpet, Vinyl
- Windows: Vinyl Windows
- Basement: Full
- Has fireplace: No
- Common walls with other units/homes: 2+ Common Walls
Interior area
- Total interior livable area: 1,260 sqft
- Finished area above ground: 1,260
- Finished area below ground: 558
Video & virtual tour
Property
Parking
- Total spaces: 2
- Parking features: Assigned, Off Street, Stall
Features
- Levels: Two,2 Storey
- Stories: 1
- Patio & porch: Deck
- Exterior features: None
- Fencing: None
Lot
- Features: Landscaped
Details
- Parcel number: 102739569
- Zoning: R-M
Construction
Type & style
- Home type: Townhouse
- Property subtype: Townhouse
Materials
- Concrete, Vinyl Siding, Wood Frame
- Foundation: Concrete Perimeter
- Roof: Asphalt Shingle
Condition
- New construction: No
- Year built: 2019
Community & HOA
Community
- Features: Park, Playground, Sidewalks
- Subdivision: Vanier Woods
HOA
- Has HOA: Yes
- Amenities included: None
- Services included: Maintenance Grounds, Professional Management, Sewer, Snow Removal, Water
- HOA fee: C$449 monthly
Location
- Region: Red Deer
Financial & listing details
- Price per square foot: C$262/sqft
- Date on market: 6/23/2026
- Inclusions: As-Is, Where-Is
Andrew Russell, Associate
Andrew Russell, Associate
By pressing Contact Agent, you agree that the real estate professional identified above may call/text you about your search, which may involve use of automated means and pre-recorded/artificial voices. You don't need to consent as a condition of buying any property, goods, or services. Message/data rates may apply. You also agree to our Terms of Use. Zillow does not endorse any real estate professionals. We may share information about your recent and future site activity with your agent to help them understand what you're looking for in a home.
Price history
Price history is unavailable.
Public tax history
Tax history is unavailable.
Climate risks
Neighborhood: Vanier Woods
Nearby schools
GreatSchools rating
No schools nearby
We couldn't find any schools near this home.
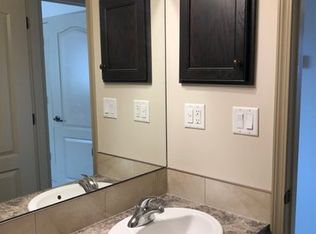
- C$--4 bd2 ba2k sqft131 Vickers Close, Red Deer, AB T4R0C8Off Market
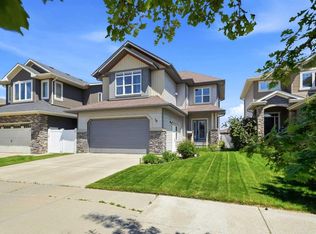
- C$669,0005 bd4 ba2.1k sqft16 S Viscount Dr, Red Deer, AB T4R0H6For Sale
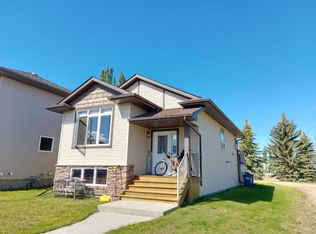
- C$--2 bd1 ba-- sqft92 Vickers Close, Red Deer, AB T4R0E6Off Market
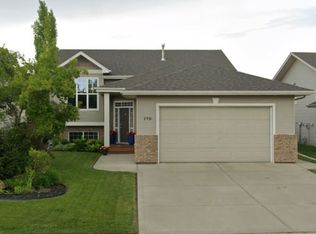
- C$--3 bd3 ba-- sqft198 Lindsay Ave, Red Deer, AB T4R3P7Off Market
- C$425,0004 bd3 ba1.1k sqft71 N Vanier Dr, Red Deer, AB T4R0G3For Sale
- C$599,9005 bd3 ba1.8k sqft100 W Vincent Close, Red Deer, AB T4R0H8For Sale
- C$599,9005 bd3 ba1.8k sqft100 Vincent Clos, Red Deer, AB T4R0H8For Sale
- C$--1 bd1 ba650 sqft2660 22nd St #5421, Red Deer, AB T4R0K1Off Market
Similar homes
- C$268,0002 bd3 ba1.3k sqft2660 S 22nd St #5111, Red Deer, AB T4R 0K8For Sale
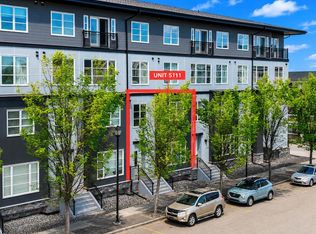 MLS ID #A2323294, Warren Hansen, Associate, Cir Realty. courtesy of Pillar9 System
 - C$379,0003 bd3 ba1.2k sqft19 E Golden Cres, Red Deer, AB T4P 2P9For Sale
 MLS ID #A2331218, Gordon Ing, Associate, Re/Max Real Estate Central Alberta. courtesy of Pillar9 System
 - C$425,0004 bd3 ba1.1k sqft71 N Vanier Dr, Red Deer, AB T4R 0G3For Sale
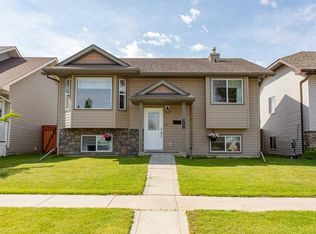 MLS ID #A2327845, Roxann Klepper, Associate, Re/Max Real Estate Central Alberta. courtesy of Pillar9 System
 - C$319,9002 bd3 ba1.1k sqft6300 N Orr Dr #24, Red Deer, AB T4P 3T7For Sale
 MLS ID #A2332311, Ashley Hutchison, Associate, Century 21 Maximum. courtesy of Pillar9 System
 - C$329,9002 bd2 ba697 sqft4 N Golden Cres, Red Deer, AB T4P 2P9For SaleMLS ID #A2328661, Michael Mcadam, Associate, Lux Real Estate. courtesy of Pillar9 System
- C$340,0002 bd1 ba1k sqft939 E Ramage Cres #12, Red Deer, AB T4P 3Z9For SaleMLS ID #A2325844, Lorie Simmerson, Associate, Grassroots Realty Group Ltd.. courtesy of Pillar9 System
- C$414,9003 bd4 ba1.1k sqft27 W Golden Cres, Red Deer, AB T4P 2P9For SaleMLS ID #A2331464, Danielle Davies, Associate, Re/Max Real Estate Central Alberta. courtesy of Pillar9 System
- C$439,9004 bd2 ba1k sqft138 NW Lanterman Close, Red Deer, AB T4R 3N8For SaleMLS ID #A2332862, Eduardo Haro, Associate, Century 21 Maximum. courtesy of Pillar9 System
- C$347,9004 bd3 ba1.1k sqft124 E Kendrew Dr, Red Deer, AB T4P 3T8For SaleMLS ID #A2312195, Marcie Prediger, Associate, Exp Realty. courtesy of Pillar9 System
- C$394,9004 bd2 ba862 sqft71 N Long Close, Red Deer, AB T4R 0J4For SaleMLS ID #A2316487, Jamie Arnold, Associate, Re/Max Real Estate Central Alberta. courtesy of Pillar9 System
- C$384,9003 bd3 ba640 sqft36 S Evergreen Way, Red Deer, AB T4P 3E5For SaleMLS ID #A2327679, Drew Mcginnis, Associate Broker, Exp Realty - Red Deer. courtesy of Pillar9 System
- C$459,9004 bd3 ba1.1k sqft50 Trimble Close, Red Deer, AB T4P 0N6For SaleCentury 21 Canada
- C$394,9004 bd3 ba1.1k sqft118 E Oak Dr, Red Deer, AB T4P 0C8For SaleMLS ID #A2332505, Darcy Rosie, Associate, Cir Realty. courtesy of Pillar9 System
- C$339,9003 bd4 ba1.3k sqft4603 S Ryders Ridge Blvd #15, Sylvan Lake, AB T4S 0G6For SaleMLS ID #A2331137, Caroline Boivin, Associate, Re/Max Real Estate Central Alberta. courtesy of Pillar9 System
- C$463,5005 bd3 ba1.2k sqft23 N Dubois Cres, Red Deer, AB T4R 3H8For SaleMLS ID #A2333046, Maddison Bellamy, Associate, Royal Lepage Network Realty Corp.. courtesy of Pillar9 System
- C$489,9005 bd3 ba1.1k sqft46 NE Village Cres, Red Deer, AB T4R 0P3For SaleMLS ID #A2326120, Jatinder Cheema, Associate, Maxwell Central. courtesy of Pillar9 System
- C$449,9005 bd3 ba1.1k sqft184 E Timberstone Way, Red Deer, AB T4P 0L6For SaleMLS ID #A2332373, Karen Sernecky, Associate, Royal Lepage Network Realty Corp.. courtesy of Pillar9 System
- C$445,9004 bd2 ba1k sqft91 S Doherty Close, Red Deer, AB T4R 3G1For SaleMLS ID #A2331342, Tim Maley, Associate, Re/Max Real Estate Central Alberta. courtesy of Pillar9 System
- C$339,9003 bd2 ba835 sqft63 N Hawkridge Blvd, Penhold, AB T0M 1R0For SaleMLS ID #A2330453, Nicole Blair, Associate, Re/Max Real Estate Central Alberta. courtesy of Pillar9 System
- C$344,5004 bd3 ba1.1k sqft28 S Rafferty Ct, Sylvan Lake, AB T4S 0K3For SaleMLS ID #A2326767, Kallie Mcdonald, Associate, Real Broker. courtesy of Pillar9 System
