Welcome to this bright and beautifully maintained bi-level townhouse in the growing community of Penhold! Perfectly situated directly across from a park and playground, this home offers the ideal combination of comfort, convenience, and value. Step inside to discover a spacious open-concept main floor filled with natural light from the large south-facing windows. The functional galley kitchen offers plenty of workspace and a beautiful view of the backyard, while the adjoining dining and living areas create a welcoming space for everyday living and entertaining. The primary bedroom features double closets and convenient cheater access to the full 4-piece bathroom. The fully developed walkout basement expands your living space with two additional bedrooms, a second 4-piece bathroom, and a dedicated laundry room—perfect for families, guests, or a home office setup. Outside, you'll love the beautifully landscaped, fully fenced south-facing backyard complete with a deck and 10'x20' cement patio, providing the perfect place to relax or entertain. Additional highlights include a single detached garage, added home attic insulation for improved energy efficiency, plenty of street parking, and an unbeatable location just steps from schools, shopping, parks, and walking paths. Whether you're a first-time buyer, young family, or investor, this move-in-ready home offers exceptional value in one of Penhold's most desirable locations.
For sale
C$339,900
63 N Hawkridge Blvd, Penhold, AB T0M 1R0
3beds
835sqft
Townhouse
Built in 2013
3,049 Square Feet Lot
$-- Zestimate®
C$407/sqft
C$-- HOA
What's special
Spacious open-concept main floorFunctional galley kitchenFully developed walkout basementDedicated laundry roomSingle detached garage
- 9 hours |
- 0 |
- 0 |
Zillow last checked:
Listing updated:
Listed by:
Nicole Blair, Associate,
Re/Max Real Estate Central Alberta,
Darcy Blair, Associate Broker,
Re/Max Real Estate Central Alberta
Source: courtesy of Pillar9 System,MLS®#: A2330453 Originating MLS®#: Central Alberta
Originating MLS®#: Central AlbertaFacts & features
Interior
Bedrooms & bathrooms
- Bedrooms: 3
- Bathrooms: 2
- Full bathrooms: 2
Other
- Level: Main
- Dimensions: 10`7" x 11`0"
Bedroom
- Level: Lower
- Dimensions: 9`2" x 13`0"
Bedroom
- Level: Lower
- Dimensions: 11`0" x 9`10"
Other
- Level: Main
Other
- Level: Lower
Other
- Level: Main
- Dimensions: 10`4" x 10`0"
Dining room
- Level: Main
- Dimensions: 14`0" x 10`0"
Family room
- Level: Lower
- Dimensions: 13`4" x 13`10"
Foyer
- Level: Lower
- Dimensions: 9`0" x 4`0"
Kitchen
- Level: Main
- Dimensions: 9`4" x 11`0"
Living room
- Level: Main
- Dimensions: 15`0" x 11`0"
Heating
- Forced Air, Natural Gas
Cooling
- None
Appliances
- Included: Dishwasher, Garage Control(s), Microwave Hood Fan, Range, Washer/Dryer
- Laundry: In Basement
Features
- Closet Organizers, Laminate Counters
- Flooring: Carpet, Laminate
- Windows: Vinyl Windows
- Basement: Full
- Has fireplace: No
- Common walls with other units/homes: 2+ Common Walls
Interior area
- Total interior livable area: 835 sqft
- Finished area above ground: 835
- Finished area below ground: 812
Property
Parking
- Total spaces: 2
- Parking features: Single Garage Detached
- Garage spaces: 1
Features
- Levels: Bi-Level
- Stories: 1
- Patio & porch: Deck
- Exterior features: Rain Gutters
- Fencing: Fenced
- Frontage length: 7.92M 26`0"
Lot
- Size: 3,049 Square Feet
- Features: Back Lane, Back Yard, Front Yard, Landscaped, Lawn, Level
Details
- Parcel number: 112001612
- Zoning: R3
Construction
Type & style
- Home type: Townhouse
- Property subtype: Townhouse
- Attached to another structure: Yes
Materials
- Concrete, Vinyl Siding, Wood Frame
- Foundation: Concrete Perimeter
- Roof: Asphalt Shingle
Condition
- New construction: No
- Year built: 2013
Community & HOA
Community
- Features: Playground, Sidewalks
- Subdivision: Hawkridge Estates
HOA
- Has HOA: No
Location
- Region: Penhold
Financial & listing details
- Price per square foot: C$407/sqft
- Date on market: 7/18/2026
- Inclusions: N/A
Nicole Blair, Associate
Nicole Blair, Associate
(403) 227-5571
By pressing Contact Agent, you agree that the real estate professional identified above may call/text you about your search, which may involve use of automated means and pre-recorded/artificial voices. You don't need to consent as a condition of buying any property, goods, or services. Message/data rates may apply. You also agree to our Terms of Use. Zillow does not endorse any real estate professionals. We may share information about your recent and future site activity with your agent to help them understand what you're looking for in a home.
Price history
Price history is unavailable.
Public tax history
Tax history is unavailable.
Climate risks
Neighborhood: T0M
Nearby schools
GreatSchools rating
No schools nearby
We couldn't find any schools near this home.
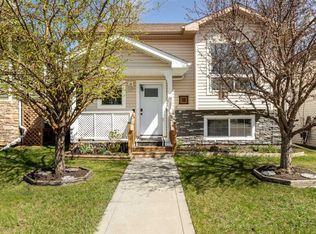
- C$399,9903 bd3 ba1.1k sqft10 S Hawthorne Way, Penhold, AB T0M1R0For Sale
- C$410,0004 bd4 ba1.2k sqft18 W Hanson Grn, Penhold, AB T0M1R0For Sale

- C$335,0003 bd2 ba740 sqft125 NE Henderson Cres, Penhold, AB T0M1R0For Sale
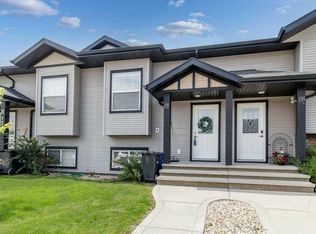
- C$349,5004 bd2 ba1.1k sqft56 W Heron Ct, Penhold, AB T0M1R0For Sale
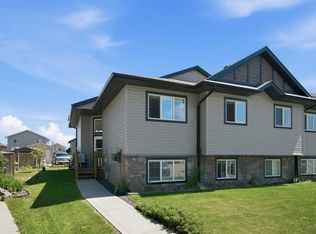
- C$349,9004 bd2 ba1k sqft24 N Heron Ct, Penhold, AB T0M1R0For Sale
- C$--3 bd2 ba-- sqft142 Hampton Close #Q, Penhold, AB T0M1R0Off Market
- C$495,0003 bd3 ba1k sqft30 E Henderson Cres, Penhold, AB T0M1R0For Sale
- C$499,9003 bd3 ba1.2k sqft5 N Heritage Dr, Penhold, AB T0M1R0For Sale
Similar homes
- C$349,5004 bd2 ba1.1k sqft56 W Heron Ct, Penhold, AB T0M 1R0For SaleMLS ID #A2327483, Jay Kern, Associate, Cir Realty. courtesy of Pillar9 System
- C$399,9903 bd3 ba1.1k sqft10 S Hawthorne Way, Penhold, AB T0M 1R0For SaleMLS ID #A2292117, Erin Wilkinson, Associate, Re/Max Real Estate Central Alberta. courtesy of Pillar9 System
- C$495,0003 bd3 ba1k sqft30 E Henderson Cres, Penhold, AB T0M 1R0For Sale
 MLS ID #A2326124, Amanda Blake, Broker, Lime Green Realty Central. courtesy of Pillar9 System
 - C$420,0004 bd3 ba1.1k sqft142 SE Robinson Ave, Penhold, AB T0M 1R0For Sale
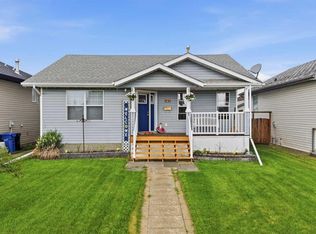 MLS ID #A2322752, Colton Charest, Associate, Exp Realty - Red Deer. courtesy of Pillar9 System
 - C$329,9002 bd2 ba697 sqft4 N Golden Cres, Red Deer, AB T4P 2P9For SaleMLS ID #A2328661, Michael Mcadam, Associate, Lux Real Estate. courtesy of Pillar9 System
- C$334,5003 bd2 ba1.2k sqft79 W Lawford Ave, Red Deer, AB T4R 3N6For SaleMLS ID #A2326085, Donny Chenier, Associate, Real Broker. courtesy of Pillar9 System
- C$334,9003 bd3 ba1.1k sqft6 E Reid Ct, Sylvan Lake, AB T4S 0L9For SaleMLS ID #A2328295, Kade Garritty, Associate, Cir Realty. courtesy of Pillar9 System
- C$344,5004 bd3 ba1.1k sqft28 S Rafferty Ct, Sylvan Lake, AB T4S 0K3For SaleMLS ID #A2326767, Kallie Mcdonald, Associate, Real Broker. courtesy of Pillar9 System
- C$347,9004 bd3 ba1.1k sqft124 E Kendrew Dr, Red Deer, AB T4P 3T8For SaleMLS ID #A2312195, Marcie Prediger, Associate, Exp Realty. courtesy of Pillar9 System
- C$229,9002 bd2 ba621 sqft114 E Redwood Blvd, Red Deer County, AB T4S 0J5For SaleMLS ID #A2327545, Andrew Russell, Associate, Re/Max Real Estate Central Alberta. courtesy of Pillar9 System
- C$384,9003 bd3 ba640 sqft36 S Evergreen Way, Red Deer, AB T4P 3E5For SaleMLS ID #A2327679, Drew Mcginnis, Associate Broker, Exp Realty - Red Deer. courtesy of Pillar9 System
- C$369,9003 bd3 ba827 sqft4078 E Ryders Ridge Blvd, Sylvan Lake, AB T4S 0T5For SaleMLS ID #A2325035, Stacy Pickard, Associate, Red Key Realty & Property Management. courtesy of Pillar9 System
- C$354,9003 bd3 ba999 sqft24 E Wildrose Dr, Sylvan Lake, AB T4S 1G4For SaleMLS ID #A2328658, Emma Dufresne, Associate, Coldwell Banker Ontrack Realty. courtesy of Pillar9 System
- C$357,5002 bd1 ba1k sqft939 E Ramage Cres #12, Red Deer, AB T4P 3Z9For SaleMLS ID #A2325844, Lorie Simmerson, Associate, Grassroots Realty Group Ltd.. courtesy of Pillar9 System
- C$343,0003 bd3 ba1.1k sqft92 E Bowman Cir, Sylvan Lake, AB T4S 0H7For SaleMLS ID #A2325099, Brittany Silbernagel, Associate, Royal Lepage Network Realty Corp.. courtesy of Pillar9 System
- C$399,9005 bd2 ba1.1k sqft6308 E 61st Ave, Red Deer, AB T4N 5R8For SaleMLS ID #A2329459, Shelby Sieppert, Associate, Re/Max Real Estate Central Alberta. courtesy of Pillar9 System
- C$328,0004 bd2 ba750 sqft6223 W Orr Dr, Red Deer, AB T4P 3W1For SaleMLS ID #A2316914, Joe Nyachiro, Associate, Royal Lepage Lifestyles Realty. courtesy of Pillar9 System
- C$379,9003 bd2 ba1k sqft277 W Deschner Close, Red Deer, AB T4R 3C2For SaleMLS ID #A2327270, Darcy Rosie, Associate, Cir Realty. courtesy of Pillar9 System
- C$375,0004 bd2 ba980 sqft25054 S Pine Lake Rd #4092, Red Deer County, AB T0M 1R0For SaleMLS ID #A2316462, Dan Stante, Associate, Real Broker. courtesy of Pillar9 System
- C$384,9004 bd2 ba1k sqft5745 N 35th St, Red Deer, AB T4N 0S5For SaleMLS ID #A2327413, Ty Elliott, Associate, Re/Max Real Estate Central Alberta. courtesy of Pillar9 System
