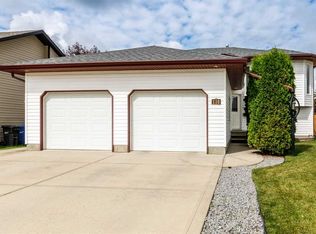
Imagine summer evenings on the front porch swing, backyard BBQs with friends, and family gatherings that effortlessly flow through the open-concept main floor. This welcoming home offers the perfect blend of comfort, functionality, and space to enjoy every stage of life. The bright main level features durable updated flooring, a spacious kitchen with abundant cabinetry, stainless steel appliances, a large island, and plenty of pantry storage. The primary bedroom offers a private retreat with dual closets and an ensuite, while a flexible front bedroom is ideal as a guest room, office, or hobby space. Downstairs, the fully finished basement provides a massive rec room for movie nights, game days, and entertaining, along with two additional bedrooms, a full bathroom, and ample storage. Outside, you'll love the large deck, spacious yard, garden shed, and oversized 26x26 insulated garage complete with workspace and EV charging capability. With additional parking and room for a small RV, there's space for all your toys and hobbies. Located just steps from schools, parks, green space, and a skating rink, this is a home designed for easy living, whether you're raising a family or looking to downsize without giving up the space you need.
For sale
C$410,000
142 SE Robinson Ave, Penhold, AB T0M 1R0
4beds
1,162sqft
Single Family Residence
Built in 2004
5,227 Square Feet Lot
$-- Zestimate®
C$353/sqft
C$-- HOA
What's special
Front porch swingBackyard bbqs with friendsBright main levelDurable updated flooringSpacious kitchenAbundant cabinetryStainless steel appliances
- 71 days
- 13
- 2
Zillow last checked:
Listing updated:
Listed by:
Colton Charest, Associate,
Exp Realty - Red Deer
Source: courtesy of Pillar9 System,MLS®#: A2322752 Originating MLS®#: Central Alberta
Originating MLS®#: Central AlbertaFacts & features
Interior
Bedrooms & bathrooms
- Bedrooms: 4
- Bathrooms: 3
- Full bathrooms: 3
Bedroom
- Level: Main
- Dimensions: 10`4" x 12`3"
Other
- Level: Main
- Dimensions: 13`4" x 11`10"
Bedroom
- Level: Basement
- Dimensions: 9`8" x 14`11"
Bedroom
- Level: Basement
- Dimensions: 14`4" x 11`11"
Other
- Level: Main
- Dimensions: 4`11" x 7`10"
Other
- Level: Basement
- Dimensions: 4`11" x 7`11"
Other
- Level: Main
- Dimensions: 5`11" x 7`5"
Dining room
- Level: Main
- Dimensions: 15`0" x 8`5"
Other
- Level: Basement
- Dimensions: 9`8" x 12`9"
Game room
- Level: Basement
- Dimensions: 19`9" x 20`0"
Kitchen
- Level: Main
- Dimensions: 15`0" x 12`0"
Laundry
- Level: Main
- Dimensions: 5`11" x 5`10"
Living room
- Level: Main
- Dimensions: 5`11" x 5`10"
Storage
- Level: Basement
- Dimensions: 5`9" x 4`9"
Heating
- Forced Air
Cooling
- Central Air
Appliances
- Included: Dishwasher, Dryer, Electric Stove, Microwave, Refrigerator, Washer
- Laundry: Laundry Room
Features
- Storage, Sump Pump(s)
- Flooring: Carpet, Laminate, Linoleum
- Windows: Vinyl Windows
- Basement: Full
- Has fireplace: No
Interior area
- Total interior livable area: 1,162 sqft
Video & virtual tour
Property
Parking
- Total spaces: 4
- Parking features: Double Garage Detached
- Garage spaces: 2
Features
- Levels: One
- Stories: 1
- Patio & porch: Deck, Front Porch
- Exterior features: Other
- Fencing: Fenced
- Frontage length: 12.91M 42`4"
Lot
- Size: 5,227 Square Feet
- Features: Back Lane, Back Yard
Details
- Parcel number: 112791757
- Zoning: r1
Construction
Type & style
- Home type: SingleFamily
- Architectural style: Bungalow
- Property subtype: Single Family Residence
Materials
- Vinyl Siding, Wood Frame
- Foundation: Concrete Perimeter
- Roof: Asphalt Shingle
Condition
- New construction: No
- Year built: 2004
Community & HOA
Community
- Features: Other
- Subdivision: Park Place
HOA
- Has HOA: No
Location
- Region: Penhold
Financial & listing details
- Price per square foot: C$353/sqft
- Date on market: 6/19/2026
- Inclusions: none
Price history
Price history is unavailable.
Public tax history
Tax history is unavailable.
Climate risks
Neighborhood: T0M
Nearby schools
GreatSchools rating
No schools nearby
We couldn't find any schools near this home.

Similar homes
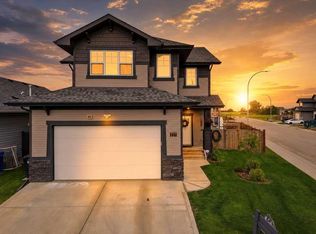
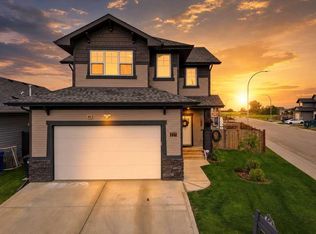
- C$439,9003 bd3 ba1k sqft84 W Heartland Cres, Penhold, AB T0M 1R0For Sale
 MLS ID #A2336734, Craig Fleming, Associate, Century 21 Maximum. courtesy of Pillar9 System
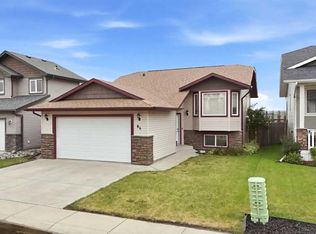
 - C$339,9004 bd2 ba1.1k sqft56 W Heron Ct, Penhold, AB T0M 1R0For Sale
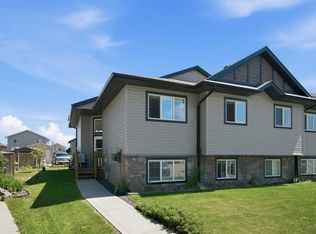 MLS ID #A2327483, Jay Kern, Associate, Cir Realty. courtesy of Pillar9 System
 - C$429,9003 bd3 ba1.2k sqft613 N Oak St, Red Deer County, AB T4S 0B5For Sale
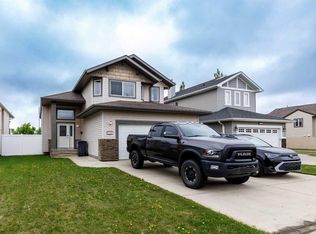 MLS ID #A2318446, Quisha Yee, Associate, Royal Lepage Network Realty Corp.. courtesy of Pillar9 System
 - C$434,9004 bd2 ba1k sqft91 S Doherty Close, Red Deer, AB T4R 3G1For Sale
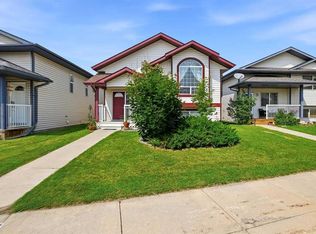 MLS ID #A2339580, Danielle Davies, Associate, Re/Max Real Estate Central Alberta. courtesy of Pillar9 System
