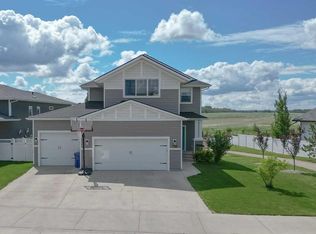
Welcome to this beautifully maintained 2018 two-storey home situated on an oversized corner lot in Penhold! Offering over 2,100 sq. ft. above grade plus a professionally developed basement (2025 with permits), this home combines modern style with exceptional functionality. The bright open-concept main floor features white cabinetry to the ceiling, quartz countertops, a Silgranit sink, walk-through pantry, stainless steel appliances, and garden doors leading to the spacious deck and fully fenced backyard. Upstairs you’ll find a generous bonus room, sound-insulated laundry with solid-core doors, three bedrooms including a spacious primary retreat with a walk-in closet and luxurious ensuite complete with double sinks, soaker tub, separate shower, and quartz countertops. The newly finished soundproofed basement provides two additional bedrooms, a 4-piece bathroom, family room, extra laundry hookups, and mechanical room. Additional highlights include central air conditioning, triple-pane windows, roughed-in central vacuum, attached and finished double garage with abundant built-in shelving, yard has extended deck space, RV parking, & storage shed. A move-in-ready family home offering space, quality, and thoughtful upgrades in one of Penhold’s most desirable neighbourhoods.
For sale
C$599,900
217 E Augustus Way, Penhold, AB T0M 1R0
5beds
2,146sqft
Single Family Residence
Built in 2017
6,534 Square Feet Lot
$-- Zestimate®
C$279/sqft
C$-- HOA
What's special
Oversized corner lotBright open-concept main floorQuartz countertopsSilgranit sinkWalk-through pantryStainless steel appliancesSpacious deck
- 21 days
- 8
- 2
Zillow last checked:
Listing updated:
Listed by:
Melissa Morin, Associate,
Century 21 Maximum
Source: courtesy of Pillar9 System,MLS®#: A2336746 Originating MLS®#: Central Alberta
Originating MLS®#: Central AlbertaFacts & features
Interior
Bedrooms & bathrooms
- Bedrooms: 5
- Bathrooms: 4
- Full bathrooms: 3
- 1/2 bathrooms: 1
Other
- Level: Upper
- Dimensions: 13`5" x 14`0"
Bedroom
- Level: Upper
- Dimensions: 11`4" x 11`3"
Bedroom
- Level: Upper
- Dimensions: 13`6" x 9`11"
Bedroom
- Level: Basement
- Dimensions: 13`5" x 13`4"
Bedroom
- Level: Basement
- Dimensions: 10`6" x 13`4"
Other
- Level: Main
- Dimensions: 6`10" x 3`0"
Other
- Level: Upper
- Dimensions: 8`11" x 5`0"
Other
- Level: Basement
- Dimensions: 4`11" x 9`3"
Other
- Level: Upper
- Dimensions: 8`11" x 12`7"
Dining room
- Level: Main
- Dimensions: 11`4" x 11`5"
Family room
- Level: Upper
- Dimensions: 16`0" x 14`8"
Foyer
- Level: Main
- Dimensions: 7`8" x 7`0"
Other
- Level: Basement
- Dimensions: 12`5" x 6`6"
Game room
- Level: Basement
- Dimensions: 18`8" x 14`0"
Kitchen
- Level: Main
- Dimensions: 15`8" x 9`11"
Living room
- Level: Main
- Dimensions: 17`9" x 13`9"
Pantry
- Level: Main
- Dimensions: 5`11" x 9`9"
Walk in closet
- Level: Upper
- Dimensions: 5`10" x 9`11"
Heating
- In Floor Roughed-In, Forced Air, Natural Gas
Cooling
- Central Air
Appliances
- Included: Dishwasher, Garage Control(s), Microwave, Refrigerator, Stove(s), Washer/Dryer
- Laundry: Upper Level
Features
- Double Vanity, Pantry, Quartz Counters, Soaking Tub, Walk-In Closet(s)
- Flooring: Carpet, Vinyl
- Windows: Window Coverings
- Basement: Full
- Has fireplace: No
Interior area
- Total interior livable area: 2,146 sqft
- Finished area above ground: 2,146
- Finished area below ground: 831
Video & virtual tour
Property
Parking
- Total spaces: 2
- Parking features: Concrete, Double Garage Attached, Off Street, RV Access/Parking
- Attached garage spaces: 2
- Has uncovered spaces: Yes
Features
- Levels: Two,2 Storey
- Stories: 1
- Patio & porch: Deck, Other
- Exterior features: Storage
- Fencing: Fenced
- Frontage length: 15.43M 50`8"
Lot
- Size: 6,534 Square Feet
- Features: Back Lane, Back Yard, Corner Lot, Gazebo, Landscaped
Details
- Parcel number: 112265176
- Zoning: R1A
Construction
Type & style
- Home type: SingleFamily
- Property subtype: Single Family Residence
Materials
- Concrete, Vinyl Siding, Wood Frame
- Foundation: Concrete Perimeter
- Roof: Asphalt Shingle
Condition
- New construction: No
- Year built: 2017
Community & HOA
Community
- Features: Playground
- Subdivision: Palisades
HOA
- Has HOA: No
Location
- Region: Penhold
Financial & listing details
- Price per square foot: C$279/sqft
- Date on market: 8/12/2026
- Inclusions: All TV mounts, shed, all shelving in house and garage attached to walls (except bonus room shelving)
Price history
Price history is unavailable.
Public tax history
Tax history is unavailable.
Climate risks
Neighborhood: T0M
Nearby schools
GreatSchools rating
No schools nearby
We couldn't find any schools near this home.

Similar homes
- C$599,9005 bd4 ba2.1k sqft217 Augustus Way, Penhold, AB T0M 1R0For Sale
 Century 21 Canada
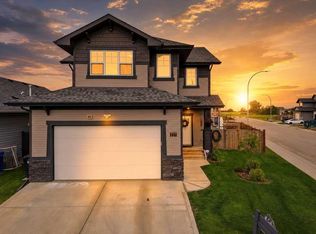
 - C$405,0004 bd3 ba1.1k sqft142 SE Robinson Ave, Penhold, AB T0M 1R0For Sale
 MLS ID #A2322752, Colton Charest, Associate, Exp Realty - Red Deer. courtesy of Pillar9 System
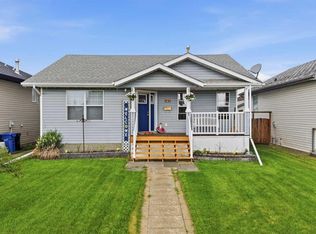
 - C$410,0004 bd4 ba1.2k sqft18 W Hanson Grn, Penhold, AB T0M 1R0For Sale
 MLS ID #A2328478, Jason Walz, Associate, Lpt Realty. courtesy of Pillar9 System
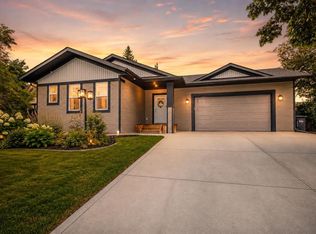
 - C$585,0004 bd3 ba1k sqft3541 W 44th Ave, Red Deer, AB T4N 3H2For Sale
 MLS ID #A2341941, Tyne Gardiner, Associate, Exp Realty - Sylvan Lake. courtesy of Pillar9 System
