Tucked away on a quiet cul-de-sac in the family-friendly neighbourhood of Kingsgate, this custom built two-storey offers something increasingly hard to find ~ a 9300+ sq ft pie-shaped lot with a south-facing backyard, a second garage (in-floor heated, 23’x21’), and RV parking. This lot offers loads of space for kids to play and pets to roam, along with a covered back deck where you can sit back and take it all in. Inside, this home offers a functional floorplan with attractive upgrades throughout. The open concept main level features beautiful hardwood flooring, a spacious kitchen with dark oak cabinetry and a bright dining area overlooking the backyard. Hot summer days are cool and comfortable with central air conditioning and chilly winter nights are warmed by the cozy gas fireplace. Upstairs you’ll find three bedrooms including a generous primary with a walk-in closet and ensuite. Custom concrete countertops in the bathrooms add a distinctive design element that is repeated on the dry bar in the fully finished basement. Grab a soda and settle in for movie nights courtesy of the included projector and screen in the rec room. In-floor heat keeps the entire lower level comfortable, with a fourth bedroom and a full bathroom completing the space. Additional features include an HRV system, newer tankless hot water system, underground sprinklers, and electrical upgrades. With its exceptional yard, versatile living spaces and features designed for year-round comfort, this is a home the whole family will enjoy.
For sale
C$574,900
31 NW Kirton Close, Red Deer, AB T4P 4E9
4beds
1,674sqft
Single Family Residence
Built in 2005
9,583 Square Feet Lot
$-- Zestimate®
C$343/sqft
C$-- HOA
What's special
- 10 hours |
- 0 |
- 1 |
Zillow last checked:
Listing updated:
Listed by:
Wendi Loupelle, Associate,
Cir Realty
Source: courtesy of Pillar9 System,MLS®#: A2339393 Originating MLS®#: Central Alberta
Originating MLS®#: Central AlbertaFacts & features
Interior
Bedrooms & bathrooms
- Bedrooms: 4
- Bathrooms: 4
- Full bathrooms: 3
- 1/2 bathrooms: 1
Other
- Level: Second
- Dimensions: 13`8" x 13`8"
Bedroom
- Level: Second
- Dimensions: 12`2" x 10`2"
Bedroom
- Level: Second
- Dimensions: 12`4" x 12`4"
Bedroom
- Level: Basement
- Dimensions: 13`4" x 13`8"
Other
- Level: Main
- Dimensions: 5`0" x 5`3"
Other
- Level: Second
- Dimensions: 5`0" x 8`9"
Other
- Level: Basement
- Dimensions: 9`8" x 4`11"
Other
- Level: Second
- Dimensions: 5`10" x 8`10"
Dining room
- Level: Main
- Dimensions: 14`6" x 7`6"
Other
- Level: Basement
- Dimensions: 10`9" x 8`7"
Game room
- Level: Basement
- Dimensions: 17`7" x 22`2"
Kitchen
- Level: Main
- Dimensions: 11`8" x 13`3"
Living room
- Level: Main
- Dimensions: 17`3" x 17`3"
Heating
- Radiant Floor, Fireplace(s), Forced Air
Cooling
- Central Air
Appliances
- Included: Dishwasher, Dryer, Electric Stove, Microwave Hood Fan, Refrigerator, Tankless Water Heater, Washer, Water Softener
- Laundry: Main Level
Features
- Ceiling Fan(s), Central Vacuum, Dry Bar, Kitchen Island, Open Floorplan, Pantry, Walk-In Closet(s)
- Flooring: Carpet, Ceramic Tile, Hardwood, Laminate, Tile
- Windows: Window Coverings
- Basement: Full
- Number of fireplaces: 1
- Fireplace features: Gas, Living Room
Interior area
- Total interior livable area: 1,674 sqft
- Finished area below ground: 803
Video & virtual tour
Property
Parking
- Total spaces: 4
- Parking features: Double Garage Attached, Double Garage Detached, Heated Garage, RV Access/Parking, RV Gated, See Remarks
- Attached garage spaces: 4
Features
- Levels: Two,2 Storey
- Stories: 1
- Patio & porch: Deck, Front Porch
- Exterior features: Other, Storage
- Fencing: Fenced
- Frontage length: 8.53M 28`0"
Lot
- Size: 9,583 Square Feet
- Dimensions: 28x138x32x93x112
- Features: Back Lane, Landscaped, Pie Shaped Lot, Underground Sprinklers
Details
- Parcel number: 113496981
- Zoning: R-L
Construction
Type & style
- Home type: SingleFamily
- Property subtype: Single Family Residence
Materials
- Concrete, See Remarks, Wood Frame
- Foundation: Concrete Perimeter
- Roof: Asphalt Shingle
Condition
- New construction: No
- Year built: 2005
Community & HOA
Community
- Features: Park, Playground
- Subdivision: Kingsgate
HOA
- Has HOA: No
Location
- Region: Red Deer
Financial & listing details
- Price per square foot: C$343/sqft
- Date on market: 8/22/2026
- Inclusions: shed, garage remotes (3), attached garage cabinetry, detached garage shelving, irrigation system, projector and screen, TV mount,
Price history
Price history is unavailable.
Public tax history
Tax history is unavailable.
Climate risks
Neighborhood: Kingsgate
Nearby schools
GreatSchools rating
No schools nearby
We couldn't find any schools near this home.
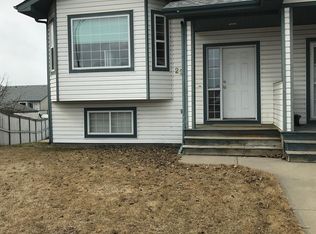
- C$--4 bd-- ba-- sqft22 Kirk Close #22-RED, Red Deer, AB T4P3R1Off Market
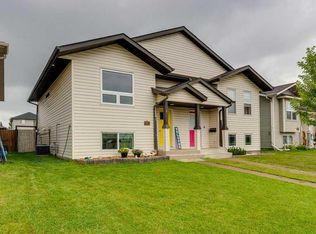
- C$324,9003 bd2 ba633 sqft183 S Kelloway Cres, Red Deer, AB T4P0H5For Sale

- C$324,9003 bd2 ba633 sqft183 Kelloway Cres, Red Deer, AB T4P0H5For Sale
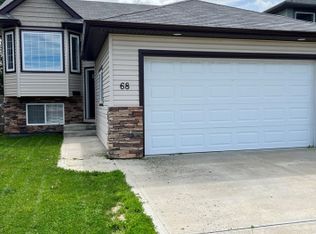
- C$--2 bd1 ba-- sqft68 Kensington Close, Red Deer, AB T4P0H5Off Market
- C$549,9003 bd4 ba1.5k sqft188 N Kershaw Close, Red Deer, AB T4P0H4For Sale
- C$--3 bd2 ba1.2k sqft142 Kelloway Cres #152, Red Deer, AB T4P3W7Off Market
- C$509,9005 bd3 ba1.3k sqft40 S Kirby St, Red Deer, AB T4P3M9For Sale
- C$509,9005 bd3 ba1.3k sqft40 Kirby St, Red Deer, AB T4P3M9For Sale
Similar homes
- C$549,9003 bd4 ba1.5k sqft188 N Kershaw Close, Red Deer, AB T4P 0H4For Sale
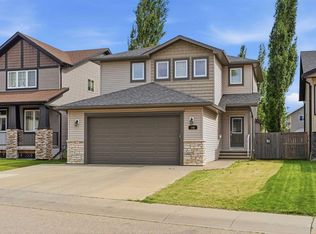 MLS ID #A2329726, Tamara Janzen, Associate Broker, Realty Executives Alberta Elite. courtesy of Pillar9 System
 - C$514,9005 bd4 ba1.8k sqft56 W Jones Cres, Red Deer, AB T4P 4A8For Sale
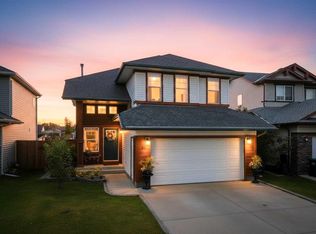 MLS ID #A2335804, Deon Beaupre, Associate, Cir Realty. courtesy of Pillar9 System
 - C$485,0004 bd4 ba1.5k sqft5324 E 44th Ave, Red Deer, AB T4N 3J2For Sale
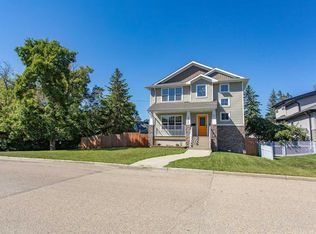 MLS ID #A2338920, Trent Kroetsch, Associate, Royal Lepage Network Realty Corp.. courtesy of Pillar9 System
 - C$509,9005 bd3 ba1.3k sqft40 S Kirby St, Red Deer, AB T4P 3M9For Sale
 MLS ID #A2330410, Melissa Morin, Associate, Century 21 Maximum. courtesy of Pillar9 System
 - C$509,9005 bd3 ba1.3k sqft40 Kirby St, Red Deer, AB T4P 3M9For SaleCentury 21 Canada
- C$572,5004 bd4 ba2k sqft4736 S 56th St, Red Deer, AB T4N 2K3For SaleMLS ID #A2330735, Frank Regehr, Associate, Royal Lepage Network Realty Corp.. courtesy of Pillar9 System
- C$660,0004 bd3 ba1.6k sqft106 SE Oaklands Cres, Red Deer, AB T4P 0C4For SaleMLS ID #A2336762, Brian Jenkins, Associate, Coldwell Banker Ontrack Realty. courtesy of Pillar9 System
- C$600,0005 bd4 ba1.8k sqft40 Owens Close, Red Deer, AB T4N 6Y2For SaleCentury 21 Canada
- C$479,0004 bd3 ba1.3k sqft57 Page Ave, Red Deer, AB T4P 1J7For SaleCentury 21 Canada
- C$625,0004 bd3 ba1.5k sqft18 NE Osmond Close, Red Deer, AB T4N 6Y1For SaleMLS ID #A2323179, Christina Courte, Associate, Cir Realty. courtesy of Pillar9 System
- C$479,0004 bd3 ba1.3k sqft57 SW Page Ave, Red Deer, AB T4P 1J7For SaleMLS ID #A2333730, Alexis Glackin, Associate, Century 21 Maximum. courtesy of Pillar9 System
- C$499,9004 bd3 ba1.2k sqft49 N Castella Cres, Red Deer, AB T4P 0L8For SaleMLS ID #A2336854, Tony Sankovic, Associate, Re/Max Real Estate Central Alberta. courtesy of Pillar9 System
- C$544,9004 bd3 ba1.3k sqft25 N Caribou Cres, Red Deer, AB T4P 0T5For SaleMLS ID #A2323885, Paul Jones, Associate Broker, Re/Max Real Estate Central Alberta. courtesy of Pillar9 System
- C$---- bd-- ba-- sqft23 E Kemp Ave, Red Deer, AB T4P 3M3Off Market
- C$645,0004 bd3 ba1.9k sqft7 NW Oslo Close, Red Deer, AB T4N 5A5For SaleMLS ID #A2322089, Jordanna Gibeault, Associate, Cir Realty. courtesy of Pillar9 System
- C$719,9993 bd3 ba2k sqft153 N Emerald Dr, Red Deer, AB T4P 3G6For SaleMLS ID #A2338341, David Lofthaug, Broker, Bode Platform Inc.. courtesy of Pillar9 System
- C$368,5004 bd3 ba1.5k sqft37 W Kennings Cres, Red Deer, AB T4P 3M8For SaleMLS ID #A2331895, Amanda Blake, Broker, Lime Green Realty Central. courtesy of Pillar9 System
- C$359,9003 bd2 ba885 sqft22 S Greenham Dr, Red Deer, AB T4P 2X4For SaleMLS ID #A2338575, Vivian Sam, Associate, Coldwell Banker Ontrack Realty. courtesy of Pillar9 System
- C$404,9003 bd2 ba1k sqft24 S Kelly St, Red Deer, AB T4P 3S9For SaleMLS ID #A2334790, Kyle Dillman, Associate, Kic Realty. courtesy of Pillar9 System
- C$379,9004 bd2 ba930 sqft336 N Kingston Dr, Red Deer, AB T4P 0H2For SaleMLS ID #A2333921, Larry Matira, Associate, Exp Realty. courtesy of Pillar9 System
