Beautifully updated fully developed 1880 sq' two story home with 5 bedrooms and four baths in Johnstone Park. The main floor features a spacious open concept layout with a wide open kitchen and living room area with a gas fireplace. The kitchen has newer appliances and a island with a walk-thru pantry to the mudroom off the garage. The dinning room area offers patio doors leading to a newer back deck with pergola and beautiful fenced yard. Upstairs offers four bedrooms with a laundry room. The primary bedroom offers a four piece en-suite including a jet tub with walk in closet. The fully developed basement includes a large family room with an additional bedroom and a full bathroom. The home also offers in floor heat in the basement that currently is not being used. This home has been extensively renovated over the years to include new interior trim, Interior doors, custom built boot rack, vinyl flooring and carpet, fireplace brick and mantel, . The ceilings were re textured and new light fixtures installed. A man door was added to the exterior of the garage. Wood features also added on the exterior off the front of the home.
For sale
C$514,900
56 W Jones Cres, Red Deer, AB T4P 4A8
5beds
1,880sqft
Single Family Residence
Built in 2003
4,356 Square Feet Lot
$-- Zestimate®
C$274/sqft
C$-- HOA
What's special
Spacious open concept layoutGas fireplaceNewer appliancesBeautiful fenced yardJet tubWalk in closetFully developed basement
- 20 hours |
- 14 |
- 0 |
Zillow last checked:
Listing updated:
Listed by:
Deon Beaupre, Associate,
Cir Realty
Source: courtesy of Pillar9 System,MLS®#: A2335804 Originating MLS®#: Central Alberta
Originating MLS®#: Central AlbertaFacts & features
Interior
Bedrooms & bathrooms
- Bedrooms: 5
- Bathrooms: 4
- Full bathrooms: 3
- 1/2 bathrooms: 1
Other
- Level: Second
- Dimensions: 16`10" x 11`11"
Bedroom
- Level: Second
- Dimensions: 10`2" x 12`9"
Bedroom
- Level: Second
- Dimensions: 10`4" x 12`9"
Bedroom
- Level: Second
- Dimensions: 13`11" x 7`8"
Bedroom
- Level: Basement
- Dimensions: 13`3" x 10`5"
Other
- Level: Main
- Dimensions: 4`6" x 5`4"
Other
- Level: Second
- Dimensions: 7`11" x 4`11"
Other
- Level: Basement
- Dimensions: 7`11" x 4`11"
Other
- Level: Second
- Dimensions: 7`8" x 7`10"
Dining room
- Level: Main
- Dimensions: 8`8" x 12`8"
Foyer
- Level: Main
- Dimensions: 11`5" x 7`6"
Game room
- Level: Basement
- Dimensions: 26`10" x 12`8"
Other
- Level: Main
- Dimensions: 9`7" x 12`9"
Laundry
- Level: Second
- Dimensions: 7`0" x 5`4"
Living room
- Level: Main
- Dimensions: 16`1" x 14`3"
Mud room
- Level: Main
- Dimensions: 7`11" x 7`6"
Walk in closet
- Level: Second
- Dimensions: 7`8" x 7`10"
Heating
- Fireplace(s), Forced Air, Natural Gas
Cooling
- None
Appliances
- Included: Dishwasher, Electric Stove, Microwave Hood Fan, Refrigerator, Washer/Dryer
- Laundry: Upper Level
Features
- Laminate Counters, Storage
- Flooring: Carpet, Laminate
- Windows: Vinyl Windows
- Basement: Full
- Number of fireplaces: 1
- Fireplace features: Gas, Living Room, Mantle
Interior area
- Total interior livable area: 1,880 sqft
- Finished area above ground: 1,815
Video & virtual tour
Property
Parking
- Total spaces: 4
- Parking features: Concrete, Double Garage Attached, Off Street
- Attached garage spaces: 2
- Has uncovered spaces: Yes
Features
- Levels: Two,2 Storey
- Stories: 1
- Patio & porch: Deck, Front Porch
- Exterior features: Playground, Rain Gutters
- Fencing: Fenced
- Frontage length: 12.19M 40`0"
Lot
- Size: 4,356 Square Feet
- Features: Back Yard, City Lot
Details
- Parcel number: 113499028
- Zoning: R-L
Construction
Type & style
- Home type: SingleFamily
- Property subtype: Single Family Residence
Materials
- Concrete, Silent Floor Joists, Vinyl Siding, Wood Frame, Wood Siding
- Foundation: Concrete Perimeter
- Roof: Asphalt Shingle
Condition
- New construction: No
- Year built: 2003
Community & HOA
Community
- Features: Playground, Sidewalks, Street Lights
- Subdivision: Johnstone Park
HOA
- Has HOA: No
Location
- Region: Red Deer
Financial & listing details
- Price per square foot: C$274/sqft
- Date on market: 8/11/2026
- Inclusions: Blinds
Price history
Price history is unavailable.
Public tax history
Tax history is unavailable.
Climate risks
Neighborhood: Johnstone Park
Nearby schools
GreatSchools rating
No schools nearby
We couldn't find any schools near this home.
- C$--6 bd3 ba-- sqft7532 59th Ave, Red Deer, AB T4P3Y8Off Market

- C$1,7953 bd2 ba-- sqft7572 59th Ave, Red Deer, AB T4P3Y8For Rent
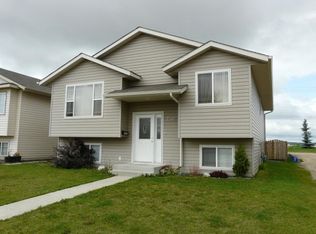
- C$350,0004 bd3 ba863 sqft3 W Janko Close, Red Deer, AB T4P3X1For Sale

- C$1,4952 bd1 ba-- sqft31 Jamieson Ave, Red Deer, AB T4P0H8For Rent

- C$221,9002 bd1 ba739 sqft31 N Jamieson Ave #915, Red Deer, AB T4P0H7For Sale
- C$207,9001 bd1 ba768 sqft31 S Jamieson Ave #1222, Red Deer, AB T4P0H7For Sale
- C$--3 bd1 ba-- sqft7 Greenhouse Pl, Red Deer, AB T4P0S5Off Market
- C$221,9002 bd1 ba732 sqft31 NW Jamieson Ave #415, Red Deer, AB T4P0J1For Sale
Similar homes
- C$479,0004 bd3 ba1.3k sqft57 Page Ave, Red Deer, AB T4P 1J7For Sale
 Century 21 Canada
 - C$509,9005 bd3 ba1.3k sqft40 S Kirby St, Red Deer, AB T4P 3M9For Sale
 MLS ID #A2330410, Melissa Morin, Associate, Century 21 Maximum. courtesy of Pillar9 System
 - C$509,9005 bd3 ba1.3k sqft40 Kirby St, Red Deer, AB T4P 3M9For Sale
 Century 21 Canada
 - C$494,7775 bd3 ba1.2k sqft73 W Ogilvie Close, Red Deer, AB T4P 3X7For Sale
 MLS ID #A2334330, Penny Kander, Associate, Realty Executives Alberta Elite. courtesy of Pillar9 System
 - C$509,9004 bd2 ba1k sqft12 E Kensington Close, Red Deer, AB T4P 0H5For SaleMLS ID #A2334664, Amanda Blake, Broker, Lime Green Realty Central. courtesy of Pillar9 System
- C$572,5004 bd4 ba2k sqft4736 S 56th St, Red Deer, AB T4N 2K3For SaleMLS ID #A2330735, Frank Regehr, Associate, Royal Lepage Network Realty Corp.. courtesy of Pillar9 System
- C$479,0004 bd3 ba1.3k sqft57 SW Page Ave, Red Deer, AB T4P 1J7For SaleMLS ID #A2333730, Alexis Glackin, Associate, Century 21 Maximum. courtesy of Pillar9 System
- C$499,9004 bd3 ba1.1k sqft101 N Oldring Cres, Red Deer, AB T4P 0B9For SaleMLS ID #A2328447, Mitzi Billard, Associate, Re/Max Real Estate Central Alberta. courtesy of Pillar9 System
- C$519,9004 bd3 ba1.5k sqft100 S Wade Close, Red Deer, AB T4N 7E6For SaleMLS ID #A2307641, Jane Wierzba, Associate, Re/Max Real Estate Central Alberta. courtesy of Pillar9 System
- C$399,9004 bd2 ba1k sqft26 Otterbury Ave, Red Deer, AB T4N 5A1For SaleCentury 21 Canada
- C$600,0005 bd4 ba1.8k sqft40 SE Owens Close, Red Deer, AB T4N 6Y2For SaleMLS ID #A2323245, Dale Devereaux, Broker, Century 21 Maximum. courtesy of Pillar9 System
- C$600,0005 bd4 ba1.8k sqft40 Owens Close, Red Deer, AB T4N 6Y2For SaleCentury 21 Canada
- C$374,9003 bd3 ba1.4k sqft165 W Greig Dr, Red Deer, AB T4P 2N4For SaleMLS ID #A2333960, Christine Bourke, Associate, Century 21 Advantage. courtesy of Pillar9 System
- C$374,9003 bd3 ba1.4k sqft165 Greig Dr, Red Deer, AB T4P 2N4For SaleCentury 21 Canada
- C$439,9005 bd2 ba1k sqft10 E Odstone Grn, Red Deer, AB T4N 5J1For SaleMLS ID #A2334405, Jacqui Fletcher, Associate, Royal Lepage Network Realty Corp.. courtesy of Pillar9 System
- C$580,0005 bd3 ba1.5k sqft6002 N Orr Dr, Red Deer, AB T4P 0C9For SaleMLS ID #A2329145, Donna Empringham, Associate, Royal Lepage Network Realty Corp.. courtesy of Pillar9 System
- C$399,9004 bd2 ba1k sqft26 NE Otterbury Ave, Red Deer, AB T4N 5A1For SaleMLS ID #A2335005, Alexis Glackin, Associate, Century 21 Maximum. courtesy of Pillar9 System
- C$414,9003 bd4 ba1.3k sqft46 SE James St, Red Deer, AB T4P 3W4For SaleMLS ID #A2310815, Shantel Campbell, Associate, Royal Lepage Network Realty Corp.. courtesy of Pillar9 System
- C$579,0004 bd3 ba2.1k sqft93 W Page Ave, Red Deer, AB T4P 1J7For SaleMLS ID #A2310261, Marina Kooman, Associate, Re/Max Real Estate Central Alberta. courtesy of Pillar9 System
- C$399,9004 bd3 ba1.5k sqft37 W Kennings Cres, Red Deer, AB T4P 3M8For SaleMLS ID #A2331895, Amanda Blake, Broker, Lime Green Realty Central. courtesy of Pillar9 System
