This well-maintained ground-level condo in Johnstone Landing offers the perfect combination of comfort, convenience, and low-maintenance living. With no stairs to navigate, this unit is ideal for first-time buyers, downsizers, or investors alike. Featuring 2 spacious bedrooms and a full 4-piece bathroom, the bright and open-concept layout is filled with natural light from the large windows. The functional kitchen is complete with an island, corner pantry, and includes all appliances, making meal preparation and entertaining a breeze. The adjoining living room provides a welcoming space to relax and unwind. Enjoy the added comfort of in-floor heating during the colder months, while the convenient in-suite laundry room comes equipped with a stacked washer and dryer. Small pets are permitted with board approval, adding to the appeal of this pet-friendly home. An assigned parking stall with plug-in is included, along with ample visitor parking. Located in the desirable community of Johnstone Landing, you'll appreciate the easy access to nearby amenities, parks, schools, and major routes. Affordable, comfortable, and move-in ready this is condo living at its best!
For sale
C$221,900
31 NW Jamieson Ave #415, Red Deer, AB T4P 0J1
2beds
732sqft
Apartment
Built in 2009
-- sqft lot
$-- Zestimate®
C$303/sqft
C$200/mo HOA
What's special
Well-maintained ground-level condoBright and open-concept layoutCorner pantryIncludes all appliancesIn-floor heatingAmple visitor parking
- 30 days |
- 3 |
- 0 |
Zillow last checked:
Listing updated:
Listed by:
Tyne Gardiner, Associate,
Royal Lepage Network Realty Corp.
Source: courtesy of Pillar9 System,MLS®#: A2329391 Originating MLS®#: Central Alberta
Originating MLS®#: Central AlbertaFacts & features
Interior
Bedrooms & bathrooms
- Bedrooms: 2
- Bathrooms: 1
- Full bathrooms: 1
Other
- Level: Main
- Dimensions: 10`8" x 10`9"
Bedroom
- Level: Main
- Dimensions: 8`10" x 10`2"
Other
- Level: Main
- Dimensions: 10`2" x 6`1"
Kitchen
- Level: Main
- Dimensions: 15`5" x 13`6"
Living room
- Level: Main
- Dimensions: 13`9" x 11`0"
Heating
- Radiant Floor, Natural Gas
Cooling
- None
Appliances
- Included: Dishwasher, Dryer, Electric Stove, Microwave, Refrigerator, Washer
- Laundry: In Unit
Features
- Breakfast Bar, Ceiling Fan(s), No Smoking Home, See Remarks
- Flooring: Carpet, Linoleum
- Has fireplace: No
- Common walls with other units/homes: 2+ Common Walls,No One Below
Interior area
- Total interior livable area: 732 sqft
Property
Parking
- Total spaces: 1
- Parking features: Guest, See Remarks, Stall, Assigned
Features
- Levels: Single Level Unit
- Stories: 2
- Entry location: Ground
- Patio & porch: None
- Exterior features: Other
Lot
- Size: 871 Square Feet
Details
- Parcel number: 113520919
- Zoning: R-M
Construction
Type & style
- Home type: Apartment
- Property subtype: Apartment
- Attached to another structure: Yes
Materials
- Wood Frame
- Roof: Asphalt
Condition
- New construction: No
- Year built: 2009
Community & HOA
Community
- Features: Other, Park, Sidewalks, Street Lights
- Subdivision: Johnstone Park
HOA
- Has HOA: Yes
- Amenities included: Other
- Services included: Maintenance Grounds, Professional Management, Reserve Fund Contributions, Snow Removal, Trash, Water
- HOA fee: C$200 monthly
Location
- Region: Red Deer
Financial & listing details
- Price per square foot: C$303/sqft
- Date on market: 7/16/2026
- Inclusions: Fridge, Stove, Dishwasher, Microwave, Washer, Dryer
Price history
Price history is unavailable.
Public tax history
Tax history is unavailable.
Climate risks
Neighborhood: Johnstone Park
Nearby schools
GreatSchools rating
No schools nearby
We couldn't find any schools near this home.
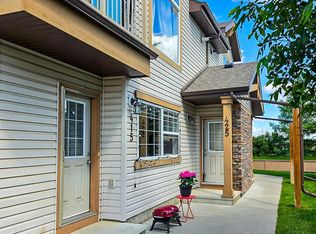
- C$205,0001 bd1 ba863 sqft31 S Jamieson Ave #425, Red Deer, AB T4P0H7For Sale
- C$209,9001 bd1 ba822 sqft31 S Jamieson Ave #824, Red Deer, AB T4P0H7For Sale

- C$207,9001 bd1 ba768 sqft31 S Jamieson Ave #1222, Red Deer, AB T4P0H7For Sale
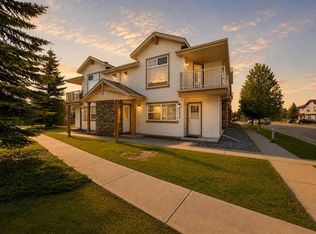
- C$221,9002 bd1 ba739 sqft31 N Jamieson Ave #915, Red Deer, AB T4P0H7For Sale

- C$--2 bd1 ba-- sqft31 Jamieson Ave, Red Deer, AB T4P0H8Off Market
- C$221,9002 bd1 ba739 sqft31 Jamieson Ave #915, Red Deer, AB T4P0H8For Sale
- C$199,9001 bd1 ba809 sqft33 E Jennings Cres #48-RED, Red Deer, AB T4P0A2For Sale
- C$1,7953 bd2 ba-- sqft7572 59th Ave, Red Deer, AB T4P3Y8For Rent
Similar homes
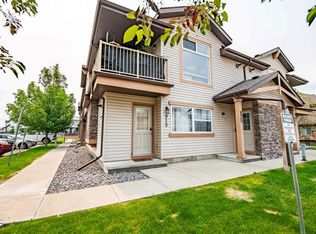
- C$221,9002 bd1 ba739 sqft31 Jamieson Ave #915, Red Deer, AB T4P 0H8For Sale
 Century 21 Canada
 - C$221,9002 bd1 ba739 sqft31 N Jamieson Ave #915, Red Deer, AB T4P 0H7For SaleMLS ID #A2325676, Ujjwal Kaushik, Associate, Century 21 Maximum. courtesy of Pillar9 System
- C$225,0002 bd1 ba863 sqft3730 E 50th Ave #303, Red Deer, AB T4N 3Y8For Sale
 MLS ID #A2337622, Richelle Winder, Associate, Royal Lepage Network Realty Corp.. courtesy of Pillar9 System
 - C$199,9001 bd1 ba809 sqft33 E Jennings Cres #48-RED, Red Deer, AB T4P 0A2For Sale
 MLS ID #A2326094, Bradley Jenkins, Associate, Exp Realty - Sylvan Lake. courtesy of Pillar9 System
 - C$207,9001 bd1 ba768 sqft31 S Jamieson Ave #1222, Red Deer, AB T4P 0H7For SaleMLS ID #A2335604, Marcella Barthel, Associate, Re/Max Real Estate Central Alberta. courtesy of Pillar9 System
- C$189,9002 bd1 ba823 sqft60 E Jacobs Close #111-RED, Red Deer, AB T4P 4A2For SaleMLS ID #A2327034, Amanda Blake, Broker, Lime Green Realty Central. courtesy of Pillar9 System
- C$199,9002 bd2 ba1k sqft4901 E 46th St #403, Red Deer, AB T4N 1N2For SaleMLS ID #A2335392, Nolin Maurier, Broker, Realty Experts Group Ltd. courtesy of Pillar9 System
- C$209,9001 bd1 ba822 sqft31 S Jamieson Ave #824, Red Deer, AB T4P 0H7For SaleMLS ID #A2330704, Len Parsons, Associate, Re/Max Real Estate Central Alberta. courtesy of Pillar9 System
- C$205,0001 bd1 ba863 sqft31 S Jamieson Ave #425, Red Deer, AB T4P 0H7For SaleMLS ID #A2323797, Laura Henriksen, Broker, Red Key Realty & Property Management. courtesy of Pillar9 System
- C$184,4002 bd1 ba829 sqft71 W Cosgrove Cres #301-RED, Red Deer, AB T4P 2Z6For SaleMLS ID #A2335735, Tammy Polley, Associate, Re/Max Real Estate Central Alberta. courtesy of Pillar9 System
- C$199,9002 bd1 ba1k sqft4901 E 46th St #407, Red Deer, AB T4N 1N2For SaleMLS ID #A2328541, Tim Link, Associate, Century 21 Maximum. courtesy of Pillar9 System
- C$179,9002 bd1 ba1k sqft80 A N Kelloway Cres #301-RED, Red Deer, AB T4P 4G7For SaleMLS ID #A2318789, Karen Dorval, Associate, Red Key Realty & Property Management. courtesy of Pillar9 System
- C$259,9001 bd1 ba773 sqft4512 W 52nd Ave #202, Red Deer, AB T4N 7B9For SaleMLS ID #A2336146, Simon D. Hunt, Associate, Re/Max House Of Real Estate. courtesy of Pillar9 System
- C$209,5002 bd1 ba925 sqft60 E Lawford Ave #310, Red Deer, AB T4R 3E9For SaleMLS ID #A2329332, Michelle Plach, Broker, Honestdoor Inc.. courtesy of Pillar9 System
- C$199,9003 bd3 ba646 sqft80 S Piper Dr #13, Red Deer, AB T4P 1H8For SaleMLS ID #A2316917, Lori Cartwright, Associate, Royal Lepage Network Realty Corp.. courtesy of Pillar9 System
- C$209,9003 bd3 ba690 sqft80 W Piper Dr #19, Red Deer, AB T4P 1H8For SaleMLS ID #A2316775, James Torrens, Associate, Real Broker. courtesy of Pillar9 System
- C$219,9002 bd1 ba845 sqft4921 N 46th St, Red Deer, AB T4N 1N2For SaleMLS ID #A2329683, Andrew Russell, Associate, Re/Max Real Estate Central Alberta. courtesy of Pillar9 System
- C$229,9003 bd1 ba716 sqft5928 E 51st Ave, Red Deer, AB T4N 4H9For SaleMLS ID #A2326489, Melissa Morin, Associate, Century 21 Maximum. courtesy of Pillar9 System
- C$229,9003 bd1 ba716 sqft5928 51st Ave, Red Deer, AB T4N 4H9For SaleCentury 21 Canada
- C$229,9002 bd2 ba845 sqft60 E Lawford Ave #404, Red Deer, AB T4R 3E9For SaleMLS ID #A2326172, Les Anderson, Associate Broker, Royal Lepage Network Realty Corp.. courtesy of Pillar9 System
