What a great investment opportunity or perfect space for a first time buyer or young professional! Top floor living that's close to the hospital and college, shopping and many restaurants, the South Hill location makes getting around incredibly easy.. The west exposure deck encourages relaxing sunsets and the in suite laundry adds practicality. Cozy up to your corner fireplace on a cold winters night, or host get-togethers with a few of your nearest and dearest.. What ever life brings your way this condo is sure to give you an undeniable space for comfort, practicality and convenience.
For sale
C$225,000
3730 E 50th Ave #303, Red Deer, AB T4N 3Y8
2beds
863sqft
Apartment
Built in 2004
-- sqft lot
$-- Zestimate®
C$261/sqft
C$490/mo HOA
What's special
Top floor livingWest exposure deckIn suite laundryCorner fireplace
- 20 hours |
- 1 |
- 0 |
Zillow last checked:
Listing updated:
Listed by:
Richelle Winder, Associate,
Royal Lepage Network Realty Corp.
Source: courtesy of Pillar9 System,MLS®#: A2337622 Originating MLS®#: Central Alberta
Originating MLS®#: Central AlbertaFacts & features
Interior
Bedrooms & bathrooms
- Bedrooms: 2
- Bathrooms: 1
- Full bathrooms: 1
Bedroom
- Level: Main
- Dimensions: 14`2" x 9`3"
Bedroom
- Level: Main
- Dimensions: 14`0" x 9`5"
Other
- Level: Main
- Dimensions: 8`0" x 5`0"
Dining room
- Level: Main
- Dimensions: 7`3" x 10`10"
Kitchen
- Level: Main
- Dimensions: 10`7" x 10`10"
Laundry
- Level: Main
- Dimensions: 5`11" x 7`0"
Living room
- Level: Main
- Dimensions: 14`0" x 11`8"
Heating
- Boiler
Cooling
- None
Appliances
- Included: Dishwasher, Electric Stove, Microwave Hood Fan, Refrigerator, Washer/Dryer Stacked
- Laundry: In Unit
Features
- Elevator, Kitchen Island, Pantry
- Number of fireplaces: 1
- Fireplace features: Gas
- Common walls with other units/homes: 2+ Common Walls
Interior area
- Total interior livable area: 863 sqft
Property
Parking
- Total spaces: 2
- Parking features: Off Street, Underground, Assigned
Features
- Levels: Single Level Unit
- Stories: 3
- Entry location: Top
- Patio & porch: None
- Exterior features: Balcony
Details
- Zoning: R-H
Construction
Type & style
- Home type: Apartment
- Property subtype: Apartment
- Attached to another structure: Yes
Materials
- Vinyl Siding
Condition
- New construction: No
- Year built: 2004
Community & HOA
Community
- Features: Street Lights
- Subdivision: South Hill
HOA
- Has HOA: Yes
- Amenities included: Elevator(s)
- Services included: Common Area Maintenance, Gas, Heat, Insurance, Parking, Professional Management, Reserve Fund Contributions, Sewer, Snow Removal, Trash, Water
- HOA fee: C$490 monthly
Location
- Region: Red Deer
Financial & listing details
- Price per square foot: C$261/sqft
- Date on market: 8/15/2026
- Inclusions: window coverings
Price history
Price history is unavailable.
Public tax history
Tax history is unavailable.
Climate risks
Neighborhood: South Hill
Nearby schools
GreatSchools rating
No schools nearby
We couldn't find any schools near this home.
- C$--1 bd1 ba550 sqft5011 39th St, Red Deer, AB T4N0Z6Off Market
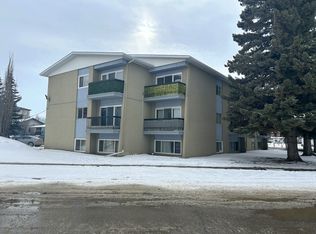
- C$--1 bd1 ba550 sqft5011 39th St #1497606, Red Deer, AB T4N0Z6Off Market

- C$---- bd1 ba500 sqft5011 39th St #1497605, Red Deer, AB T4N0Z6Off Market
- C$--1 bd1 ba700 sqft3901 50a Ave #5, Red Deer, AB T4N4E5Off Market
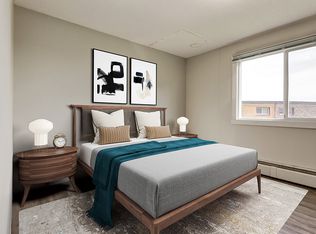
- C$--1 bd1 ba700 sqft3901 50a Ave #496877, Red Deer, AB T4N4E5Off Market
- C$--1 bd1 ba700 sqft3901 50a Ave #496867, Red Deer, AB T4N4E5Off Market
- C$--1 bd1 ba700 sqft3901 50a Ave #496873, Red Deer, AB T4N4E5Off Market
- C$--1 bd1 ba700 sqft3901 50a Ave #1428144, Red Deer, AB T4N4E5Off Market
Similar homes
- C$199,9002 bd2 ba1k sqft4901 E 46th St #403, Red Deer, AB T4N 1N2For Sale
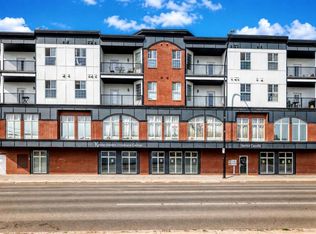 MLS ID #A2335392, Nolin Maurier, Broker, Realty Experts Group Ltd. courtesy of Pillar9 System
 - C$249,9002 bd1 ba861 sqft4902 W 37th St #707, Red Deer, AB T4N 6M9For Sale
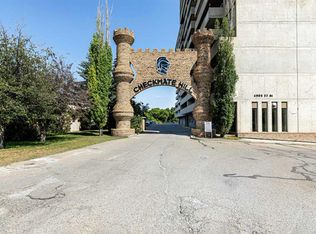 MLS ID #A2333881, Len Parsons, Associate, Re/Max Real Estate Central Alberta. courtesy of Pillar9 System
 - C$199,9002 bd1 ba1k sqft4901 E 46th St #407, Red Deer, AB T4N 1N2For Sale
 MLS ID #A2328541, Tim Link, Associate, Century 21 Maximum. courtesy of Pillar9 System
 - C$259,9001 bd1 ba773 sqft4512 W 52nd Ave #202, Red Deer, AB T4N 7B9For Sale
 MLS ID #A2336146, Simon D. Hunt, Associate, Re/Max House Of Real Estate. courtesy of Pillar9 System
 - C$264,9002 bd2 ba845 sqft12B N Ironside St #2303, Red Deer, AB T4R 3R6For SaleMLS ID #A2335596, Andrew Russell, Associate, Re/Max Real Estate Central Alberta. courtesy of Pillar9 System
- C$169,9002 bd1 ba877 sqft49 N Bennett St #201, Red Deer, AB T4R 1V4For SaleMLS ID #A2336165, Roxann Klepper, Associate, Re/Max Real Estate Central Alberta. courtesy of Pillar9 System
- C$184,4002 bd1 ba829 sqft71 W Cosgrove Cres #301-RED, Red Deer, AB T4P 2Z6For SaleMLS ID #A2335735, Tammy Polley, Associate, Re/Max Real Estate Central Alberta. courtesy of Pillar9 System
- C$219,9002 bd1 ba845 sqft4921 N 46th St, Red Deer, AB T4N 1N2For SaleMLS ID #A2329683, Andrew Russell, Associate, Re/Max Real Estate Central Alberta. courtesy of Pillar9 System
- C$274,9002 bd2 ba1k sqft3505 NW 51st Ave #301, Red Deer, AB T4N 4G1For SaleMLS ID #A2328107, Arpit Sharma, Associate, Re/Max Real Estate Central Alberta. courtesy of Pillar9 System
- C$219,9003 bd2 ba940 sqft4917 N 46th St, Red Deer, AB T4N 1N2For SaleMLS ID #A2329677, Andrew Russell, Associate, Re/Max Real Estate Central Alberta. courtesy of Pillar9 System
- C$229,9002 bd2 ba845 sqft60 E Lawford Ave #404, Red Deer, AB T4R 3E9For SaleMLS ID #A2326172, Les Anderson, Associate Broker, Royal Lepage Network Realty Corp.. courtesy of Pillar9 System
- C$221,9002 bd1 ba732 sqft31 NW Jamieson Ave #415, Red Deer, AB T4P 0J1For SaleMLS ID #A2329391, Tyne Gardiner, Associate, Royal Lepage Network Realty Corp.. courtesy of Pillar9 System
- C$209,5002 bd1 ba925 sqft60 E Lawford Ave #310, Red Deer, AB T4R 3E9For SaleMLS ID #A2329332, Michelle Plach, Broker, Honestdoor Inc.. courtesy of Pillar9 System
- C$255,0002 bd2 ba930 sqft69 E Ironstone Dr #206, Red Deer, AB T4R 0J8For SaleMLS ID #A2334294, Karrie-Anne Brewster, Associate, Re/Max Real Estate Central Alberta. courtesy of Pillar9 System
- C$133,0002 bd1 ba851 sqft4904 NE 54th St #305, Red Deer, AB T4N 2G8For SaleMLS ID #A2336965, Bobby-Jo Nesterchuk, Associate, Century 21 Advantage. courtesy of Pillar9 System
- C$159,9002 bd1 ba771 sqft71 W Cosgrove Cres #305-RED, Red Deer, AB T4P 2Z6For SaleMLS ID #A2336602, Richard Pochylko, Associate Broker, Century 21 Advantage. courtesy of Pillar9 System
- C$229,9002 bd1 ba821 sqft4241 W 41st Ave, Red Deer, AB T4N 2Y1For SaleMLS ID #A2327043, Mike Wiseman, Associate Broker, Cir Realty. courtesy of Pillar9 System
- C$215,0002 bd2 ba937 sqft2660 E 22nd St #5314, Red Deer, AB T4R 0K1For SaleMLS ID #A2293517, Colton Charest, Associate, Exp Realty - Red Deer. courtesy of Pillar9 System
- C$229,9003 bd1 ba716 sqft5928 E 51st Ave, Red Deer, AB T4N 4H9For SaleMLS ID #A2326489, Melissa Morin, Associate, Century 21 Maximum. courtesy of Pillar9 System
- C$229,9003 bd1 ba716 sqft5928 51st Ave, Red Deer, AB T4N 4H9For SaleCentury 21 Canada
