Top-floor 2 bed, 2 bath condo in Bella Rosa I with heated underground parking stall . Bright, open-concept living with granite counters throughout, stainless steel appliances, and a large kitchen island. Living room features a gas fireplace and walks out to a private, treed-view balcony. Primary suite offers a walk-in closet and full ensuite; second bedroom is generously sized with its own closet and access to a second full bath. In-suite laundry with extra storage. Quiet top-floor position, tons of natural light, steps to shopping, restaurants, parks, schools, fitness centre and the hospital. Move-in ready — immediate possession.
For sale
C$274,900
3505 NW 51st Ave #301, Red Deer, AB T4N 4G1
2beds
1,052sqft
Apartment
Built in 2007
-- sqft lot
$-- Zestimate®
C$261/sqft
C$739/mo HOA
What's special
Bright open-concept livingGranite counters throughoutStainless steel appliancesLarge kitchen islandGas fireplacePrivate treed-view balconyTons of natural light
- 24 days |
- 16 |
- 0 |
Zillow last checked:
Listing updated:
Listed by:
Arpit Sharma, Associate,
Re/Max Real Estate Central Alberta
Source: courtesy of Pillar9 System,MLS®#: A2328107 Originating MLS®#: Central Alberta
Originating MLS®#: Central AlbertaFacts & features
Interior
Bedrooms & bathrooms
- Bedrooms: 2
- Bathrooms: 2
- Full bathrooms: 2
Other
- Level: Main
- Dimensions: 11`2" x 13`4"
Bedroom
- Level: Main
- Dimensions: 9`0" x 13`3"
Other
- Level: Main
- Dimensions: 4`11" x 11`10"
Other
- Level: Main
- Dimensions: 7`8" x 6`4"
Kitchen
- Level: Main
- Dimensions: 9`0" x 16`1"
Laundry
- Level: Main
- Dimensions: 5`3" x 9`7"
Other
- Level: Main
- Dimensions: 16`0" x 16`1"
Heating
- Radiant Floor, Fireplace(s), Forced Air
Cooling
- Central Air
Appliances
- Included: Microwave Hood Fan, Refrigerator, Stove(s), Washer/Dryer
- Laundry: In Unit
Features
- Ceiling Fan(s), Elevator, Granite Counters, High Ceilings, Kitchen Island, No Animal Home, No Smoking Home, Open Floorplan, Pantry
- Flooring: Carpet, Hardwood, Tile
- Number of fireplaces: 1
- Fireplace features: Gas
- Common walls with other units/homes: 1 Common Wall
Interior area
- Total interior livable area: 1,052 sqft
Video & virtual tour
Property
Parking
- Total spaces: 2
- Parking features: Stall, Underground, Assigned
Features
- Levels: Single Level Unit
- Stories: 3
- Entry location: Top
- Patio & porch: Balcony(s)
- Exterior features: Balcony
Lot
- Size: 871 Square Feet
Details
- Parcel number: 113539414
- Zoning: R-M
Construction
Type & style
- Home type: Apartment
- Property subtype: Apartment
- Attached to another structure: Yes
Materials
- Stucco
Condition
- New construction: No
- Year built: 2007
Community & HOA
Community
- Features: Playground, Sidewalks, Street Lights
- Subdivision: South Hill
HOA
- Has HOA: Yes
- Amenities included: Elevator(s), Parking, Visitor Parking
- Services included: Common Area Maintenance, Heat, Insurance, Professional Management, Reserve Fund Contributions, Sewer, Snow Removal, Trash, Water
- HOA fee: C$739 monthly
Location
- Region: Red Deer
Financial & listing details
- Price per square foot: C$261/sqft
- Date on market: 7/25/2026
- Inclusions: N/A
Price history
Price history is unavailable.
Public tax history
Tax history is unavailable.
Climate risks
Neighborhood: South Hill
Nearby schools
GreatSchools rating
No schools nearby
We couldn't find any schools near this home.
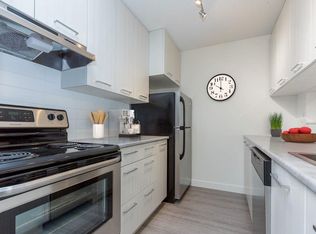
- C$--2 bd1 ba770 sqft3424 52nd Ave #A6C9E44F0, Red Deer, AB T4N6N2Off Market
- C$--1 bd1 ba546 sqft3424 52nd Ave #A1DF14B0F, Red Deer, AB T4N6N2Off Market
- C$--1 bd1 ba546 sqft3424 52nd Ave #772792, Red Deer, AB T4N6N2Off Market
- C$--2 bd1 ba770 sqft3424 52nd Ave #772793, Red Deer, AB T4N6N2Off Market
- C$--1 bd1 ba546 sqft3424 52nd Ave #772787, Red Deer, AB T4N6N2Off Market
- C$--2 bd1 ba770 sqft3424 52nd Ave #772789, Red Deer, AB T4N6N2Off Market
- C$--2 bd1 ba770 sqft3424 52nd Ave #772791, Red Deer, AB T4N6N2Off Market
- C$--2 bd1 ba770 sqft3424 52nd Ave #772794, Red Deer, AB T4N6N2Off Market
Similar homes
- C$264,9002 bd2 ba845 sqft12B N Ironside St #2303, Red Deer, AB T4R 3R6For Sale
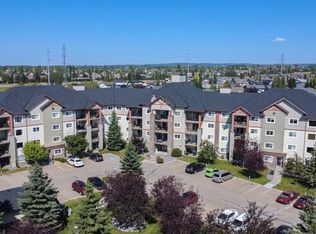 MLS ID #A2335596, Andrew Russell, Associate, Re/Max Real Estate Central Alberta. courtesy of Pillar9 System
 - C$255,0002 bd2 ba930 sqft69 E Ironstone Dr #206, Red Deer, AB T4R 0J8For Sale
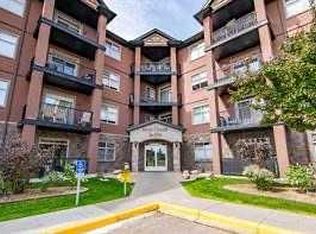 MLS ID #A2334294, Karrie-Anne Brewster, Associate, Re/Max Real Estate Central Alberta. courtesy of Pillar9 System
 - C$265,0002 bd1 ba937 sqft69 W Ironstone Dr #207, Red Deer, AB T4R 0J8For Sale
 MLS ID #A2331057, Roxann Klepper, Associate, Re/Max Real Estate Central Alberta. courtesy of Pillar9 System
 - C$199,9002 bd2 ba1k sqft4901 E 46th St #403, Red Deer, AB T4N 1N2For Sale
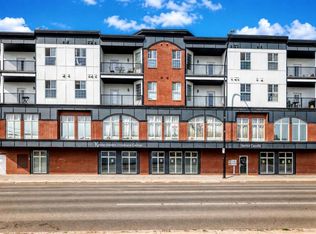 MLS ID #A2335392, Nolin Maurier, Broker, Realty Experts Group Ltd. courtesy of Pillar9 System
 - C$269,9002 bd2 ba1.2k sqft2660 E 22nd St #5429, Red Deer, AB T4R 0K1For SaleMLS ID #A2319717, Jaleesa Wescott, Associate, Exp Realty - Red Deer. courtesy of Pillar9 System
- C$259,0001 bd1 ba843 sqft4512 E 52nd Ave #412, Red Deer, AB T4N 7B9For SaleMLS ID #A2332889, Jody Schmaltz, Associate, Royal Lepage Network Realty Corp.. courtesy of Pillar9 System
- C$199,9002 bd1 ba1k sqft4901 E 46th St #407, Red Deer, AB T4N 1N2For SaleMLS ID #A2328541, Tim Link, Associate, Century 21 Maximum. courtesy of Pillar9 System
- C$310,0002 bd1 ba1k sqft28 S Dale Close, Red Deer, AB T4R 2L5For SaleMLS ID #A2335016, Jason Walz, Associate, Lpt Realty. courtesy of Pillar9 System
- C$399,0002 bd2 ba1.1k sqft5213 N 61st St #302, Red Deer, AB T4N 6N5For SaleMLS ID #A2336460, Richelle Winder, Associate, Royal Lepage Network Realty Corp.. courtesy of Pillar9 System
- C$349,9002 bd2 ba1.2k sqft6118 S 53rd Ave #211, Red Deer, AB T4N 6P7For SaleMLS ID #A2314916, Jacqui Fletcher, Associate, Royal Lepage Network Realty Corp.. courtesy of Pillar9 System
- C$304,9002 bd3 ba1.2k sqft125 W Caribou Cres #702-RED, Red Deer, AB T4P 0V6For SaleMLS ID #A2334355, Blair Morris, Associate, Royal Lepage Network Realty Corp.. courtesy of Pillar9 System
- C$290,0002 bd2 ba878 sqft6 NE Jenkins Dr, Red Deer, AB T4P 3X1For SaleMLS ID #A2299258, David Hicks, Associate, Pg Direct Realty Ltd.. courtesy of Pillar9 System
- C$319,9002 bd3 ba1.1k sqft6300 N Orr Dr #24, Red Deer, AB T4P 3T7For SaleMLS ID #A2332311, Ashley Hutchison, Associate, Century 21 Maximum. courtesy of Pillar9 System
- C$---- bd-- ba-- sqft33 N Donlevy Ave #35, Red Deer, AB T4R 3B6Off Market
- C$282,0002 bd2 ba1k sqft100 W Lakeway Blvd #315, Sylvan Lake, AB T4S 0A4For SaleMLS ID #A2335733, Viviana Dal Cengio, Associate, Real Broker. courtesy of Pillar9 System
- C$297,5003 bd3 ba1.3k sqft6220 W Orr Dr #102, Red Deer, AB T4P 3Z8For SaleMLS ID #A2325463, Ty Elliott, Associate, Re/Max Real Estate Central Alberta. courtesy of Pillar9 System
- C$349,9004 bd2 ba1k sqft69 S Durand Cres, Red Deer, AB T4R 3A7For SaleMLS ID #A2337158, Jane Wierzba, Associate, Re/Max Real Estate Central Alberta. courtesy of Pillar9 System
- C$320,0002 bd1 ba1.2k sqft26 S Dale Close, Red Deer, AB T4R 2L5For SaleMLS ID #A2326456, Brady Sim, Associate, Re/Max Real Estate Central Alberta. courtesy of Pillar9 System
- C$241,9002 bd2 ba1k sqft5300 S Vista Trl #H3, Blackfalds, AB T4M 0L8For SaleMLS ID #A2327462, Samantha Loranger, Associate, Royal Lepage Network Realty Corp.. courtesy of Pillar9 System
- C$239,9002 bd2 ba1.2k sqft37534 England Way #327, Red Deer County, AB T4S 2C3For SaleMLS ID #A2326764, Ashley Hutchison, Associate, Century 21 Maximum. courtesy of Pillar9 System
