Enjoy care-free living from this 2nd-floor contemporary adult executive condo, ideally located just steps from scenic walking trails and a large park/green space, with multiple shopping plazas and everyday amenities all within walking distance. This bright and open unit offers a spacious, open-concept layout featuring a large kitchen with an abundance of white cabinetry, seamlessly flowing into the living area. Expansive windows flood the space with natural light while showcasing city views, and new flooring adds a fresh, modern touch throughout. The inviting living room is anchored by a cozy gas fireplace, and sliding garden doors lead to a large south-facing deck complete with a barbecue gas hook-up—perfect for relaxing or entertaining. Comfort is enhanced with central air conditioning and a built-in vacuum system, while the building is well maintained with a new elevator (2025) and professional management. Residents also enjoy access to a common room and a guest accommodation suite available on the 4th floor, ideal for hosting friends and family. Condo fees include common area maintenance, gas, heat, insurance, grounds maintenance, reserve fund contributions, sewer, snow removal, trash, and water. Additional highlights include a single attached titled parking stall—arguably the best in the building—conveniently located right by the front entry doors, along with access to RV parking. This property offers an ideal blend of comfort, convenience, and low-maintenance living.
For sale
C$349,900
6118 S 53rd Ave #211, Red Deer, AB T4N 6P7
2beds
1,203sqft
Apartment
Built in 1999
-- sqft lot
$-- Zestimate®
C$291/sqft
C$675/mo HOA
What's special
Bright and open unitSpacious open-concept layoutShowcasing city viewsCozy gas fireplaceCentral air conditioningBuilt-in vacuum system
- 5 days |
- 7 |
- 1 |
Zillow last checked:
Listing updated:
Listed by:
Jacqui Fletcher, Associate,
Royal Lepage Network Realty Corp.
Source: courtesy of Pillar9 System,MLS®#: A2314916 Originating MLS®#: Central Alberta
Originating MLS®#: Central AlbertaFacts & features
Interior
Bedrooms & bathrooms
- Bedrooms: 2
- Bathrooms: 2
- Full bathrooms: 2
Bedroom
- Level: Main
- Dimensions: 13`0" x 11`4"
Other
- Level: Main
- Dimensions: 14`5" x 11`4"
Other
- Level: Main
Other
- Level: Main
Dining room
- Level: Main
- Dimensions: 22`2" x 11`10"
Other
- Level: Main
- Dimensions: 6`11" x 7`10"
Kitchen
- Level: Main
- Dimensions: 15`3" x 9`0"
Living room
- Level: Main
- Dimensions: 14`5" x 11`4"
Walk in closet
- Level: Main
- Dimensions: 6`4" x 6`7"
Heating
- Forced Air, Natural Gas
Cooling
- Central Air
Appliances
- Included: Dishwasher, Dryer, Garage Control(s), Microwave, Refrigerator, Stove(s), Washer
- Laundry: In Unit
Features
- Central Vacuum, Recreation Facilities, Storage
- Flooring: Laminate
- Windows: Window Coverings
- Number of fireplaces: 1
- Fireplace features: Gas, Living Room
- Common walls with other units/homes: 1 Common Wall,End Unit
Interior area
- Total interior livable area: 1,203 sqft
Video & virtual tour
Property
Parking
- Total spaces: 1
- Parking features: Single Garage Attached, Titled
- Attached garage spaces: 1
Features
- Levels: Single Level Unit
- Stories: 4
- Entry location: Other
- Patio & porch: Balcony(s)
- Exterior features: Balcony
- Frontage length: 0.00M 0`0"
Lot
- Size: 1 Square Feet
Details
- Parcel number: 113540313
- Zoning: R-H
Construction
Type & style
- Home type: Apartment
- Property subtype: Apartment
- Attached to another structure: Yes
Materials
- Vinyl Siding, Wood Siding
- Roof: Asphalt Shingle
Condition
- New construction: No
- Year built: 1999
Community & HOA
Community
- Features: Park
- Subdivision: Highland Green Estates
HOA
- Has HOA: Yes
- Amenities included: Elevator(s), Fitness Center, Garbage Chute, Gazebo, Guest Suite, Laundry, Party Room, Picnic Area, Recreation Facilities, Recreation Room, Visitor Parking
- Services included: Amenities of HOA/Condo, Common Area Maintenance, Heat, Insurance, Interior Maintenance, Professional Management, Reserve Fund Contributions, Sewer, Snow Removal, Trash, Water
- HOA fee: C$675 monthly
Location
- Region: Red Deer
Financial & listing details
- Price per square foot: C$291/sqft
- Date on market: 7/21/2026
- Inclusions: Refrigerator, Stove, Microwave, Dishwasher-As Is, Window Coverings, Washer, Dryer, Central Vacuum & Attachments, 2 Fobs, 2 Garage Door Openers
Jacqui Fletcher, Associate
Jacqui Fletcher, Associate
(403) 896-3244
By pressing Contact Agent, you agree that the real estate professional identified above may call/text you about your search, which may involve use of automated means and pre-recorded/artificial voices. You don't need to consent as a condition of buying any property, goods, or services. Message/data rates may apply. You also agree to our Terms of Use. Zillow does not endorse any real estate professionals. We may share information about your recent and future site activity with your agent to help them understand what you're looking for in a home.
Price history
Price history is unavailable.
Public tax history
Tax history is unavailable.
Climate risks
Neighborhood: Highland Green Estates
Nearby schools
GreatSchools rating
No schools nearby
We couldn't find any schools near this home.
- C$324,9002 bd2 ba1k sqft6118 N 53rd Ave #409, Red Deer, AB T4N6P7For Sale

- C$450,0002 bd2 ba1.1k sqft5213 S 61st St #109, Red Deer, AB T4N6N5For Sale
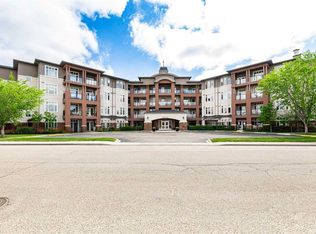
- C$439,9002 bd2 ba1.1k sqft5213 NW 61st St #303, Red Deer, AB T4N6N5For Sale

- C$--1 bd1 ba713 sqft5140 62nd St #1-BEDROOM, Red Deer, AB T4N6R1Off Market
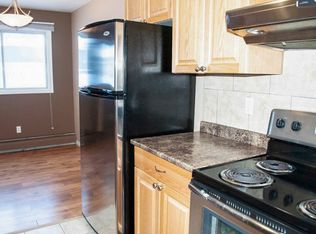
- C$--2 bd1 ba884 sqft5140 62nd St #2-BEDROOM, Red Deer, AB T4N6R1Off Market
- C$--3 bd1 ba1.1k sqft5140 62nd St #3-BEDROOM, Red Deer, AB T4N6R1Off Market
- C$--3 bd1 ba1.1k sqft5140 62nd St #1337370, Red Deer, AB T4N6R1Off Market
- C$1,3252 bd1 ba884 sqft5140 62nd St #1337247, Red Deer, AB T4N6R1For Rent
Similar homes
- C$439,9002 bd2 ba1.1k sqft5213 NW 61st St #303, Red Deer, AB T4N 6N5For SaleMLS ID #A2304758, Dale Russell, Broker, Re/Max Real Estate Central Alberta. courtesy of Pillar9 System
- C$450,0002 bd2 ba1.1k sqft5213 S 61st St #109, Red Deer, AB T4N 6N5For SaleMLS ID #A2317411, Patricia Touchbourne, Associate, Re/Max Real Estate Central Alberta. courtesy of Pillar9 System
- C$374,9005 bd3 ba1.1k sqft14 SE Eakins Cres, Red Deer, AB T4R 2K2For Sale
 MLS ID #A2329445, Ken Didychuk, Associate, Re/Max Real Estate Central Alberta. courtesy of Pillar9 System
 - C$370,0005 bd3 ba1.1k sqft80 S Oliver St, Red Deer, AB T4P 1V6For Sale
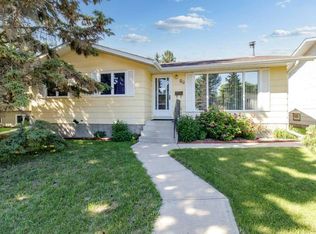 MLS ID #A2327479, Donna Empringham, Associate, Royal Lepage Network Realty Corp.. courtesy of Pillar9 System
 - C$400,0004 bd3 ba1.1k sqft6124 S Hamilton Dr, Red Deer, AB T4N 5Z4For SaleMLS ID #A2328057, Patricia Touchbourne, Associate, Re/Max Real Estate Central Alberta. courtesy of Pillar9 System
- C$299,7004 bd4 ba1.4k sqft15 Kerry Wood Mews, Red Deer, AB T4N 7B8For SaleCentury 21 Canada
- C$299,7004 bd4 ba1.4k sqft15 NE Kerry Wood Mews, Red Deer, AB T4N 7B8For SaleMLS ID #A2312508, Janice Resch, Associate, Century 21 Advantage. courtesy of Pillar9 System
- C$365,0005 bd3 ba1k sqft67 S Newcombe Cres, Red Deer, AB T4P 1T9For SaleMLS ID #A2318284, Faheem Khan, Associate, Century 21 Maximum. courtesy of Pillar9 System
- C$324,9002 bd2 ba1k sqft18 E Averill St #214, Red Deer, AB T4R 3J1For SaleMLS ID #A2311464, Bryan Wilson, Associate, Re/Max Real Estate Central Alberta. courtesy of Pillar9 System
- C$222,5002 bd2 ba914 sqft5601 SW Kerry Wood Dr #303, Red Deer, AB T4N 4X3For SaleMLS ID #A2328043, Doug Wagar, Associate, Royal Lepage Network Realty Corp.. courtesy of Pillar9 System
- C$374,9004 bd2 ba951 sqft56 S Elder St, Red Deer, AB T4R 2C6For SaleMLS ID #A2330573, Donna Empringham, Associate, Royal Lepage Network Realty Corp.. courtesy of Pillar9 System
- C$347,9004 bd3 ba1.1k sqft124 E Kendrew Dr, Red Deer, AB T4P 3T8For SaleMLS ID #A2312195, Marcie Prediger, Associate, Exp Realty. courtesy of Pillar9 System
- C$379,0003 bd2 ba1k sqft26 N Lockwood Ave, Red Deer, AB T4R 2R3For SaleMLS ID #A2327499, Jacqui Fletcher, Associate, Royal Lepage Network Realty Corp.. courtesy of Pillar9 System
- C$328,0004 bd2 ba750 sqft6223 W Orr Dr, Red Deer, AB T4P 3W1For SaleMLS ID #A2316914, Joe Nyachiro, Associate, Royal Lepage Lifestyles Realty. courtesy of Pillar9 System
- C$300,0003 bd2 ba650 sqft36 SW Keen Cres, Red Deer, AB T4P 4B9For SaleMLS ID #A2330163, Jay Mcdouall, Associate, Century 21 Advantage. courtesy of Pillar9 System
- C$379,9003 bd3 ba1.2k sqft67 S Durand Cres, Red Deer, AB T4R 3A7For SaleMLS ID #A2323959, Amanda Blake, Broker, Lime Green Realty Central. courtesy of Pillar9 System
- C$399,9003 bd2 ba917 sqft40 S Neal Close, Red Deer, AB T4P 1N4For SaleMLS ID #A2281676, Jacqui Fletcher, Associate, Royal Lepage Network Realty Corp.. courtesy of Pillar9 System
- C$329,9002 bd2 ba697 sqft4 N Golden Cres, Red Deer, AB T4P 2P9For SaleMLS ID #A2328661, Michael Mcadam, Associate, Lux Real Estate. courtesy of Pillar9 System
- C$334,5003 bd2 ba1.2k sqft79 W Lawford Ave, Red Deer, AB T4R 3N6For SaleMLS ID #A2326085, Donny Chenier, Associate, Real Broker. courtesy of Pillar9 System
- C$362,9003 bd2 ba959 sqft7 NE Ohio Close, Red Deer, AB T4N 5C7For SaleMLS ID #A2284966, Kevin Thomsen, Associate Broker, Re/Max Real Estate Central Alberta. courtesy of Pillar9 System
