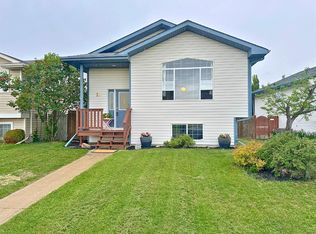
FULLY DEVELOPED ~ 3 BEDROOM, 3 BATHROOM 2-STOREY ~ MOVE IN READY ~ Recent updates include; New paint, new flooring , new light fixtures, shingles replaced (approx. 5 years ago), hot water tank (replaced approx. 6 years ago) ~ Wrap around covered front veranda welcomes you and leads to a bright and welcoming foyer ~ The living room features a large south facing window that allows natural light to fill the space, and opens to the formal dining area ~ The kitchen offers a functional layout with plenty of white cabinets accented with crown moulding, ample counter space, full tile backsplash, large pantry and space for an eating area ~ Rear entry offers easy access to the huge deck, lower patio and backyard ~ 2 piece main floor bathroom ~ The primary bedroom can easily accommodate a king size bed plus multiple pieces of furniture and has dual closets with tons of space ~ 2 additional bedrooms are both a generous size with ample closet space ~ 4 piece bathroom centrally located to the bedrooms ~ The fully developed basement has a bright and spacious family room plus a flex space, 3 piece bathroom with a walk-in shower, laundry, and ample storage space throughout ~ The backyard is landscaped, fully fenced with back alley access, includes a shed for storage and backs on to a gated 55+ community ~ Large rear parking pad has space for at least two vehicles with potential RV parking ~ Located in desirable south east Red Deer, close to shopping, parks, playgrounds and schools with easy access to all other amenities ~ Pride of ownership is evident in this well cared for home!
For sale
C$379,900
67 S Durand Cres, Red Deer, AB T4R 3A7
3beds
1,260sqft
Single Family Residence
Built in 2001
4,356 Square Feet Lot
$-- Zestimate®
C$302/sqft
C$-- HOA
What's special
Bright and welcoming foyerFormal dining areaAmple counter spaceFull tile backsplashLarge pantryHuge deckLower patio
- 20 days |
- 35 |
- 1 |
Zillow last checked:
Listing updated:
Listed by:
Amanda Blake, Broker,
Lime Green Realty Central
Source: courtesy of Pillar9 System,MLS®#: A2323959 Originating MLS®#: Central Alberta
Originating MLS®#: Central AlbertaFacts & features
Interior
Bedrooms & bathrooms
- Bedrooms: 3
- Bathrooms: 3
- Full bathrooms: 2
- 1/2 bathrooms: 1
Other
- Level: Second
- Dimensions: 14`8" x 10`10"
Bedroom
- Level: Second
- Dimensions: 12`5" x 8`4"
Bedroom
- Level: Second
- Dimensions: 10`1" x 8`3"
Other
- Level: Main
- Dimensions: 4`11" x 4`10"
Other
- Level: Second
- Dimensions: 8`3" x 4`11"
Other
- Level: Basement
- Dimensions: 7`0" x 6`3"
Den
- Level: Basement
- Dimensions: 15`0" x 11`9"
Dinette
- Level: Main
- Dimensions: 13`2" x 6`8"
Family room
- Level: Basement
- Dimensions: 17`11" x 15`10"
Other
- Level: Basement
- Dimensions: 5`3" x 3`9"
Kitchen
- Level: Main
- Dimensions: 14`1" x 12`8"
Laundry
- Level: Basement
- Dimensions: 0`0" x 0`0"
Living room
- Level: Main
- Dimensions: 13`1" x 12`8"
Storage
- Level: Basement
- Dimensions: 7`6" x 4`0"
Heating
- Forced Air, Natural Gas
Cooling
- None
Appliances
- Included: Dishwasher, Dryer, Microwave, Refrigerator, Stove(s), Washer
- Laundry: In Basement
Features
- Storage
- Flooring: Carpet
- Windows: Vinyl Windows
- Basement: Full
- Has fireplace: No
Interior area
- Total interior livable area: 1,260 sqft
Property
Parking
- Total spaces: 2
- Parking features: Alley Access, Off Street, Parking Pad
- Has uncovered spaces: Yes
Features
- Levels: Two,2 Storey
- Stories: 1
- Patio & porch: Deck, Front Porch, Patio, See Remarks, Wrap Around
- Exterior features: Private Entrance, Private Yard, Storage
- Fencing: Fenced
- Frontage length: 10.53M 34`7"
Lot
- Size: 4,356 Square Feet
- Features: Back Lane, Back Yard, Front Yard, Landscaped
Details
- Additional structures: Shed(s)
- Parcel number: 102748825
- Zoning: R-N
Construction
Type & style
- Home type: SingleFamily
- Property subtype: Single Family Residence
Materials
- Vinyl Siding, Wood Frame
- Foundation: Concrete Perimeter
- Roof: Asphalt Shingle
Condition
- New construction: No
- Year built: 2001
Community & HOA
Community
- Features: Other, Park, Playground, Sidewalks, Street Lights
- Subdivision: Davenport
HOA
- Has HOA: No
Location
- Region: Red Deer
Financial & listing details
- Price per square foot: C$302/sqft
- Date on market: 6/24/2026
- Inclusions: FRIDGE, STOVE, DISHWASHER, MICROWAVE, WASHER, DRYER BLINDS
Amanda Blake, Broker
Amanda Blake, Broker
(403) 505-0066
By pressing Contact Agent, you agree that the real estate professional identified above may call/text you about your search, which may involve use of automated means and pre-recorded/artificial voices. You don't need to consent as a condition of buying any property, goods, or services. Message/data rates may apply. You also agree to our Terms of Use. Zillow does not endorse any real estate professionals. We may share information about your recent and future site activity with your agent to help them understand what you're looking for in a home.
Price history
Price history is unavailable.
Public tax history
Tax history is unavailable.
Climate risks
Neighborhood: Davenport
Nearby schools
GreatSchools rating
No schools nearby
We couldn't find any schools near this home.
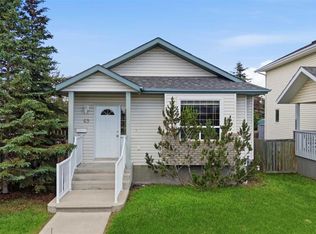
- C$385,9004 bd2 ba1k sqft69 S Durand Cres, Red Deer, AB T4R3A7For Sale
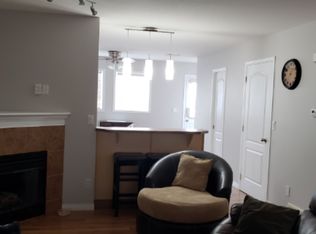
- C$--3 bd2 ba-- sqft354 Drummond Ave #354, Red Deer, AB T4R3B6Off Market
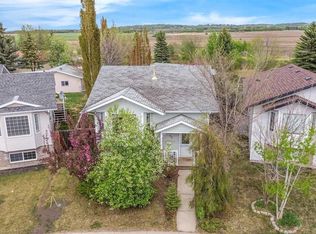
- C$424,9004 bd2 ba880 sqft45 W Durand Cres, Red Deer, AB T4R3A7For Sale
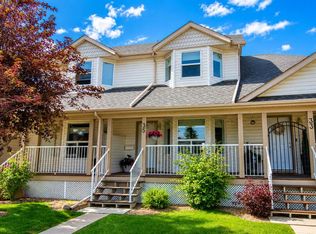
- C$289,9004 bd3 ba1.2k sqft33 N Donlevy Ave #35, Red Deer, AB T4R3B6For Sale
- C$278,0003 bd2 ba1.4k sqft4919 Doncaster Ave, Red Deer, AB T4R2Z8For Sale
- C$279,9003 bd3 ba1.2k sqft33 N Donlevy Ave #47, Red Deer, AB T4R3B6For Sale
- C$260,0003 bd2 ba1.1k sqft33 S Donlevy Ave #147, Red Deer, AB T4R3B6For Sale
- C$2,6504 bd3 ba-- sqft94 Drummond Ave #1A, Red Deer, AB T4R3A5For Rent
Similar homes
- C$379,0003 bd2 ba1k sqft26 N Lockwood Ave, Red Deer, AB T4R 2R3For Sale
 MLS ID #A2327499, Jacqui Fletcher, Associate, Royal Lepage Network Realty Corp.. courtesy of Pillar9 System
 - C$390,0003 bd2 ba1k sqft20 E Deschner Close, Red Deer, AB T4R 3C1For Sale
 MLS ID #A2317499, Shane Opp, Broker, 2 Percent Realty Advantage. courtesy of Pillar9 System
 - C$345,9995 bd2 ba1k sqft29 W Duval Cres, Red Deer, AB T4R 2Y6For Sale
 MLS ID #A2320224, Ty Elliott, Associate, Re/Max Real Estate Central Alberta. courtesy of Pillar9 System
 - C$399,9003 bd3 ba1.2k sqft220 W Deschner Close, Red Deer, AB T4R 3C2For Sale
 MLS ID #A2292853, Lori Cartwright, Associate, Royal Lepage Network Realty Corp.. courtesy of Pillar9 System
 - C$459,9004 bd2 ba1k sqft22 E Lanterman Close, Red Deer, AB T4R 0L8For SaleMLS ID #A2328356, Krys Alipio, Associate, Coldwell Banker Ontrack Realty. courtesy of Pillar9 System
- C$384,9004 bd2 ba1k sqft5745 N 35th St, Red Deer, AB T4N 0S5For SaleMLS ID #A2327413, Ty Elliott, Associate, Re/Max Real Estate Central Alberta. courtesy of Pillar9 System
- C$394,9004 bd2 ba1k sqft63 N Elder St, Red Deer, AB T4R 2C6For SaleMLS ID #A2314752, Pamela Mcleod, Associate, Remax Innovations. courtesy of Pillar9 System
- C$414,9004 bd2 ba906 sqft41 W McDougall Cres, Red Deer, AB T4R 1T2For SaleMLS ID #A2327217, Tyne Gardiner, Associate, Royal Lepage Network Realty Corp.. courtesy of Pillar9 System
- C$370,0005 bd3 ba1.1k sqft80 S Oliver St, Red Deer, AB T4P 1V6For SaleMLS ID #A2327479, Donna Empringham, Associate, Royal Lepage Network Realty Corp.. courtesy of Pillar9 System
- C$379,0005 bd2 ba1k sqft67 S Newcombe Cres, Red Deer, AB T4P 1T9For SaleMLS ID #A2318284, Faheem Khan, Associate, Century 21 Maximum. courtesy of Pillar9 System
- C$410,0003 bd3 ba1.1k sqft44 S Carlson Pl, Red Deer, AB T4P 0M3For SaleMLS ID #A2327143, Jason Walz, Associate, Lpt Realty. courtesy of Pillar9 System
- C$419,9004 bd3 ba1.1k sqft23 W Jacobs Close, Red Deer, AB T4P 4C8For SaleMLS ID #A2326139, Amanda Blake, Broker, Lime Green Realty Central. courtesy of Pillar9 System
- C$370,0002 bd3 ba1.1k sqft44 E Arthur Close, Red Deer, AB T4R 3M5For SaleMLS ID #A2316559, Emma Dufresne, Associate, Coldwell Banker Ontrack Realty. courtesy of Pillar9 System
- C$389,0004 bd2 ba930 sqft249 E Kingston Dr, Red Deer, AB T4P 4B8For SaleMLS ID #A2325085, Elaine Wade, Associate, Royal Lepage Network Realty Corp.. courtesy of Pillar9 System
- C$419,9004 bd3 ba1.1k sqft23 E Kemp Ave, Red Deer, AB T4P 3M3For SaleMLS ID #A2326756, Jacki Huss, Associate, Century 21 Maximum. courtesy of Pillar9 System
- C$549,9005 bd3 ba1.3k sqft60 N Conners Cres, Red Deer, AB T4P 2J3For SaleMLS ID #A2328460, Melissa Delaronde, Associate, Century 21 Maximum. courtesy of Pillar9 System
- C$399,9003 bd2 ba917 sqft40 S Neal Close, Red Deer, AB T4P 1N4For SaleMLS ID #A2281676, Jacqui Fletcher, Associate, Royal Lepage Network Realty Corp.. courtesy of Pillar9 System
- C$524,9005 bd3 ba1.3k sqft59 N Langford Cres, Red Deer, AB T4R 3E5For SaleMLS ID #A2327134, Mike Phelps, Associate, Royal Lepage Network Realty Corp.. courtesy of Pillar9 System
- C$519,9003 bd3 ba1.3k sqft9 N Thomas Pl, Red Deer, AB T4P 0L7For SaleMLS ID #A2327061, Amanda Blake, Broker, Lime Green Realty Central. courtesy of Pillar9 System
- C$413,9005 bd3 ba1k sqft8 SW Haliburton Cres, Red Deer, AB T4N 6K3For SaleMLS ID #A2315935, Karrie-Anne Brewster, Associate, Re/Max Real Estate Central Alberta. courtesy of Pillar9 System
