
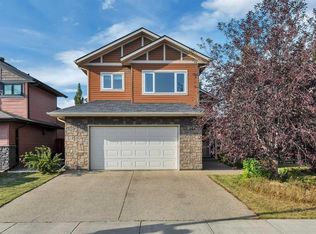
Move-in ready and full of thoughtful upgrades, this well-cared-for home delivers comfortable family living across three finished levels. Step inside to a bright main floor featuring durable laminate flooring and a stylish kitchen with a granite island, built-in microwave and dishwasher, and a fridge with an ice and water dispenser. A convenient half bath adds function, and the patio located right off the kitchen makes it easy to barbecue and entertain outdoors. Upstairs offers three generously sized bedrooms with carpet. The master suite impresses with a private 3-piece ensuite and his-and-her closets, while a separate 4-piece bathroom serves the additional bedrooms and guests with ease. The fully developed basement adds even more living space and features warm underfloor heating that radiates cozy comfort throughout the home during the winter months, an ideal setup for a media room, family lounge, or play area. In the summer, central air conditioning keeps every level cool and comfortable. Additional features include a single attached garage that's boarded and insulated, central vacuum with attachments, washer and dryer included, and a hot water tank replaced in approximately 2022. Enjoy the rare bonus of no neighbours directly behind the property, plus handy backyard parking and room to shift the fence back for an even larger yard, if desired. A turnkey home in a convenient location!
For sale
C$410,000
44 S Carlson Pl, Red Deer, AB T4P 0M3
3beds
1,107sqft
Semi Detached (Half Duplex)
Built in 2010
-- sqft lot
$-- Zestimate®
C$370/sqft
C$-- HOA
What's special
Bright main floorDurable laminate flooringStylish kitchenGranite islandBuilt-in microwaveConvenient half bathThree generously sized bedrooms
- 5 hours |
- 1 |
- 0 |
Zillow last checked:
Listing updated:
Listed by:
Jason Walz, Associate,
Lpt Realty,
Shelaine Walz, Associate,
Lpt Realty
Source: courtesy of Pillar9 System,MLS®#: A2327143 Originating MLS®#: Central Alberta
Originating MLS®#: Central AlbertaFacts & features
Interior
Bedrooms & bathrooms
- Bedrooms: 3
- Bathrooms: 3
- Full bathrooms: 2
- 1/2 bathrooms: 1
Other
- Level: Upper
- Dimensions: 11`0" x 16`0"
Bedroom
- Level: Upper
- Dimensions: 9`5" x 13`6"
Bedroom
- Level: Upper
- Dimensions: 9`4" x 13`6"
Other
- Level: Main
- Dimensions: 5`6" x 4`10"
Other
- Level: Upper
- Dimensions: 5`1" x 7`10"
Other
- Level: Upper
- Dimensions: 7`10" x 7`0"
Dining room
- Level: Main
- Dimensions: 8`7" x 7`9"
Family room
- Level: Basement
- Dimensions: 17`10" x 16`3"
Kitchen
- Level: Main
- Dimensions: 8`7" x 11`2"
Laundry
- Level: Basement
- Dimensions: 0`0" x 0`0"
Living room
- Level: Main
- Dimensions: 10`7" x 17`3"
Heating
- Radiant Floor, Forced Air, Natural Gas
Cooling
- Central Air
Appliances
- Included: Dishwasher, Garage Control(s), Microwave Hood Fan, Refrigerator, Stove(s), Washer/Dryer
- Laundry: In Basement
Features
- Ceiling Fan(s), Central Vacuum, Granite Counters, Kitchen Island, Open Floorplan, Storage
- Flooring: Carpet, Laminate, Linoleum
- Basement: Full
- Has fireplace: No
- Common walls with other units/homes: 1 Common Wall
Interior area
- Total interior livable area: 1,107 sqft
- Finished area above ground: 1,107
- Finished area below ground: 310
Video & virtual tour
Property
Parking
- Total spaces: 2
- Parking features: Alley Access, Concrete, Heated Garage, Single Garage Attached
- Attached garage spaces: 1
- Has uncovered spaces: Yes
Features
- Levels: Two,2 Storey
- Stories: 1
- Patio & porch: Deck
- Exterior features: None
- Fencing: Fenced
- Frontage length: 7.92M 26`0"
Lot
- Size: 3,049 Square Feet
- Features: Back Lane, Back Yard, No Neighbours Behind
Details
- Parcel number: 113500412
- Zoning: R-D
Construction
Type & style
- Home type: MultiFamily
- Property subtype: Semi Detached (Half Duplex)
- Attached to another structure: Yes
Materials
- Brick, Vinyl Siding, Wood Frame
- Foundation: Concrete Perimeter
- Roof: Asphalt Shingle
Condition
- New construction: No
- Year built: 2010
Community & HOA
Community
- Features: Playground, Sidewalks, Street Lights
- Subdivision: Clearview Ridge
HOA
- Has HOA: No
Location
- Region: Red Deer
Financial & listing details
- Price per square foot: C$370/sqft
- Date on market: 7/8/2026
- Inclusions: Blinds
Jason Walz, Associate
Jason Walz, Associate
By pressing Contact Agent, you agree that the real estate professional identified above may call/text you about your search, which may involve use of automated means and pre-recorded/artificial voices. You don't need to consent as a condition of buying any property, goods, or services. Message/data rates may apply. You also agree to our Terms of Use. Zillow does not endorse any real estate professionals. We may share information about your recent and future site activity with your agent to help them understand what you're looking for in a home.
Price history
Price history is unavailable.
Public tax history
Tax history is unavailable.
Climate risks
Neighborhood: Clearview Ridge
Nearby schools
GreatSchools rating
No schools nearby
We couldn't find any schools near this home.




- Alberta
- Division No. 8
- Red Deer
- T4P 0M3
- Clearview Ridge
- 44 S Carlson Pl
Nearby cities
Nearby neighborhoods
Nearby zip codes
Other Red Deer Topics
