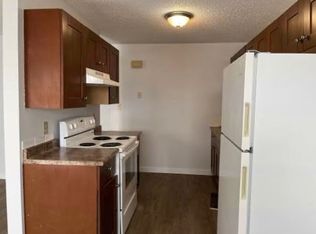
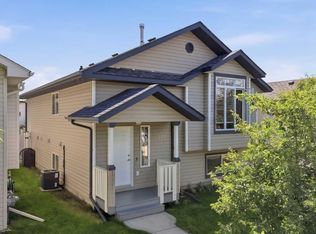
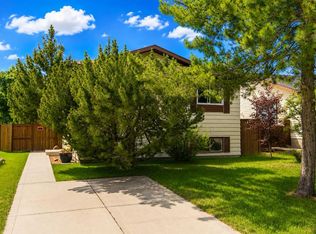
MOST BUYERS SAY they do not read listing remarks. Fair enough. After the twelfth “bright and spacious must-see,” even the coffee starts to lose interest. But every once in a while, a home comes along where the words are worth slowing down for, because the setting is not something the photos can fully explain. --- WELCOME TO 20 COSGROVE CLOSE in Carrington Estates, a quiet adult-style community in Red Deer with no age restrictions. --- THIS END-UNIT BUNGALOW townhome offers no condo fees, an attached garage, 2 bedrooms, 2 full bathrooms, main floor laundry, vaulted ceilings, large bay windows, and a bright, comfortable layout designed for easy everyday living. --- THE UPDATED KITCHEN includes upgraded appliances, while the cozy den features a fireplace feature and garden door access to the rear deck. --- THE LOWER LEVEL adds excellent flexibility with a finished basement offering a family room, additional bedroom, full bathroom, and a large open area suitable for hobbies, crafts, storage, woodworking, or future development. --- ADDITIONAL FEATURES include central air conditioning, central vacuum, walk in shower, low-maintenance exterior, and one of the largest yards in the community. --- THE REAL STORY, however, is out back. This home backs onto a park reserve, walking trails, mature green space, and the neighbourhood pond, creating a peaceful backdrop that feels private, natural, and difficult to duplicate. --- FOR THOSE SEEKING bungalow-style living with space, comfort, and a quieter setting, this Carrington Estates home offers a lifestyle that feels easy to settle into.
For sale
C$400,000
20 S Cosgrove Close, Red Deer, AB T4P 3N5
2beds
1,106sqft
Townhouse
Built in 1988
4,791 Square Feet Lot
$-- Zestimate®
C$362/sqft
C$-- HOA
What's special
Attached garageMain floor laundryVaulted ceilingsLarge bay windowsUpdated kitchenUpgraded appliancesCozy den
- 20 days |
- 44 |
- 4 |
Zillow last checked:
Listing updated:
Listed by:
Deborah Hansen, Associate,
Exp Realty - Red Deer
Source: courtesy of Pillar9 System,MLS®#: A2318918 Originating MLS®#: Central Alberta
Originating MLS®#: Central AlbertaFacts & features
Interior
Bedrooms & bathrooms
- Bedrooms: 2
- Bathrooms: 2
- Full bathrooms: 2
Other
- Level: Main
- Dimensions: 14`3" x 12`0"
Bedroom
- Level: Basement
- Dimensions: 12`5" x 10`10"
Other
- Level: Main
Other
- Level: Basement
Dining room
- Level: Main
- Dimensions: 14`6" x 8`7"
Flex space
- Level: Main
- Dimensions: 11`6" x 12`0"
Game room
- Level: Basement
- Dimensions: 15`3" x 16`4"
Kitchen
- Level: Main
- Dimensions: 9`1" x 190`0"
Laundry
- Level: Main
- Dimensions: 165`11" x 6`0"
Living room
- Level: Main
- Dimensions: 14`3" x 15`11"
Storage
- Level: Basement
- Dimensions: 25`8" x 30`4"
Heating
- Forced Air, Natural Gas
Cooling
- Central Air
Appliances
- Included: Dishwasher, Electric Stove, Garage Control(s), Range Hood, Refrigerator, Washer/Dryer Stacked
- Laundry: Laundry Room, Main Level
Features
- Ceiling Fan(s), Central Vacuum, Laminate Counters, Natural Woodwork, No Animal Home, No Smoking Home, Open Floorplan, Storage, Vaulted Ceiling(s)
- Flooring: Carpet, Hardwood, Linoleum
- Windows: Vinyl Windows, Window Coverings
- Basement: Full
- Number of fireplaces: 1
- Fireplace features: Den, Gas
- Common walls with other units/homes: 1 Common Wall
Interior area
- Total interior livable area: 1,106 sqft
- Finished area above ground: 1,028
- Finished area below ground: 942
Property
Parking
- Total spaces: 1
- Parking features: Off Street, Single Garage Attached
- Attached garage spaces: 1
Features
- Levels: One
- Stories: 1
- Entry location: Ground
- Patio & porch: Awning(s), Deck
- Exterior features: Garden, Private Yard, Storage
- Fencing: Partial
- Frontage length: 1.75M 5`9"
Lot
- Size: 4,791 Square Feet
- Features: Back Yard, Backs on to Park/Green Space, Cul-De-Sac, Landscaped, No Neighbours Behind, Pie Shaped Lot
Details
- Additional structures: Shed(s)
- Parcel number: 102715607
- Zoning: R-M
Construction
Type & style
- Home type: Townhouse
- Architectural style: Bungalow
- Property subtype: Townhouse
- Attached to another structure: Yes
Materials
- Brick, Vinyl Siding, Wood Frame
- Foundation: Concrete Perimeter
- Roof: Cedar Shake
Condition
- New construction: No
- Year built: 1988
Community & HOA
Community
- Features: Sidewalks, Street Lights
- Subdivision: Clearview Meadows
HOA
- Has HOA: No
Location
- Region: Red Deer
Financial & listing details
- Price per square foot: C$362/sqft
- Date on market: 6/18/2026
- Inclusions: Basement storage shelving, second fridge and deep freezer in basement, central vacuum
Deborah Hansen, Associate
Deborah Hansen, Associate
By pressing Contact Agent, you agree that the real estate professional identified above may call/text you about your search, which may involve use of automated means and pre-recorded/artificial voices. You don't need to consent as a condition of buying any property, goods, or services. Message/data rates may apply. You also agree to our Terms of Use. Zillow does not endorse any real estate professionals. We may share information about your recent and future site activity with your agent to help them understand what you're looking for in a home.
Price history
Price history is unavailable.
Public tax history
Tax history is unavailable.
Climate risks
Neighborhood: Clearview Meadows
Nearby schools
GreatSchools rating
No schools nearby
We couldn't find any schools near this home.



- Alberta
- Division No. 8
- Red Deer
- T4P 3N5
- Clearview Meadows
- 20 S Cosgrove Close
Nearby cities
Nearby neighborhoods
Nearby zip codes
Other Red Deer Topics
