
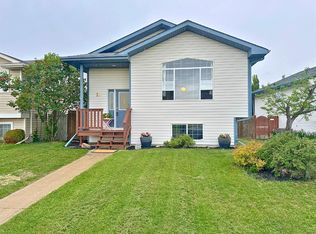
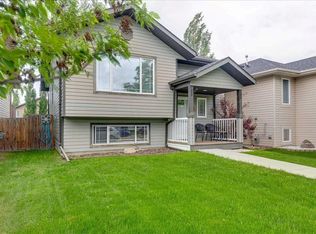
Move-in ready and priced for real value, this 3-bedroom, 2-bathroom home in Devonshire is the kind of listing that doesn't sit long. At 1,016 square feet, the layout is efficient without feeling tight, and the big-ticket items are already done for you, including the shingles, a newer hot water tank. A wood-burning stove turns cold Central Alberta winters into warm evenings inside and helps to lower those heating bills. For the hotter summer months, air conditioning brings consistent, cool temperatures for comfortable living. The popular open floorplan is bright and accentuated with a stylish combination of hardwood and lighter luxury vinyl plank, paired with a cheery paint palette. The corner kitchen offers plenty of cupboard space, enough for multiple chefs to help with dinner and the dishes. Two bedrooms and a 4-piece bathroom complete the upper floor. Downstairs, a TV and sitting area is separated from the larger family area by double French doors. Leave them open to let the heat from the wood burning stove flow through the home, or close them for a bit of privacy between rooms. Another bathroom and third bedroom is on this level with room to build a 4th should it be required. Outside, the yard is fully fenced and framed by mature landscaping, with room left to build a garage down the road if you want one. The biggest draw is right outside the door. This property sits next door to the park, the kind of location that's tough to find and even tougher to replace. Quiet street, established neighbourhood, and packed with extras, this is the opportunity a lot of house-hunters have been waiting for.
For sale
C$379,900
277 W Deschner Close, Red Deer, AB T4R 3C2
3beds
1,016sqft
Single Family Residence
Built in 2001
3,920 Square Feet Lot
$-- Zestimate®
C$374/sqft
C$-- HOA
What's special
Wood-burning stoveAir conditioningPopular open floorplanCheery paint paletteMature landscapingQuiet street
- 2 hours |
- 5 |
- 1 |
Zillow last checked:
Listing updated:
Listed by:
Darcy Rosie, Associate,
Cir Realty,
Pat Garritty, Associate,
Cir Realty
Source: courtesy of Pillar9 System,MLS®#: A2327270 Originating MLS®#: Central Alberta
Originating MLS®#: Central AlbertaFacts & features
Interior
Bedrooms & bathrooms
- Bedrooms: 3
- Bathrooms: 2
- Full bathrooms: 2
Bedroom
- Level: Main
- Dimensions: 11`7" x 9`0"
Other
- Level: Main
- Dimensions: 11`7" x 12`5"
Bedroom
- Level: Basement
- Dimensions: 10`11" x 11`0"
Other
- Level: Main
- Dimensions: 8`1" x 4`11"
Other
- Level: Basement
- Dimensions: 7`0" x 6`0"
Den
- Level: Basement
- Dimensions: 13`3" x 12`0"
Dining room
- Level: Main
- Dimensions: 13`5" x 9`2"
Foyer
- Level: Main
- Dimensions: 6`8" x 7`2"
Other
- Level: Basement
- Dimensions: 11`2" x 11`4"
Game room
- Level: Basement
- Dimensions: 16`7" x 23`8"
Kitchen
- Level: Main
- Dimensions: 13`5" x 12`7"
Living room
- Level: Main
- Dimensions: 14`5" x 16`10"
Heating
- Forced Air, Natural Gas, Wood, Wood Stove
Cooling
- Central Air
Appliances
- Included: See Remarks
- Laundry: In Basement
Features
- Closet Organizers, Laminate Counters
- Flooring: Carpet, Hardwood, Laminate, Vinyl
- Doors: French Doors
- Basement: Full
- Number of fireplaces: 1
- Fireplace features: Basement, Wood Burning Stove
Interior area
- Total interior livable area: 1,016 sqft
Video & virtual tour
Property
Parking
- Total spaces: 3
- Parking features: Alley Access, Parking Pad, Side By Side
- Has uncovered spaces: Yes
Features
- Levels: Bi-Level
- Stories: 1
- Patio & porch: Deck
- Exterior features: Fire Pit, Garden, Rain Gutters
- Pool features: Community
- Fencing: Fenced
- Frontage length: 10.36M 34`0"
Lot
- Size: 3,920 Square Feet
- Features: Back Lane, Back Yard, Interior Lot, Landscaped, Lawn, Level, Many Trees
Details
- Parcel number: 113577701
- Zoning: R-N
Construction
Type & style
- Home type: SingleFamily
- Property subtype: Single Family Residence
Materials
- Concrete, Vinyl Siding, Wood Frame
- Foundation: Concrete Perimeter
- Roof: Asphalt Shingle
Condition
- New construction: No
- Year built: 2001
Community & HOA
Community
- Features: Golf, Park, Playground, Sidewalks, Street Lights
- Subdivision: Deer Park Estates
HOA
- Has HOA: No
Location
- Region: Red Deer
Financial & listing details
- Price per square foot: C$374/sqft
- Date on market: 7/7/2026
- Inclusions: Central Air Conditioner, Dishwasher, Electric Range, Microwave, Range Hood, Refrigerator, Washer/Dryer, Shed
Darcy Rosie, Associate
Darcy Rosie, Associate
(403) 302-1216
By pressing Contact Agent, you agree that the real estate professional identified above may call/text you about your search, which may involve use of automated means and pre-recorded/artificial voices. You don't need to consent as a condition of buying any property, goods, or services. Message/data rates may apply. You also agree to our Terms of Use. Zillow does not endorse any real estate professionals. We may share information about your recent and future site activity with your agent to help them understand what you're looking for in a home.
Price history
Price history is unavailable.
Public tax history
Tax history is unavailable.
Climate risks
Neighborhood: Devonshire
Nearby schools
GreatSchools rating
No schools nearby
We couldn't find any schools near this home.


- Alberta
- Division No. 8
- Red Deer
- T4R 3C2
- Devonshire
- 277 W Deschner Close
Nearby cities
Nearby neighborhoods
Nearby zip codes
Other Red Deer Topics
