FULLY DEVELOPED BI-LEVEL IN CLEARVIEW MEADOWS~ 4 BEDROOMS, 2 BATHROOMS ~ SUNNY SOUTH FACING BACKYARD ~ Stucco exterior and mature landscaping create inviting curb appeal ~ Step into the foyer with high ceilings that open to the upper level ~ The living room features a large picture window that overlooks the front yard ~ The L-shaped kitchen offers a functional layout and offers plenty of white cabinets, under cabinet lighting, ample counter space, full tile backsplash, window above the sink, built in desk, stainless steel appliances and a wall pantry ~ The dining space has a large picture window that overlooks the deck, and a garden door to the south facing deck and backyard ~ The fully developed basement with large above grade windows has a large family room/flex space, 4th bedroom, an oversized 3 piece bathroom with laundry, and space for storage ~ The fully fenced backyard is landscaped, has no neighbours behind, mature trees, shrubs and perennials, enclosed storage below the deck, fire pit, garden shed, and fenced in dog run ~ Extra long front drive offers off street parking for at least two vehicles (tandem) or an RV ~ Located in a cul-de-sac, close to parks, playgrounds, and walking trails, easy access to schools, shopping and all other amenities. Seller will provide a $4000 credit towards poly b replacement.
For sale
C$359,900
125 N Crawford St, Red Deer, AB T4P 2G4
4beds
1,015sqft
Single Family Residence
Built in 1989
3,920 Square Feet Lot
$-- Zestimate®
C$355/sqft
C$-- HOA
What's special
Sunny south facing backyardStucco exteriorFoyer with high ceilingsUnder cabinet lightingAmple counter spaceFull tile backsplashWindow above the sink
- 64 days |
- 5 |
- 0 |
Zillow last checked:
Listing updated:
Listed by:
Amanda Blake, Broker,
Lime Green Realty Central
Source: courtesy of Pillar9 System,MLS®#: A2311768 Originating MLS®#: Central Alberta
Originating MLS®#: Central AlbertaFacts & features
Interior
Bedrooms & bathrooms
- Bedrooms: 4
- Bathrooms: 2
- Full bathrooms: 2
Other
- Level: Main
- Dimensions: 13`8" x 10`1"
Bedroom
- Level: Main
- Dimensions: 12`1" x 10`1"
Bedroom
- Level: Main
- Dimensions: 11`9" x 9`0"
Bedroom
- Level: Basement
- Dimensions: 18`8" x 9`6"
Other
- Level: Main
- Dimensions: 10`1" x 4`11"
Other
- Level: Basement
- Dimensions: 12`2" x 11`8"
Dining room
- Level: Main
- Dimensions: 11`1" x 7`6"
Family room
- Level: Basement
- Dimensions: 14`5" x 12`8"
Other
- Level: Basement
- Dimensions: 6`0" x 5`0"
Game room
- Level: Basement
- Dimensions: 20`0" x 19`8"
Kitchen
- Level: Main
- Dimensions: 13`2" x 9`4"
Laundry
- Level: Basement
Living room
- Level: Main
- Dimensions: 14`1" x 13`4"
Storage
- Level: Basement
Heating
- Forced Air, Natural Gas
Cooling
- None
Appliances
- Included: Dishwasher, Microwave, Refrigerator, See Remarks, Stove(s), Washer/Dryer
- Laundry: In Basement
Features
- Pantry, Soaking Tub, Storage
- Flooring: Carpet, Hardwood, Linoleum
- Windows: Vinyl Windows
- Basement: Full
- Has fireplace: No
Interior area
- Total interior livable area: 1,015 sqft
Property
Parking
- Total spaces: 2
- Parking features: Off Street, RV Access/Parking
Features
- Levels: Bi-Level
- Stories: 1
- Patio & porch: Deck
- Exterior features: Private Yard, Storage
- Fencing: Fenced
- Frontage length: 13.18M 43`3"
Lot
- Size: 3,920 Square Feet
- Features: Back Yard, Front Yard, Landscaped, No Neighbours Behind
Details
- Parcel number: 102694691
- Zoning: R-L
Construction
Type & style
- Home type: SingleFamily
- Property subtype: Single Family Residence
Materials
- Stucco
- Foundation: Concrete Perimeter
- Roof: Asphalt Shingle
Condition
- New construction: No
- Year built: 1989
Utilities & green energy
- Sewer: Public Sewer
- Water: Public
- Utilities for property: Electricity Connected, Natural Gas Connected
Community & HOA
Community
- Features: Park, Playground, Sidewalks, Street Lights, Tennis Court(s)
- Subdivision: Clearview Meadows
HOA
- Has HOA: No
Location
- Region: Red Deer
Financial & listing details
- Price per square foot: C$355/sqft
- Date on market: 5/16/2026
- Inclusions: FRIDGE, STOVE, DISHWASHER, MICROWAVE, WASHER, DRYER, BLINDS, GYM EQUIPMENT DOWNSTAIRS
- Electric utility on property: Yes
Amanda Blake, Broker
Amanda Blake, Broker
(403) 505-0066
By pressing Contact Agent, you agree that the real estate professional identified above may call/text you about your search, which may involve use of automated means and pre-recorded/artificial voices. You don't need to consent as a condition of buying any property, goods, or services. Message/data rates may apply. You also agree to our Terms of Use. Zillow does not endorse any real estate professionals. We may share information about your recent and future site activity with your agent to help them understand what you're looking for in a home.
Price history
Price history is unavailable.
Public tax history
Tax history is unavailable.
Climate risks
Neighborhood: Clearview Meadows
Nearby schools
GreatSchools rating
No schools nearby
We couldn't find any schools near this home.
- C$359,9004 bd3 ba1k sqft93 N Crawford St, Red Deer, AB T4P2G4For Sale

- C$--3 bd2 ba-- sqft604 Terrace Park, Red Deer, AB T4N1V8Off Market
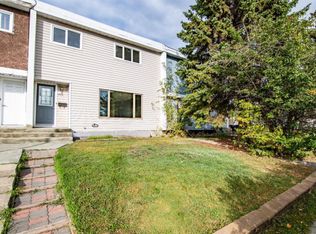
- C$--2 bd1 ba-- sqft212 Ebert Close #212-RED, Red Deer, AB T4R2C5Off Market
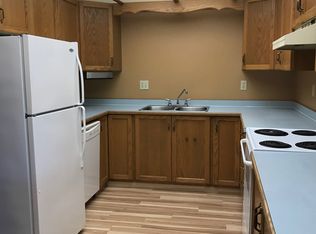
- C$--4 bd3 ba-- sqft202 Terrace Park, Red Deer, AB T4N1V8Off Market

- C$--2 bd1 ba-- sqft208 Ebert Close #208-RED, Red Deer, AB T4R2C5Off Market
- C$--3 bd3 ba-- sqft64 Crawford St #64, Red Deer, AB T4P2G5Off Market
- C$264,9004 bd2 ba1k sqft302 N Terrace Park, Red Deer, AB T4N1V8For Sale
- C$--5 bd2 ba-- sqft54 Castle Cres #54, Red Deer, AB T4P2E9Off Market
Similar homes
- C$359,9004 bd3 ba1k sqft93 N Crawford St, Red Deer, AB T4P 2G4For SaleMLS ID #A2314086, Blake King, Broker, Big Earth Realty. courtesy of Pillar9 System
- C$394,9004 bd2 ba1k sqft63 N Elder St, Red Deer, AB T4R 2C6For Sale
 MLS ID #A2314752, Pamela Mcleod, Associate, Remax Innovations. courtesy of Pillar9 System
 - C$400,0004 bd3 ba1.1k sqft6124 S Hamilton Dr, Red Deer, AB T4N 5Z4For Sale
 MLS ID #A2328057, Patricia Touchbourne, Associate, Re/Max Real Estate Central Alberta. courtesy of Pillar9 System
 - C$344,9004 bd2 ba1k sqft4030 S 51a St, Red Deer, AB T4N 2B3For Sale
 MLS ID #A2316698, Dale Russell, Broker, Re/Max Real Estate Central Alberta. courtesy of Pillar9 System
 - C$349,9003 bd2 ba1k sqft3918 E 37th Ave, Red Deer, AB T4N 2T2For SaleMLS ID #A2323563, Amanda Blake, Broker, Lime Green Realty Central. courtesy of Pillar9 System
- C$369,0003 bd2 ba957 sqft63 W McLevin Cres, Red Deer, AB T4R 1S8For SaleMLS ID #A2321715, Julie Cummings, Associate, Royal Lepage Network Realty Corp.. courtesy of Pillar9 System
- C$304,9004 bd2 ba1k sqft5 N McCullough Cres, Red Deer, AB T4R 1S4For SaleMLS ID #A2329087, Barb Munday, Associate, Red Key Realty & Property Management. courtesy of Pillar9 System
- C$379,9003 bd2 ba1k sqft277 W Deschner Close, Red Deer, AB T4R 3C2For SaleMLS ID #A2327270, Darcy Rosie, Associate, Cir Realty. courtesy of Pillar9 System
- C$414,9004 bd2 ba906 sqft41 W McDougall Cres, Red Deer, AB T4R 1T2For SaleMLS ID #A2327217, Tyne Gardiner, Associate, Royal Lepage Network Realty Corp.. courtesy of Pillar9 System
- C$399,9005 bd2 ba1.1k sqft6308 E 61st Ave, Red Deer, AB T4N 5R8For SaleMLS ID #A2329459, Shelby Sieppert, Associate, Re/Max Real Estate Central Alberta. courtesy of Pillar9 System
- C$374,9004 bd2 ba1k sqft4216 N 37th St, Red Deer, AB T4N 0T7For SaleMLS ID #A2289666, Bryan Wilson, Associate, Re/Max Real Estate Central Alberta. courtesy of Pillar9 System
- C$384,9004 bd2 ba1k sqft5745 N 35th St, Red Deer, AB T4N 0S5For SaleMLS ID #A2327413, Ty Elliott, Associate, Re/Max Real Estate Central Alberta. courtesy of Pillar9 System
- C$365,9004 bd2 ba1k sqft39 W Ogden Ave, Red Deer, AB T4N 5B2For SaleMLS ID #A2317383, Joan Barnes, Associate, Royal Lepage Network Realty Corp.. courtesy of Pillar9 System
- C$424,9004 bd2 ba880 sqft45 W Durand Cres, Red Deer, AB T4R 3A7For SaleMLS ID #A2315377, Sheri Colford, Associate Broker, Kic Realty. courtesy of Pillar9 System
- C$379,0005 bd2 ba1k sqft67 S Newcombe Cres, Red Deer, AB T4P 1T9For SaleMLS ID #A2318284, Faheem Khan, Associate, Century 21 Maximum. courtesy of Pillar9 System
- C$399,9004 bd2 ba1k sqft4624 S 49th St, Red Deer, AB T4N 1T5For SaleMLS ID #A2302545, Dale Devereaux, Broker, Century 21 Maximum. courtesy of Pillar9 System
- C$459,9004 bd3 ba1.2k sqft88 W McCullough Cres, Red Deer, AB T4R 1S7For SaleMLS ID #A2327417, James Wyszynski, Associate, Royal Lepage Network Realty Corp.. courtesy of Pillar9 System
- C$390,0003 bd2 ba1k sqft20 E Deschner Close, Red Deer, AB T4R 3C1For SaleMLS ID #A2317499, Shane Opp, Broker, 2 Percent Realty Advantage. courtesy of Pillar9 System
- C$369,9006 bd3 ba1.1k sqft62 E Nance Ave, Red Deer, AB T4P 1Z2For SaleMLS ID #A2309907, Dustin Henfrey, Associate, Re/Max Real Estate Central Alberta. courtesy of Pillar9 System
- C$419,9004 bd3 ba1.1k sqft545 W Lancaster Dr, Red Deer, AB T4R 0H1For SaleMLS ID #A2327996, Darcie Downey, Associate, Cir Realty. courtesy of Pillar9 System
