Welcome to this well-maintained, fully finished 4-bedroom, 2-bathroom bungalow offering exceptional value for families, first-time buyers, or investors. With numerous upgrades throughout and a functional layout, this home is ready for its next owner. 1708 SqFt finished area. The bright, updated kitchen features stylish stone countertops, newer appliances, a touch-activated faucet, and plenty of workspace, making it ideal for both everyday living and entertaining. PVC windows throughout help improve energy efficiency, newer shingles on both the house. The main level offers comfortable living spaces, while the fully finished basement includes a spacious recreation room, two additional bedrooms, and a beautifully renovated bathroom, providing plenty of room for family, guests, or a home office. Step outside to enjoy the large rear deck overlooking a private backyard, perfect for summer barbecues or relaxing evenings. Off-street parking and the oversized single detached garage offer excellent storage and convenience. Conveniently located close to multiple schools, shopping, parks, playgrounds, public transit, and other everyday amenities, this move-in-ready home combines thoughtful updates with an excellent location. A fantastic opportunity for first-time buyers, families, or investors alike. Don't miss your chance to own this move-in-ready home with quality updates in a convenient location!
For sale
C$414,900
41 W McDougall Cres, Red Deer, AB T4R 1T2
4beds
906sqft
Single Family Residence
Built in 1981
5,227 Square Feet Lot
$-- Zestimate®
C$458/sqft
C$-- HOA
What's special
Numerous upgrades throughoutFunctional layoutBright updated kitchenStylish stone countertopsNewer appliancesTouch-activated faucetPlenty of workspace
- 14 days |
- 34 |
- 1 |
Zillow last checked:
Listing updated:
Listed by:
Tyne Gardiner, Associate,
Royal Lepage Network Realty Corp.
Source: courtesy of Pillar9 System,MLS®#: A2327217 Originating MLS®#: Central Alberta
Originating MLS®#: Central AlbertaFacts & features
Interior
Bedrooms & bathrooms
- Bedrooms: 4
- Bathrooms: 2
- Full bathrooms: 2
Other
- Level: Main
- Dimensions: 12`9" x 12`8"
Bedroom
- Level: Main
- Dimensions: 9`1" x 14`1"
Bedroom
- Level: Basement
- Dimensions: 7`4" x 11`1"
Bedroom
- Level: Basement
- Dimensions: 12`1" x 10`6"
Other
- Level: Main
- Dimensions: 5`0" x 10`9"
Other
- Level: Basement
- Dimensions: 5`9" x 6`5"
Other
- Level: Basement
- Dimensions: 8`0" x 13`0"
Game room
- Level: Basement
- Dimensions: 14`4" x 24`4"
Kitchen
- Level: Main
- Dimensions: 16`4" x 10`9"
Living room
- Level: Main
- Dimensions: 14`11" x 16`1"
Heating
- Forced Air, Natural Gas
Cooling
- None
Appliances
- Included: Dishwasher, Electric Stove, Microwave, Refrigerator, Washer/Dryer
- Laundry: In Basement
Features
- See Remarks
- Flooring: Carpet, Laminate, Tile
- Basement: Full
- Has fireplace: No
Interior area
- Total interior livable area: 906 sqft
- Finished area above ground: 906
- Finished area below ground: 802
Video & virtual tour
Property
Parking
- Total spaces: 1
- Parking features: Off Street, Parking Pad, RV Access/Parking, Single Garage Detached
- Garage spaces: 1
- Has uncovered spaces: Yes
Features
- Levels: One,Bi-Level
- Stories: 1
- Patio & porch: Deck
- Exterior features: Other
- Fencing: Fenced
- Frontage length: 14.02M 46`0"
Lot
- Size: 5,227 Square Feet
- Features: Landscaped, See Remarks
Details
- Parcel number: 113577119
- Zoning: R-L
Construction
Type & style
- Home type: SingleFamily
- Property subtype: Single Family Residence
Materials
- Wood Frame
- Foundation: Concrete Perimeter
- Roof: Asphalt Shingle
Condition
- New construction: No
- Year built: 1981
Community & HOA
Community
- Features: Other, Park, Playground, Sidewalks, Street Lights
- Subdivision: Morrisroe Extension
HOA
- Has HOA: No
Location
- Region: Red Deer
Financial & listing details
- Price per square foot: C$458/sqft
- Date on market: 7/7/2026
- Inclusions: Fridge, Stove, Dishwasher, Washer, Dryer, Shed
Tyne Gardiner, Associate
Tyne Gardiner, Associate
By pressing Contact Agent, you agree that the real estate professional identified above may call/text you about your search, which may involve use of automated means and pre-recorded/artificial voices. You don't need to consent as a condition of buying any property, goods, or services. Message/data rates may apply. You also agree to our Terms of Use. Zillow does not endorse any real estate professionals. We may share information about your recent and future site activity with your agent to help them understand what you're looking for in a home.
Price history
Price history is unavailable.
Public tax history
Tax history is unavailable.
Climate risks
Neighborhood: Morrisroe
Nearby schools
GreatSchools rating
No schools nearby
We couldn't find any schools near this home.
- C$304,9004 bd2 ba1k sqft5 N McCullough Cres, Red Deer, AB T4R1S4For Sale

- C$--1 bd1 ba689 sqft40 McLean St #1A, Red Deer, AB T4R1W7Off Market

- C$538,0003 bd4 ba1.8k sqft78 E Dunning Cres, Red Deer, AB T4R2G3For Sale

- C$499,9004 bd3 ba1.2k sqft92 W McCullough Cres, Red Deer, AB T4R1S7For Sale
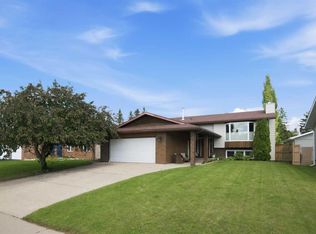
- C$459,9004 bd3 ba1.2k sqft88 W McCullough Cres, Red Deer, AB T4R1S7For Sale
- C$369,0003 bd2 ba957 sqft63 W McLevin Cres, Red Deer, AB T4R1S8For Sale
- C$424,9004 bd2 ba1.2k sqft76 S Dixon Cres, Red Deer, AB T4R2H5For Sale
- C$509,9004 bd3 ba1.6k sqft171 W Douglas Ave, Red Deer, AB T4R2G5For Sale
Similar homes
- C$459,9004 bd3 ba1.2k sqft88 W McCullough Cres, Red Deer, AB T4R 1S7For Sale
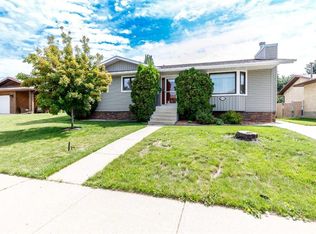 MLS ID #A2327417, James Wyszynski, Associate, Royal Lepage Network Realty Corp.. courtesy of Pillar9 System
 - C$424,9004 bd2 ba1.2k sqft76 S Dixon Cres, Red Deer, AB T4R 2H5For Sale
 MLS ID #A2314582, Mitzi Billard, Associate, Re/Max Real Estate Central Alberta. courtesy of Pillar9 System
 - C$419,9004 bd3 ba1k sqft82 SW Excell St, Red Deer, AB T4R 2H8For Sale
 MLS ID #A2324212, Ward Mckay, Associate, Cir Realty. courtesy of Pillar9 System
 - C$394,9004 bd2 ba1k sqft63 N Elder St, Red Deer, AB T4R 2C6For Sale
 MLS ID #A2314752, Pamela Mcleod, Associate, Remax Innovations. courtesy of Pillar9 System
 - C$400,0004 bd3 ba1.1k sqft6124 S Hamilton Dr, Red Deer, AB T4N 5Z4For SaleMLS ID #A2328057, Patricia Touchbourne, Associate, Re/Max Real Estate Central Alberta. courtesy of Pillar9 System
- C$304,9004 bd2 ba1k sqft5 N McCullough Cres, Red Deer, AB T4R 1S4For SaleMLS ID #A2329087, Barb Munday, Associate, Red Key Realty & Property Management. courtesy of Pillar9 System
- C$369,0003 bd2 ba957 sqft63 W McLevin Cres, Red Deer, AB T4R 1S8For SaleMLS ID #A2321715, Julie Cummings, Associate, Royal Lepage Network Realty Corp.. courtesy of Pillar9 System
- C$499,9004 bd3 ba1.2k sqft92 W McCullough Cres, Red Deer, AB T4R 1S7For SaleMLS ID #A2324147, Tracey Christensen, Associate, Cir Realty. courtesy of Pillar9 System
- C$424,9004 bd2 ba880 sqft45 W Durand Cres, Red Deer, AB T4R 3A7For SaleMLS ID #A2315377, Sheri Colford, Associate Broker, Kic Realty. courtesy of Pillar9 System
- C$425,0004 bd2 ba1k sqft5958 West Park Cres, Red Deer, AB T4N 1G3For SaleMLS ID #A2327032, Peggy Lane, Associate Broker, Red Key Realty & Property Management. courtesy of Pillar9 System
- C$420,0003 bd2 ba1k sqft4233 N 33rd St, Red Deer, AB T4N 0N1For SaleMLS ID #A2322556, Jamie Arnold, Associate, Re/Max Real Estate Central Alberta. courtesy of Pillar9 System
- C$399,9005 bd2 ba1.1k sqft6308 E 61st Ave, Red Deer, AB T4N 5R8For SaleMLS ID #A2329459, Shelby Sieppert, Associate, Re/Max Real Estate Central Alberta. courtesy of Pillar9 System
- C$384,9004 bd2 ba1k sqft5745 N 35th St, Red Deer, AB T4N 0S5For SaleMLS ID #A2327413, Ty Elliott, Associate, Re/Max Real Estate Central Alberta. courtesy of Pillar9 System
- C$457,9004 bd2 ba1k sqft48 S Vanson Close, Red Deer, AB T4R 0G6For SaleMLS ID #A2327187, Shanna Painter, Associate, Coldwell Banker Ontrack Realty. courtesy of Pillar9 System
- C$507,5005 bd3 ba1.2k sqft124 S Martin Close, Red Deer, AB T4R 1R8For SaleMLS ID #A2288694, Jeremy Martins, Associate, Kic Realty. courtesy of Pillar9 System
- C$359,9004 bd2 ba1k sqft125 N Crawford St, Red Deer, AB T4P 2G4For SaleMLS ID #A2311768, Amanda Blake, Broker, Lime Green Realty Central. courtesy of Pillar9 System
- C$413,9005 bd3 ba1k sqft8 SW Haliburton Cres, Red Deer, AB T4N 6K3For SaleMLS ID #A2315935, Karrie-Anne Brewster, Associate, Re/Max Real Estate Central Alberta. courtesy of Pillar9 System
- C$499,0004 bd3 ba1.1k sqft109 E Logan Close, Red Deer, AB T4R 2N9For SaleMLS ID #A2328044, Meaghan Cooney, Associate, Cir Realty. courtesy of Pillar9 System
- C$359,9004 bd3 ba1k sqft93 N Crawford St, Red Deer, AB T4P 2G4For SaleMLS ID #A2314086, Blake King, Broker, Big Earth Realty. courtesy of Pillar9 System
- C$329,9004 bd3 ba1.1k sqft50 Grant St, Red Deer, AB T4P 2L4For SaleMLS ID #A2331252, Kelly Jones, Associate, Coldwell Banker Ontrack Realty. courtesy of Pillar9 System
