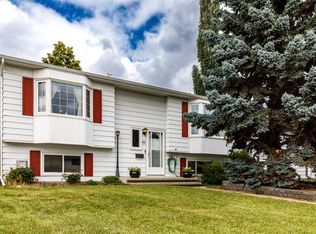
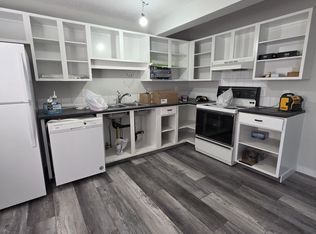
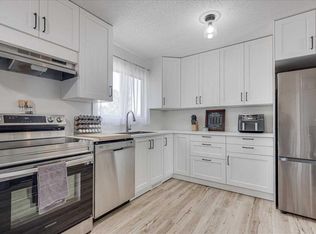
A superb option for entry into home ownership! Here is a 4 Bedroom, 3 Bathroom 4 level split, with side patio & walk-up to the back yard. Main floor features on open design, complete with living room anchored by a wood burning fireplace & huge windows, kitchen accented by quartz countertops, stainless steel appliances, dark kitchen cabinetry, and full tile backsplash. Rounding out the main floor, the dining area also comes with access to the patio. Upstairs is home to the Primary Bedroom with 2 piece ensuite, as well as 2 more bedrooms service by a 4 piece bathroom. The lower level features another bedroom, den area, recreation room, and a walk-up entrance to the back yard. Finally, the basement level offers another 4 piece bathroom, Laundry area with sink, and plenty of room for storage. For those with a green thumb, the landscaping is well established. Lots of upgrades over the years, including upper windows and doors, shingles, and granite counter tops (2011), H/W tank (2022), Furnace in 2023. Plumbing is copper, and electrical is believed to be original.
For sale
C$314,900
50 Grant St, Red Deer, AB T4P 2L4
4beds
1,145sqft
Single Family Residence
Built in 1979
4,791 Square Feet Lot
$-- Zestimate®
C$275/sqft
C$-- HOA
What's special
Side patioOpen designHuge windowsStainless steel appliancesDark kitchen cabinetryFull tile backsplashDen area
- 59 days
- 35
- 4
Zillow last checked:
Listing updated:
Listed by:
Kelly Jones, Associate,
Coldwell Banker Ontrack Realty
Source: courtesy of Pillar9 System,MLS®#: A2331252 Originating MLS®#: Central Alberta
Originating MLS®#: Central AlbertaFacts & features
Interior
Bedrooms & bathrooms
- Bedrooms: 4
- Bathrooms: 3
- Full bathrooms: 2
- 1/2 bathrooms: 1
Bedroom
- Level: Second
- Dimensions: 10`11" x 12`3"
Bedroom
- Level: Second
- Dimensions: 11`0" x 8`11"
Other
- Level: Second
- Dimensions: 15`4" x 11`4"
Bedroom
- Level: Lower
- Dimensions: 12`10" x 8`3"
Other
- Level: Second
- Dimensions: 8`5" x 4`11"
Other
- Level: Basement
- Dimensions: 7`4" x 5`3"
Other
- Level: Second
- Dimensions: 7`0" x 4`11"
Den
- Level: Lower
- Dimensions: 11`7" x 16`3"
Dining room
- Level: Main
- Dimensions: 7`1" x 10`0"
Game room
- Level: Lower
- Dimensions: 14`10" x 19`3"
Kitchen
- Level: Main
- Dimensions: 11`9" x 13`2"
Laundry
- Level: Basement
- Dimensions: 20`1" x 28`8"
Living room
- Level: Main
- Dimensions: 15`5" x 12`3"
Heating
- Forced Air, Natural Gas
Cooling
- None
Appliances
- Included: Dryer, Microwave Hood Fan, Refrigerator, Stove(s), Washer
- Laundry: In Basement
Features
- Breakfast Bar, Quartz Counters, Separate Entrance
- Flooring: Laminate, Linoleum
- Windows: Window Coverings
- Basement: Full
- Number of fireplaces: 1
- Fireplace features: Living Room, Tile, Wood Burning
Interior area
- Total interior livable area: 1,145 sqft
Video & virtual tour
Property
Parking
- Total spaces: 2
- Parking features: Asphalt, Parking Pad
- Has uncovered spaces: Yes
Features
- Levels: 4 Level Split
- Stories: 1
- Patio & porch: Patio
- Exterior features: Private Yard
- Fencing: Fenced
- Frontage length: 14.63M 48`0"
Lot
- Size: 4,791 Square Feet
- Features: Back Yard, Landscaped
Details
- Additional structures: Shed(s)
- Parcel number: 113516674
- Zoning: R-L
Construction
Type & style
- Home type: SingleFamily
- Property subtype: Single Family Residence
Materials
- Vinyl Siding
- Foundation: Concrete Perimeter
- Roof: Asphalt Shingle
Condition
- New construction: No
- Year built: 1979
Community & HOA
Community
- Subdivision: Glendale
HOA
- Has HOA: No
Location
- Region: Red Deer
Financial & listing details
- Price per square foot: C$275/sqft
- Date on market: 7/22/2026
- Inclusions: Shed, Refrigerator (downstairs), Large Deep Freeze
Price history
Price history is unavailable.
Public tax history
Tax history is unavailable.
Climate risks
Neighborhood: Glendale Park Estates
Nearby schools
GreatSchools rating
No schools nearby
We couldn't find any schools near this home.
Similar homes
- C$345,0005 bd3 ba1.1k sqft20 Goard Close, Red Deer, AB T4P 2M2For Sale
 Century 21 Canada
 - C$345,0005 bd3 ba1.1k sqft20 S Goard Close, Red Deer, AB T4P 2M2For Sale
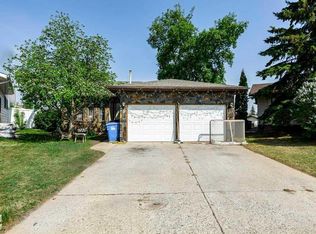 MLS ID #A2315912, Christine Macdermid, Associate, Century 21 Maximum. courtesy of Pillar9 System
 - C$339,9005 bd2 ba1k sqft69 W Gregson Cres, Red Deer, AB T4P 2K3For Sale
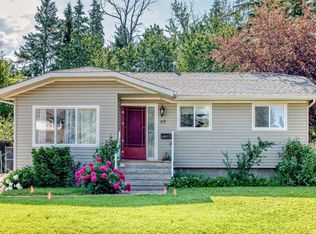 MLS ID #A2328974, Ty Elliott, Associate, Re/Max Real Estate Central Alberta. courtesy of Pillar9 System
 - C$349,9003 bd2 ba885 sqft22 S Greenham Dr, Red Deer, AB T4P 2X4For Sale
 MLS ID #A2338575, Vivian Sam, Associate, Coldwell Banker Ontrack Realty. courtesy of Pillar9 System
