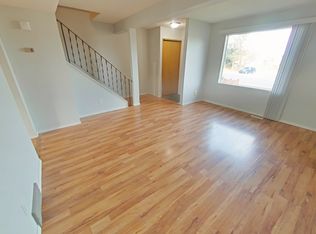
Welcome to 3C Grant Street, a practical 2-storey townhome Glendale. Offering 1,076 sq. ft. of functional living space, this property is a solid find for first-time buyers or investors looking for long-term value. The main floor features durable, newer vinyl flooring throughout the main living spaces. A spacious living room centers around a cozy wood-burning fireplace, creating an inviting space to unwind with the kitchen and 2 piece bathroom on this level. Out back, you’ll find a 10x10 deck, a fully fenced yard with a 8x10 garden shed, and parking for 2 vehicles. Upstairs, you will find three good-sized bedrooms, all finished with matching vinyl flooring. The primary bedroom offers plenty of room for a complete furniture set. Two additional bedrooms provide versatile space for children, guests, or a home office. A full 4-piece bathroom completes this upper level. The full, unfinished basement includes the washer and dryer, offering plenty of extra storage or space for future development. Best of all, full ownership means no monthly condo fees, keeping your housing costs predictable and manageable.
For sale
C$215,000
3 N Grant St #C, Red Deer, AB T4P 3A4
3beds
1,092sqft
Townhouse
Built in 1982
2,178 Square Feet Lot
$-- Zestimate®
C$197/sqft
C$-- HOA
What's special
Cozy wood-burning fireplaceFully fenced yardThree good-sized bedrooms
- 1 day |
- 13 |
- 0 |
Zillow last checked:
Listing updated:
Listed by:
Ken Didychuk, Associate,
Re/Max Real Estate Central Alberta
Source: courtesy of Pillar9 System,MLS®#: A2338360 Originating MLS®#: Central Alberta
Originating MLS®#: Central AlbertaFacts & features
Interior
Bedrooms & bathrooms
- Bedrooms: 3
- Bathrooms: 2
- Full bathrooms: 1
- 1/2 bathrooms: 1
Other
- Level: Upper
- Dimensions: 14`8" x 9`6"
Bedroom
- Level: Upper
- Dimensions: 9`4" x 8`0"
Bedroom
- Level: Upper
- Dimensions: 8`8" x 11`4"
Other
- Level: Main
- Dimensions: 5`0" x 5`0"
Other
- Level: Upper
- Dimensions: 5`0" x 8`9"
Heating
- Forced Air
Cooling
- None
Appliances
- Included: See Remarks
- Laundry: In Basement
Features
- See Remarks
- Flooring: Vinyl
- Basement: Full
- Number of fireplaces: 1
- Fireplace features: Wood Burning
- Common walls with other units/homes: 2+ Common Walls
Interior area
- Total interior livable area: 1,092 sqft
Property
Parking
- Total spaces: 2
- Parking features: Off Street, Parking Pad
- Has uncovered spaces: Yes
Features
- Levels: Two,2 Storey
- Stories: 1
- Patio & porch: Deck
- Exterior features: Other
- Fencing: Fenced
- Frontage length: 5.49M 18`0"
Lot
- Size: 2,178 Square Feet
- Features: Back Lane, Back Yard
Details
- Parcel number: 113496298
- Zoning: R-H
Construction
Type & style
- Home type: Townhouse
- Property subtype: Townhouse
Materials
- Stucco
- Foundation: Concrete Perimeter
- Roof: Asphalt
Condition
- New construction: No
- Year built: 1982
Community & HOA
Community
- Features: Other
- Subdivision: Glendale
HOA
- Has HOA: No
Location
- Region: Red Deer
Financial & listing details
- Price per square foot: C$197/sqft
- Date on market: 8/20/2026
- Inclusions: Washer, Dryer, Fridge, Stove, Window Coverings
Price history
Price history is unavailable.
Public tax history
Tax history is unavailable.
Climate risks
Neighborhood: Glendale
Nearby schools
GreatSchools rating
No schools nearby
We couldn't find any schools near this home.
- C$--3 bd2 ba1.1k sqft7 Grant St #7F, Red Deer, AB T4P3A4Off Market
- C$--3 bd1 ba-- sqft120 Northey Ave #120, Red Deer, AB T4P1E1Off Market
- C$--3 bd2 ba-- sqft21 Greene Close, Red Deer, AB T4P3B4Off Market

- C$350,0005 bd3 ba1.2k sqft123 N Nolan St, Red Deer, AB T4P1Z1For Sale
- C$1,1001 bd1 ba689 sqft12 Noble Ave #1A, Red Deer, AB T4P2T9For Rent
- C$359,9003 bd2 ba885 sqft22 S Greenham Dr, Red Deer, AB T4P2X4For Sale
- C$399,9004 bd2 ba1k sqft8 S Nielsen Close, Red Deer, AB T4P2A1For Sale
- C$--2 bd1 ba-- sqft3 N Gibson Clos, Red Deer, AB T4P2Z3Off Market
Similar homes
- C$230,0003 bd3 ba1.2k sqft196 E Northey Ave, Red Deer, AB T4P 3J6For Sale
 MLS ID #A2324298, Isaiah Bott, Associate, Coldwell Banker Ontrack Realty. courtesy of Pillar9 System
 - C$210,0003 bd2 ba1.1k sqft5935 N 63rd St #16, Red Deer, AB T4N 6C1For Sale
 MLS ID #A2303439, Shane Opp, Broker, 2 Percent Realty Advantage. courtesy of Pillar9 System
 - C$259,9003 bd2 ba1.1k sqft24 S Ellenwood Dr, Red Deer, AB T4R 2E3For Sale
 MLS ID #A2338087, Mitzi Billard, Associate, Re/Max Real Estate Central Alberta. courtesy of Pillar9 System
 - C$214,9003 bd2 ba1.2k sqft100 W Jordan Pkwy #595-RED, Red Deer, AB T4P 0B6For Sale
 MLS ID #A2329033, Mike Phelps, Associate, Royal Lepage Network Realty Corp.. courtesy of Pillar9 System
 - C$---- bd-- ba-- sqft5812 S 61st St #4, Red Deer, AB T4N 6H4Off Market
- C$199,9003 bd2 ba1.2k sqft100 E Jordan Pkwy #575, Red Deer, AB T4P 0B6For SaleMLS ID #A2334048, Kashif Sohail, Associate, Urban-Realty.Ca. courtesy of Pillar9 System
- C$199,9002 bd1 ba999 sqft4901 46th St Unit 407, Red Deer, AB T4N 1N2For SaleCentury 21 Canada
- C$299,7004 bd4 ba1.4k sqft15 Kerry Wood Dr, Red Deer, AB T4N 4X2For SaleMLS ID #A2338010, Janice Resch, Associate, Century 21 Advantage. courtesy of Pillar9 System
- C$224,9001 bd2 ba751 sqft4522 E 47a Ave #402, Red Deer, AB T4N 3R3For SaleMLS ID #A2338369, Dale Devereaux, Broker, Century 21 Maximum. courtesy of Pillar9 System
- C$125,0003 bd1 ba1k sqft6834 59th Ave #110, Red Deer, AB T4P 1C9For SaleMLS ID #A2337389, Gabrielle Brewster, Associate, RE/MAX real estate central alberta. courtesy of Pillar9 System
- C$139,0003 bd1 ba1.1k sqft4719 N 33rd St #702, Red Deer, AB T4N 0N7For SaleMLS ID #A2338522, James Iii Pooten, Associate, Real Broker. courtesy of Pillar9 System
- C$249,0003 bd2 ba1.2k sqft2344 Danielle Dr, Red Deer, AB T4R 2Z8For SaleMLS ID #A2338869, Charlene Miller, Associate, 2 Percent Realty Advantage. courtesy of Pillar9 System
- C$275,0002 bd2 ba1.1k sqft32 S Daines Ave #22D, Red Deer, AB T4R 2Z5For SaleMLS ID #A2330088, Kevin Schreder, Associate, Re/Max Real Estate Central Alberta. courtesy of Pillar9 System
- C$319,9003 bd2 ba919 sqft42 W Greenham Dr, Red Deer, AB T4P 2X4For SaleMLS ID #A2337123, Keaton Sawicki, Associate, Re/Max Real Estate Central Alberta. courtesy of Pillar9 System
- C$209,9003 bd3 ba690 sqft80 W Piper Dr #19, Red Deer, AB T4P 1H8For SaleMLS ID #A2316775, James Torrens, Associate, Real Broker. courtesy of Pillar9 System
- C$221,9002 bd1 ba739 sqft31 N Jamieson Ave #915, Red Deer, AB T4P 0H7For SaleMLS ID #A2325676, Ujjwal Kaushik, Associate, Century 21 Maximum. courtesy of Pillar9 System
- C$199,9003 bd3 ba646 sqft80 S Piper Dr #13, Red Deer, AB T4P 1H8For SaleMLS ID #A2316917, Lori Cartwright, Associate, Royal Lepage Network Realty Corp.. courtesy of Pillar9 System
- C$207,9001 bd1 ba768 sqft31 S Jamieson Ave #1222, Red Deer, AB T4P 0H7For SaleMLS ID #A2335604, Marcella Barthel, Associate, Re/Max Real Estate Central Alberta. courtesy of Pillar9 System
- C$219,9003 bd2 ba940 sqft4917 N 46th St, Red Deer, AB T4N 1N2For SaleMLS ID #A2329677, Andrew Russell, Associate, Re/Max Real Estate Central Alberta. courtesy of Pillar9 System
- C$275,0003 bd3 ba1.3k sqft39 Nolan St, Red Deer, AB T4P 1Y8For SaleMLS ID #A2334082, Tara Dowding, Associate Broker, Maxwell Real Estate Solutions Ltd.. courtesy of Pillar9 System
