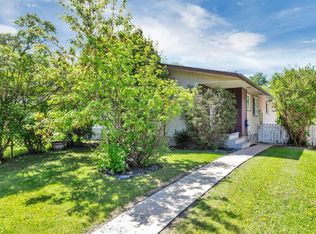
Discover an incredible opportunity to stop renting or expand your portfolio with this functional three-bedroom townhouse. Located at 5812 61st Street, this home offers an open main floor featuring a beautifully updated kitchen complete with modern stainless steel appliances. Upstairs you will find three comfortable bedrooms and a full bathroom, while the fully finished basement offers valuable extra living space perfect for a home office, gym, or media room. You will enjoy the privacy of having no rear neighbours, allowing you to appreciate a peaceful, treed view right from your own deck or living room window. This unique setting offers a front-row seat to nature, where you can watch a local herd of five deer, woodpeckers, and gorgeous blue jays year-round. With the chore of mowing the grass taken care of by your condo fees, you have more time to enjoy your surroundings. Featuring two assigned parking stalls and a move-in ready interior, this home is an accessible entry point into homeownership or a practical addition to any investment strategy.
For sale
C$185,000
5812 S 61st St #4, Red Deer, AB T4N 6H4
3beds
1,076sqft
Townhouse
Built in 1980
435 Square Feet Lot
$-- Zestimate®
C$172/sqft
C$506/mo HOA
What's special
Open main floorBeautifully updated kitchenModern stainless steel appliancesThree comfortable bedroomsFully finished basementPeaceful treed viewFront-row seat to nature
- 4 days |
- 9 |
- 0 |
Zillow last checked:
Listing updated:
Listed by:
Sheldon Priestman, Associate,
Cir Realty
Source: courtesy of Pillar9 System,MLS®#: A2330447 Originating MLS®#: Central Alberta
Originating MLS®#: Central AlbertaFacts & features
Interior
Bedrooms & bathrooms
- Bedrooms: 3
- Bathrooms: 2
- Full bathrooms: 1
- 1/2 bathrooms: 1
Bedroom
- Level: Second
- Dimensions: 9`5" x 13`8"
Bedroom
- Level: Second
- Dimensions: 9`4" x 11`2"
Other
- Level: Second
- Dimensions: 9`3" x 13`5"
Other
- Level: Main
- Dimensions: 4`8" x 5`0"
Other
- Level: Second
- Dimensions: 9`6" x 8`3"
Dining room
- Level: Main
- Dimensions: 7`3" x 11`9"
Other
- Level: Basement
- Dimensions: 12`3" x 4`10"
Game room
- Level: Basement
- Dimensions: 18`9" x 10`10"
Kitchen
- Level: Main
- Dimensions: 9`3" x 13`7"
Laundry
- Level: Basement
- Dimensions: 6`7" x 4`11"
Living room
- Level: Main
- Dimensions: 12`0" x 11`4"
Heating
- Floor Furnace, Forced Air, Natural Gas
Cooling
- None
Appliances
- Included: Dishwasher, Electric Range, Microwave Hood Fan, Refrigerator, Washer/Dryer
- Laundry: In Basement
Features
- Open Floorplan
- Flooring: Carpet
- Windows: Window Coverings
- Basement: Full
- Has fireplace: No
- Common walls with other units/homes: 2+ Common Walls
Interior area
- Total interior livable area: 1,076 sqft
- Finished area above ground: 1,076
- Finished area below ground: 466
Property
Parking
- Total spaces: 2
- Parking features: Assigned, Off Street
Features
- Levels: Two
- Stories: 1
- Patio & porch: Deck
- Exterior features: Private Yard
- Fencing: Fenced
Lot
- Size: 435 Square Feet
- Features: Back Yard, Many Trees, No Neighbours Behind, Other, Wooded
Details
- Parcel number: 113601086
- Zoning: R-H
Construction
Type & style
- Home type: Townhouse
- Property subtype: Townhouse
- Attached to another structure: Yes
Materials
- Vinyl Siding
- Foundation: Concrete Perimeter
- Roof: Asphalt
Condition
- New construction: No
- Year built: 1980
Community & HOA
Community
- Features: Playground, Sidewalks
- Subdivision: Riverside Meadows
HOA
- Has HOA: Yes
- Amenities included: None
- Services included: Common Area Maintenance, Reserve Fund Contributions, Sewer, Trash, Water
- HOA fee: C$506 monthly
Location
- Region: Red Deer
Financial & listing details
- Price per square foot: C$172/sqft
- Date on market: 7/21/2026
- Date available: 08/28/2026
- Inclusions: N/A
Sheldon Priestman, Associate
Sheldon Priestman, Associate
(403) 863-3471
By pressing Contact Agent, you agree that the real estate professional identified above may call/text you about your search, which may involve use of automated means and pre-recorded/artificial voices. You don't need to consent as a condition of buying any property, goods, or services. Message/data rates may apply. You also agree to our Terms of Use. Zillow does not endorse any real estate professionals. We may share information about your recent and future site activity with your agent to help them understand what you're looking for in a home.
Price history
Price history is unavailable.
Public tax history
Tax history is unavailable.
Climate risks
Neighborhood: Riverside Meadows
Nearby schools
GreatSchools rating
No schools nearby
We couldn't find any schools near this home.
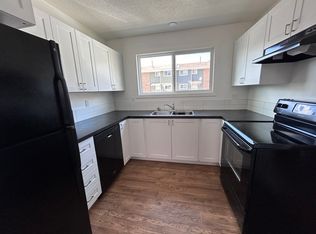
- C$--3 bd2 ba-- sqft5806 61st St #26, Red Deer, AB T4N6H4Off Market
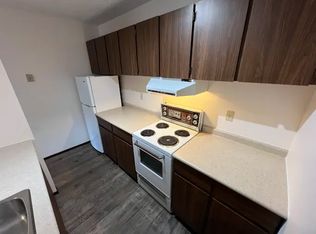
- C$--1 bd1 ba700 sqft6004 58th Ave #1A-RED, Red Deer, AB T4N6H7Off Market
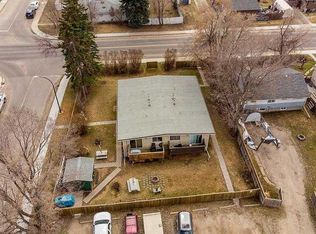
- C$667,777-- bd-- ba1.7k sqft5906 60th St, Red Deer, AB T4N2P8For Sale
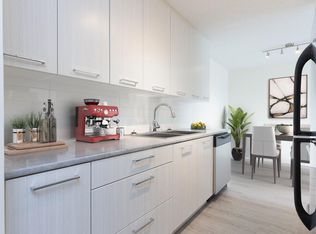
- C$--2 bd1 ba875 sqft5925 63rd St #F397D4119, Red Deer, AB T4N6K7Off Market
- C$--2 bd1 ba875 sqft5925 63rd St #2-BEDROOM, Red Deer, AB T4N6K7Off Market
- C$--1 bd1 ba665 sqft5925 63rd St #1-BEDROOM, Red Deer, AB T4N6K7Off Market
- C$--2 bd1 ba875 sqft5925 63rd St #773036, Red Deer, AB T4N6K7Off Market
- C$--2 bd1 ba875 sqft5925 63rd St #773034, Red Deer, AB T4N6K7Off Market
Similar homes
- C$200,0003 bd2 ba616 sqft10 SW Fairbank Rd #20, Red Deer, AB T4N 4X7For Sale
 MLS ID #A2313103, Kshitija Dahal, Associate, Lpt Realty. courtesy of Pillar9 System
 - C$210,0003 bd1 ba922 sqft5912 E 61st Ave, Red Deer, AB T4N 4W8For Sale
 MLS ID #A2328903, Darcie Downey, Associate, Cir Realty. courtesy of Pillar9 System
 - C$214,9003 bd2 ba1.2k sqft100 W Jordan Pkwy #595-RED, Red Deer, AB T4P 0B6For Sale
 MLS ID #A2329033, Mike Phelps, Associate, Royal Lepage Network Realty Corp.. courtesy of Pillar9 System
 - C$238,9003 bd2 ba1.2k sqft9 S Greig Close, Red Deer, AB T4P 3L6For Sale
 MLS ID #A2329285, Paul Jones, Associate Broker, Re/Max Real Estate Central Alberta. courtesy of Pillar9 System
 - C$200,0003 bd2 ba1.2k sqft100 E Jordan Pkwy #536-RED, Red Deer, AB T4P 0B6For SaleMLS ID #A2321446, Missy Foley, Associate, Royal Lepage Network Realty Corp.. courtesy of Pillar9 System
- C$209,9001 bd1 ba822 sqft31 S Jamieson Ave #824, Red Deer, AB T4P 0H7For SaleMLS ID #A2330704, Len Parsons, Associate, Re/Max Real Estate Central Alberta. courtesy of Pillar9 System
- C$219,9002 bd1 ba845 sqft4921 N 46th St, Red Deer, AB T4N 1N2For SaleMLS ID #A2329683, Andrew Russell, Associate, Re/Max Real Estate Central Alberta. courtesy of Pillar9 System
- C$189,9002 bd1 ba874 sqft20 E Jacobs Close #35-RED, Red Deer, AB T4P 4E1For SaleMLS ID #A2320905, Kyle Dillman, Associate, Kic Realty. courtesy of Pillar9 System
- C$219,9003 bd2 ba940 sqft4917 N 46th St, Red Deer, AB T4N 1N2For SaleMLS ID #A2329677, Andrew Russell, Associate, Re/Max Real Estate Central Alberta. courtesy of Pillar9 System
- C$244,5003 bd3 ba1.1k sqft31 Kerry Wood Dr, Red Deer, AB T4N 4X2For SaleMLS ID #A2307185, Dixie Bain, Associate, Cir Realty. courtesy of Pillar9 System
- C$240,0003 bd3 ba1.2k sqft196 E Northey Ave, Red Deer, AB T4P 3J6For SaleMLS ID #A2324298, Isaiah Bott, Associate, Coldwell Banker Ontrack Realty. courtesy of Pillar9 System
- C$218,0003 bd2 ba1k sqft36 S Poplar Cres, Red Deer County, AB T4S 1V3For SaleMLS ID #A2331301, Harmony Lamoureux, Associate, Re/Max Excellence . courtesy of Pillar9 System
- C$155,9003 bd1 ba979 sqft4719 N 33rd St #504, Red Deer, AB T4N 0N7For SaleMLS ID #A2315802, Brad Granlund, Broker, Rcr - Royal Carpet Realty Ltd.. courtesy of Pillar9 System
- C$189,9002 bd1 ba823 sqft60 E Jacobs Close #111-RED, Red Deer, AB T4P 4A2For SaleMLS ID #A2327034, Amanda Blake, Broker, Lime Green Realty Central. courtesy of Pillar9 System
- C$204,9003 bd3 ba646 sqft80 S Piper Dr #13, Red Deer, AB T4P 1H8For SaleMLS ID #A2316917, Lori Cartwright, Associate, Royal Lepage Network Realty Corp.. courtesy of Pillar9 System
- C$179,9002 bd1 ba1k sqft80 A N Kelloway Cres #301-RED, Red Deer, AB T4P 4G7For SaleMLS ID #A2318789, Karen Dorval, Associate, Red Key Realty & Property Management. courtesy of Pillar9 System
- C$229,9003 bd2 ba1.1k sqft15 E Stanton St #7, Red Deer, AB T4N 0B9For SaleMLS ID #A2310992, Amanda Blake, Broker, Lime Green Realty Central. courtesy of Pillar9 System
- C$159,9004 bd1 ba1.1k sqft68 E Norby Cres, Red Deer, AB T4P 2C6For SaleMLS ID #A2313175, Chad Jensen, Broker, Royal Lepage Network Realty Corp.. courtesy of Pillar9 System
- C$260,0003 bd2 ba1.1k sqft33 S Donlevy Ave #147, Red Deer, AB T4R 3B6For SaleMLS ID #A2328392, Garret Cook, Associate, Exp Realty - Red Deer. courtesy of Pillar9 System
- C$205,0001 bd1 ba863 sqft31 S Jamieson Ave #425, Red Deer, AB T4P 0H7For SaleMLS ID #A2323797, Laura Henriksen, Broker, Red Key Realty & Property Management. courtesy of Pillar9 System
