Great first home offering affordability and plenty of space. Tucked away on a quiet mature key hole close with 3 bedroom 2 bathrooms open floor plan and a fully fenced private back yard complete with a paved rear alley. Large 16' living room with a gas fire place and a bay window overlooking the front yard. Spacious kitchen with plenty of counter space. Bright and open through out the main floor with a 2 PC bathroom. Access to a fully fenced back yard with a garden shed and a 16'x10' PT deck (approx 4 yrs old). Laundry facilities are available for the main floor or lower basement level. Top floor features 3 bedrooms with the primary being more than 16' and a large 4 PC bathroom. The home was recently painted on both levels, carpets steam cleaned and stretched, top floor windows were upgraded in 2012, new bathroom sinks 2026, living room floor 2017, kitchen and entrance floor 2011-2012. All exterior wood trim was changed /painted in 2022 and complete with new drip edge. Basement waiting for your development with washer/dryer and laundry sink. This is a great little property and ready for you to move in or add to your rental portfolio with numbers that make sense. Quick possession available and ready to go.
For sale
C$238,900
9 S Greig Close, Red Deer, AB T4P 3L6
3beds
1,223sqft
Townhouse
Built in 1987
2,613 Square Feet Lot
$-- Zestimate®
C$195/sqft
C$-- HOA
What's special
Paved rear alleyGas fireplaceGarden shedNew bathroom sinks
- 1 day |
- 6 |
- 1 |
Zillow last checked:
Listing updated:
Listed by:
Paul Jones, Associate Broker,
Re/Max Real Estate Central Alberta
Source: courtesy of Pillar9 System,MLS®#: A2329285 Originating MLS®#: Central Alberta
Originating MLS®#: Central AlbertaFacts & features
Interior
Bedrooms & bathrooms
- Bedrooms: 3
- Bathrooms: 2
- Full bathrooms: 1
- 1/2 bathrooms: 1
Other
- Level: Upper
- Dimensions: 16`5" x 10`8"
Bedroom
- Level: Upper
- Dimensions: 11`6" x 8`8"
Bedroom
- Level: Upper
- Dimensions: 11`6" x 8`8"
Other
- Level: Main
- Dimensions: 0`0" x 0`0"
Other
- Level: Upper
- Dimensions: 0`0" x 0`0"
Kitchen
- Level: Main
- Dimensions: 13`7" x 13`3"
Living room
- Level: Main
- Dimensions: 16`7" x 15`2"
Heating
- Forced Air
Cooling
- Other
Appliances
- Included: Dishwasher, Refrigerator, Stove(s), Washer/Dryer
- Laundry: In Basement, Main Level
Features
- Ceiling Fan(s), Central Vacuum
- Flooring: Carpet, Tile
- Basement: Full
- Number of fireplaces: 1
- Fireplace features: Gas
- Common walls with other units/homes: 2+ Common Walls
Interior area
- Total interior livable area: 1,223 sqft
Property
Parking
- Total spaces: 2
- Parking features: Off Street, Paved
Features
- Levels: Two,2 Storey
- Stories: 1
- Patio & porch: Deck
- Exterior features: Private Yard
- Fencing: Fenced
- Frontage length: 6.10M 20`0"
Lot
- Size: 2,613 Square Feet
- Features: Back Lane, Back Yard
Details
- Parcel number: 113556649
- Zoning: R-H
Construction
Type & style
- Home type: Townhouse
- Property subtype: Townhouse
Materials
- Vinyl Siding, Wood Frame
- Foundation: Concrete Perimeter
- Roof: Shake,Wood
Condition
- New construction: No
- Year built: 1987
Community & HOA
Community
- Features: Playground, Sidewalks, Street Lights
- Subdivision: Glendale Park Estates
HOA
- Has HOA: No
Location
- Region: Red Deer
Financial & listing details
- Price per square foot: C$195/sqft
- Date on market: 7/14/2026
- Inclusions: na
Paul Jones, Associate Broker
Paul Jones, Associate Broker
By pressing Contact Agent, you agree that the real estate professional identified above may call/text you about your search, which may involve use of automated means and pre-recorded/artificial voices. You don't need to consent as a condition of buying any property, goods, or services. Message/data rates may apply. You also agree to our Terms of Use. Zillow does not endorse any real estate professionals. We may share information about your recent and future site activity with your agent to help them understand what you're looking for in a home.
Price history
Price history is unavailable.
Public tax history
Tax history is unavailable.
Climate risks
Neighborhood: Glendale Park Estates
Nearby schools
GreatSchools rating
No schools nearby
We couldn't find any schools near this home.
- C$240,0003 bd3 ba1.2k sqft196 E Northey Ave, Red Deer, AB T4P3J6For Sale

- C$41,5003 bd1 ba1k sqft5344 76th St #237, Red Deer, AB T4P2A6For Sale

- C$369,9005 bd2 ba1k sqft69 W Gregson Cres, Red Deer, AB T4P2K3For Sale
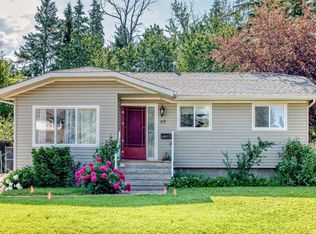
- C$--2 bd1 ba-- sqft43 Gibson Close #A-RED, Red Deer, AB T4P2Z3Off Market
- C$159,9004 bd1 ba1.1k sqft68 E Norby Cres, Red Deer, AB T4P2C6For Sale
- C$--3 bd1 ba950 sqft63 Greenham Dr #4, Red Deer, AB T4P2X8Off Market
- C$--3 bd1 ba-- sqft31 E Gibson Clos, Red Deer, AB T4P2Z3Off Market
- C$--3 bd1 ba-- sqft27 Gibson Close #A-RED, Red Deer, AB T4P2Z3Off Market
Similar homes
- C$240,0003 bd3 ba1.2k sqft196 E Northey Ave, Red Deer, AB T4P 3J6For SaleMLS ID #A2324298, Isaiah Bott, Associate, Coldwell Banker Ontrack Realty. courtesy of Pillar9 System
- C$214,9003 bd1 ba1.2k sqft100 W Jordan Pkwy #595-RED, Red Deer, AB T4P 0B6For Sale
 MLS ID #A2329033, Mike Phelps, Associate, Royal Lepage Network Realty Corp.. courtesy of Pillar9 System
 - C$260,0003 bd2 ba1.1k sqft33 S Donlevy Ave #147, Red Deer, AB T4R 3B6For Sale
 MLS ID #A2328392, Garret Cook, Associate, Exp Realty - Red Deer. courtesy of Pillar9 System
 - C$244,9003 bd2 ba773 sqft9 W Griffiths Ave, Red Deer, AB T4P 2K6For Sale
 MLS ID #A2324256, Meaghan Cooney, Associate, Cir Realty. courtesy of Pillar9 System
 - C$264,9004 bd2 ba1k sqft302 N Terrace Park, Red Deer, AB T4N 1V8For SaleMLS ID #A2325677, Shantel Campbell, Associate, Royal Lepage Network Realty Corp.. courtesy of Pillar9 System
- C$210,0003 bd1 ba922 sqft5912 E 61st Ave, Red Deer, AB T4N 4W8For SaleMLS ID #A2328903, Darcie Downey, Associate, Cir Realty. courtesy of Pillar9 System
- C$315,0004 bd2 ba1k sqft17 NW Gordon St, Red Deer, AB T4P 2L6For SaleMLS ID #A2328818, Meaghan Cooney, Associate, Cir Realty. courtesy of Pillar9 System
- C$294,9003 bd2 ba1k sqft31 W Kirsch Close, Red Deer, AB T4P 3M5For SaleMLS ID #A2327807, Mike Wiseman, Associate Broker, Cir Realty. courtesy of Pillar9 System
- C$244,5003 bd3 ba1.1k sqft31 Kerry Wood Dr, Red Deer, AB T4N 4X2For SaleMLS ID #A2307185, Dixie Bain, Associate, Cir Realty. courtesy of Pillar9 System
- C$265,0002 bd2 ba1k sqft4605 N 46th St, Red Deer, AB T4N 1M7For SaleMLS ID #A2328987, Tara Dowding, Associate Broker, Maxwell Real Estate Solutions Ltd.. courtesy of Pillar9 System
- C$234,5003 bd2 ba1.2k sqft80 E Kelloway Cres #223-RED, Red Deer, AB T4P 4G7For SaleMLS ID #A2310197, Kaden Saunders, Associate, Exp Realty - Red Deer. courtesy of Pillar9 System
- C$221,9002 bd1 ba739 sqft31 N Jamieson Ave #915, Red Deer, AB T4P 0H7For SaleMLS ID #A2325676, Ujjwal Kaushik, Associate, Century 21 Maximum. courtesy of Pillar9 System
- C$229,9003 bd2 ba1.1k sqft15 E Stanton St #7, Red Deer, AB T4N 0B9For SaleMLS ID #A2310992, Amanda Blake, Broker, Lime Green Realty Central. courtesy of Pillar9 System
- C$222,5002 bd2 ba914 sqft5601 SW Kerry Wood Dr #303, Red Deer, AB T4N 4X3For SaleMLS ID #A2328043, Doug Wagar, Associate, Royal Lepage Network Realty Corp.. courtesy of Pillar9 System
- C$200,0003 bd2 ba1.2k sqft100 E Jordan Pkwy #536-RED, Red Deer, AB T4P 0B6For SaleMLS ID #A2321446, Missy Foley, Associate, Royal Lepage Network Realty Corp.. courtesy of Pillar9 System
- C$199,9003 bd2 ba1.2k sqft100 E Jordan Pkwy #568, Red Deer, AB T4P 0B6For SaleMLS ID #A2301793, Asha Chimiuk, Associate, Re/Max Real Estate Central Alberta. courtesy of Pillar9 System
- C$255,0006 bd2 ba1k sqft65 W Northey Ave, Red Deer, AB T4P 1R3For SaleMLS ID #A2296240, Eduardo Haro, Associate, Century 21 Maximum. courtesy of Pillar9 System
- C$275,0004 bd2 ba1k sqft59 W Nichols Cres, Red Deer, AB T4P 1P5For SaleMLS ID #A2312575, Frank Regehr, Associate, Royal Lepage Network Realty Corp.. courtesy of Pillar9 System
- C$221,9002 bd1 ba739 sqft31 Jamieson Ave #915, Red Deer, AB T4P 0H8For SaleCentury 21 Canada
- C$349,9003 bd4 ba1.3k sqft49 W Abel Close, Red Deer, AB T4R 2Y3For SaleMLS ID #A2328925, Amanda Blake, Broker, Lime Green Realty Central. courtesy of Pillar9 System
