Welcome to 33 Donlevy Avenue, Unit 147! This two-storey condo offers a functional layout, private backyard, and plenty of potential for buyers looking to add their own personal touches. Conveniently located close to schools, shopping, parks, and everyday amenities, this property is a great option for first-time buyers, investors, or those looking to build equity through improvements. The main floor features a spacious living and dining area anchored by a gas fireplace, creating a comfortable place to relax or entertain. At the back of the home, the kitchen offers plenty of cabinet space along with room for a breakfast table. Upstairs, you will find three bedrooms and the main bathroom. The partially finished basement provides additional space and potential, with room for another bedroom, living area, and bathroom. Outside, enjoy your own private backyard, perfect for summer evenings, BBQs, or relaxing outdoors. Two parking stalls at the rear add everyday convenience. With a practical layout, additional basement potential, and a great location, this property is ready for its next owner to bring their ideas and make it their own.
For sale
C$260,000
33 S Donlevy Ave #147, Red Deer, AB T4R 3B6
3beds
1,189sqft
Townhouse
Built in 2001
435 Square Feet Lot
$-- Zestimate®
C$219/sqft
C$320/mo HOA
What's special
Functional layoutPrivate backyardGas fireplace
- 9 days |
- 9 |
- 2 |
Zillow last checked:
Listing updated:
Listed by:
Garret Cook, Associate,
Exp Realty - Red Deer
Source: courtesy of Pillar9 System,MLS®#: A2328392 Originating MLS®#: Central Alberta
Originating MLS®#: Central AlbertaFacts & features
Interior
Bedrooms & bathrooms
- Bedrooms: 3
- Bathrooms: 2
- Full bathrooms: 1
- 1/2 bathrooms: 1
Bedroom
- Level: Second
- Dimensions: 7`7" x 9`8"
Bedroom
- Level: Second
- Dimensions: 7`10" x 12`0"
Other
- Level: Second
- Dimensions: 13`5" x 14`2"
Other
- Level: Main
Other
- Level: Second
Dining room
- Level: Main
- Dimensions: 12`7" x 6`0"
Other
- Level: Main
- Dimensions: 5`0" x 5`11"
Other
- Level: Basement
- Dimensions: 8`10" x 4`5"
Kitchen
- Level: Main
- Dimensions: 16`2" x 11`3"
Living room
- Level: Main
- Dimensions: 16`2" x 16`7"
Storage
- Level: Basement
- Dimensions: 16`3" x 10`6"
Storage
- Level: Basement
- Dimensions: 8`10" x 15`4"
Storage
- Level: Basement
- Dimensions: 16`4" x 11`5"
Heating
- Forced Air
Cooling
- None
Appliances
- Included: Dishwasher, Refrigerator, Stove(s), Washer/Dryer
- Laundry: In Basement
Features
- Flooring: Carpet, Linoleum
- Windows: Vinyl Windows
- Basement: Full
- Number of fireplaces: 1
- Fireplace features: Gas, Living Room
- Common walls with other units/homes: 2+ Common Walls
Interior area
- Total interior livable area: 1,189 sqft
Property
Parking
- Total spaces: 2
- Parking features: Parking Pad, Assigned
- Has uncovered spaces: Yes
Features
- Levels: Two,2 Storey
- Stories: 1
- Patio & porch: Patio
- Exterior features: None
- Fencing: Fenced
Lot
- Size: 435 Square Feet
- Features: Low Maintenance Landscape
Details
- Parcel number: 113638681
- Zoning: R-M
Construction
Type & style
- Home type: Townhouse
- Property subtype: Townhouse
Materials
- Vinyl Siding
- Foundation: Concrete Perimeter
- Roof: Asphalt Shingle
Condition
- New construction: No
- Year built: 2001
Community & HOA
Community
- Subdivision: Davenport
HOA
- Has HOA: Yes
- Amenities included: None
- Services included: Common Area Maintenance, Professional Management, Reserve Fund Contributions, Snow Removal
- HOA fee: C$320 monthly
Location
- Region: Red Deer
Financial & listing details
- Price per square foot: C$219/sqft
- Date on market: 7/14/2026
- Date available: 10/30/2026
- Inclusions: N/A
Garret Cook, Associate
Garret Cook, Associate
By pressing Contact Agent, you agree that the real estate professional identified above may call/text you about your search, which may involve use of automated means and pre-recorded/artificial voices. You don't need to consent as a condition of buying any property, goods, or services. Message/data rates may apply. You also agree to our Terms of Use. Zillow does not endorse any real estate professionals. We may share information about your recent and future site activity with your agent to help them understand what you're looking for in a home.
Price history
Price history is unavailable.
Public tax history
Tax history is unavailable.
Climate risks
Neighborhood: Davenport
Nearby schools
GreatSchools rating
No schools nearby
We couldn't find any schools near this home.
- C$---- bd-- ba-- sqft33 Donlevy Ave #125, Red Deer, AB T4R3B6Off Market
- C$---- bd-- ba-- sqft33 Donlevy Ave #37, Red Deer, AB T4R3B6Off Market
- C$---- bd-- ba-- sqft33 Donlevy Ave #117, Red Deer, AB T4R3B6Off Market
- C$---- bd-- ba-- sqft33 Donlevy Ave #69, Red Deer, AB T4R3B6Off Market
- C$---- bd-- ba-- sqft33 Donlevy Ave #346, Red Deer, AB T4R3B6Off Market
- C$---- bd-- ba-- sqft33 Donlevy Ave #350, Red Deer, AB T4R3B6Off Market
- C$---- bd-- ba-- sqft33 Donlevy Ave #155, Red Deer, AB T4R3B6Off Market
- C$---- bd-- ba-- sqft33 Donlevy Ave #75, Red Deer, AB T4R3B6Off Market
Similar homes
- C$289,9004 bd3 ba1.2k sqft33 N Donlevy Ave #35, Red Deer, AB T4R 3B6For Sale
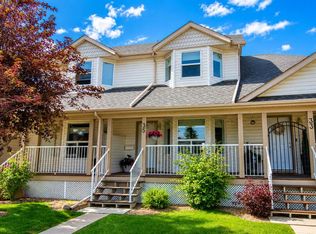 MLS ID #A2327609, Andrew Russell, Associate, Re/Max Real Estate Central Alberta. courtesy of Pillar9 System
 - C$264,9004 bd2 ba1k sqft302 N Terrace Park, Red Deer, AB T4N 1V8For Sale
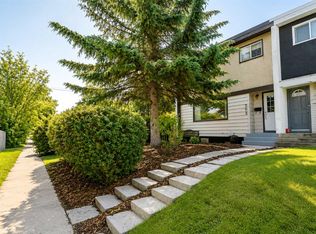 MLS ID #A2325677, Shantel Campbell, Associate, Royal Lepage Network Realty Corp.. courtesy of Pillar9 System
 - C$305,0003 bd2 ba1.3k sqft47 N Ellenwood Dr, Red Deer, AB T4R 2E1For Sale
 MLS ID #A2328504, Brenda Bowness, Associate, Century 21 Maximum. courtesy of Pillar9 System
 - C$278,0003 bd2 ba1.4k sqft4919 Doncaster Ave, Red Deer, AB T4R 2Z8For Sale
 MLS ID #A2321104, Ashlynn Morrison, Associate, Century 21 Maximum. courtesy of Pillar9 System
 - C$275,0002 bd2 ba1.1k sqft32 E Daines Ave #22D, Red Deer, AB T4R 2Z5For SaleMLS ID #A2294972, Amanda Blake, Broker, Lime Green Realty Central. courtesy of Pillar9 System
- C$316,9003 bd3 ba1k sqft30 S Carleton Ave #303, Red Deer, AB T4P 0M8For SaleMLS ID #A2327425, Melissa Morin, Associate, Century 21 Maximum. courtesy of Pillar9 System
- C$268,0002 bd3 ba1.3k sqft2660 S 22nd St #5111, Red Deer, AB T4R 0K8For SaleMLS ID #A2323294, Warren Hansen, Associate, Cir Realty. courtesy of Pillar9 System
- C$334,5003 bd2 ba1.2k sqft79 W Lawford Ave, Red Deer, AB T4R 3N6For SaleMLS ID #A2326085, Donny Chenier, Associate, Real Broker. courtesy of Pillar9 System
- C$349,9003 bd2 ba936 sqft13 E Duval Cres, Red Deer, AB T4R 2Y7For SaleMLS ID #A2327358, Bryan Wilson, Associate, Re/Max Real Estate Central Alberta. courtesy of Pillar9 System
- C$244,5003 bd3 ba1.1k sqft31 Kerry Wood Dr, Red Deer, AB T4N 4X2For SaleMLS ID #A2307185, Dixie Bain, Associate, Cir Realty. courtesy of Pillar9 System
- C$264,9002 bd3 ba1k sqft2660 S 22nd St #5131, Red Deer, AB T4R 0K8For SaleMLS ID #A2314663, Kade Garritty, Associate, Cir Realty. courtesy of Pillar9 System
- C$250,0004 bd2 ba835 sqft4625 N 48th St, Red Deer, AB T4N 1S4For SaleMLS ID #A2330248, Garret Cook, Associate, Exp Realty - Red Deer. courtesy of Pillar9 System
- C$304,9004 bd2 ba1k sqft5 N McCullough Cres, Red Deer, AB T4R 1S4For SaleMLS ID #A2329087, Barb Munday, Associate, Red Key Realty & Property Management. courtesy of Pillar9 System
- C$185,0003 bd2 ba1k sqft5812 S 61st St #4, Red Deer, AB T4N 6H4For SaleMLS ID #A2330447, Sheldon Priestman, Associate, Cir Realty. courtesy of Pillar9 System
- C$265,0002 bd2 ba1k sqft4605 N 46th St, Red Deer, AB T4N 1M7For SaleMLS ID #A2328987, Tara Dowding, Associate Broker, Maxwell Real Estate Solutions Ltd.. courtesy of Pillar9 System
- C$229,9003 bd2 ba1.1k sqft15 E Stanton St #7, Red Deer, AB T4N 0B9For SaleMLS ID #A2310992, Amanda Blake, Broker, Lime Green Realty Central. courtesy of Pillar9 System
- C$320,0002 bd1 ba1.2k sqft26 S Dale Close, Red Deer, AB T4R 2L5For SaleMLS ID #A2326456, Brady Sim, Associate, Re/Max Real Estate Central Alberta. courtesy of Pillar9 System
- C$229,9002 bd2 ba845 sqft60 E Lawford Ave #404, Red Deer, AB T4R 3E9For SaleMLS ID #A2326172, Les Anderson, Associate Broker, Royal Lepage Network Realty Corp.. courtesy of Pillar9 System
- C$349,9003 bd4 ba1.3k sqft49 W Abel Close, Red Deer, AB T4R 2Y3For SaleMLS ID #A2328925, Amanda Blake, Broker, Lime Green Realty Central. courtesy of Pillar9 System
- C$379,9003 bd3 ba1.2k sqft67 S Durand Cres, Red Deer, AB T4R 3A7For SaleMLS ID #A2323959, Amanda Blake, Broker, Lime Green Realty Central. courtesy of Pillar9 System
