Back on market. Come view this beautiful 3 bedroom 3 baths, fireplace, 2 parking in mint condition townhouse ? Welcome home to this move-in ready and beautifully refreshed 3-bedroom end-unit townhouse located in a quiet, well maintained complex in desirable Red Deer, Alberta. Just blocks from scenic walking trails and only a 20-minute stroll to Bower Ponds. This location offers the perfect blend of comfort, convenience, and outdoor lifestyle. Recently updated throughout. This move-in-ready home features brand new appliances, fresh paint, and stylish new flooring. The functional main floor layout includes convenient laundry just off the kitchen, a handy two piece powder room, and a warm, inviting living room complete with a cozy corner gas fireplace - prefect for relaxing winter evenings. Upstairs, you will find three generously sized bedrooms and a full 4-piece bathroom. The spacious primary bedroom includes a large walk-in closet, offering excellent storage and comfort. The fully developed lower level adds even more living space with a versatile rec room, an additional 3-piece bathroom, and ample storage space. There is one room that is not completed. Great for a play room workout room, office etc. This room does have a window, but not big enough for a legal bedroom. Outside enjoy both sun and shade with a covered front veranda and a private rear deck, ideal for morning coffee or evening unwinding. Two private parking stalls are conveniently located directly in front of the unit. With immediate possession available and priced $ 10,000.00 below tax-assessed value, this exceptional property offers outstanding value. This home is one you won't want to miss ! With new build properties in this well established community the value of these home will see a very good return for the investment you make today.
For sale
C$244,500
31 Kerry Wood Dr, Red Deer, AB T4N 4X2
3beds
1,185sqft
Townhouse
Built in 2001
435 Square Feet Lot
$-- Zestimate®
C$206/sqft
C$339/mo HOA
What's special
- 92 days |
- 25 |
- 0 |
Zillow last checked:
Listing updated:
Listed by:
Dixie Bain, Associate,
Cir Realty
Source: courtesy of Pillar9 System,MLS®#: A2307185 Originating MLS®#: Calgary
Originating MLS®#: CalgaryFacts & features
Interior
Bedrooms & bathrooms
- Bedrooms: 3
- Bathrooms: 3
- Full bathrooms: 2
- 1/2 bathrooms: 1
Other
- Level: Second
- Dimensions: 14`4" x 11`0"
Bedroom
- Level: Second
- Dimensions: 8`11" x 11`10"
Bedroom
- Level: Second
- Dimensions: 9`1" x 12`7"
Other
- Level: Main
- Dimensions: 5`11" x 4`11"
Other
- Level: Second
- Dimensions: 8`5" x 4`11"
Other
- Level: Basement
- Dimensions: 8`5" x 4`11"
Dining room
- Level: Main
- Dimensions: 12`0" x 5`9"
Game room
- Level: Basement
- Dimensions: 17`10" x 12`9"
Kitchen
- Level: Main
- Dimensions: 12`0" x 13`8"
Laundry
- Level: Main
- Dimensions: 5`2" x 4`11"
Living room
- Level: Main
- Dimensions: 14`3" x 13`5"
Office
- Level: Basement
- Dimensions: 12`3" x 10`11"
Heating
- Fireplace(s), Forced Air, Natural Gas
Cooling
- None
Appliances
- Included: Dishwasher, Electric Stove, Microwave Hood Fan, Refrigerator, Washer/Dryer
- Laundry: Main Level
Features
- Kitchen Island, Laminate Counters, No Smoking Home, See Remarks, Separate Entrance
- Flooring: Carpet, Laminate
- Windows: Vinyl Windows
- Basement: Full
- Number of fireplaces: 1
- Fireplace features: Brick Facing, Gas, Glass Doors, Living Room
- Common walls with other units/homes: 1 Common Wall
Interior area
- Total interior livable area: 1,185 sqft
- Finished area above ground: 1,149
- Finished area below ground: 530
Video & virtual tour
Property
Parking
- Total spaces: 2
- Parking features: Assigned, Guest, Off Street, Parking Pad, Paved, Side By Side, Stall, Leased
- Has uncovered spaces: Yes
Features
- Levels: Two,2 Storey
- Stories: 1
- Patio & porch: Balcony(s), Deck
- Exterior features: Balcony, Other
- Fencing: Partial
- Frontage length: 27.88M 91`6"
Lot
- Size: 435 Square Feet
- Features: Back Yard, Corner Lot, Few Trees, Lawn, Low Maintenance Landscape
Details
- Parcel number: 102734917
- Zoning: R-M
Construction
Type & style
- Home type: Townhouse
- Property subtype: Townhouse
Materials
- Mixed, Vinyl Siding
- Foundation: Concrete Perimeter
- Roof: Asphalt Shingle
Condition
- New construction: No
- Year built: 2001
Community & HOA
Community
- Features: Park, Playground, Sidewalks
- Subdivision: Riverside Meadows
HOA
- Has HOA: Yes
- Amenities included: None
- Services included: Common Area Maintenance, Insurance, Reserve Fund Contributions, Snow Removal
- HOA fee: C$339 monthly
Location
- Region: Red Deer
Financial & listing details
- Price per square foot: C$206/sqft
- Date on market: 5/2/2026
- Inclusions: N/A
Dixie Bain, Associate
Dixie Bain, Associate
(403) 850-8285
By pressing Contact Agent, you agree that the real estate professional identified above may call/text you about your search, which may involve use of automated means and pre-recorded/artificial voices. You don't need to consent as a condition of buying any property, goods, or services. Message/data rates may apply. You also agree to our Terms of Use. Zillow does not endorse any real estate professionals. We may share information about your recent and future site activity with your agent to help them understand what you're looking for in a home.
Price history
Price history is unavailable.
Public tax history
Tax history is unavailable.
Climate risks
Neighborhood: Riverside Meadows
Nearby schools
GreatSchools rating
No schools nearby
We couldn't find any schools near this home.
- C$--1 bd1 ba-- sqft5903 55th Ave, Red Deer, AB T4N4N8Off Market

- C$--3 bd1 ba-- sqft2 Kerrywood Mews #2-RED, Red Deer, AB T4N7B8Off Market
- C$319,9003 bd4 ba1.4k sqft13 Kerry Wood Dr, Red Deer, AB T4N4X2For Sale

- C$299,7004 bd4 ba1.4k sqft15 Kerry Wood Mews, Red Deer, AB T4N7B8For Sale

- C$299,7004 bd4 ba1.4k sqft15 Kerry Wood Dr, Red Deer, AB T4N4X2For Sale
- C$--3 bd1 ba-- sqft5911 55th Ave #2, Red Deer, AB T4N4N8Off Market
- C$---- bd-- ba-- sqft5911 55th Ave #3, Red Deer, AB T4N4N8Off Market
- C$---- bd-- ba-- sqft5911 55th Ave #1, Red Deer, AB T4N4N8Off Market
Similar homes
- C$239,9003 bd2 ba1.2k sqft204 E Northey Ave, Red Deer, AB T4P 3J6For Sale
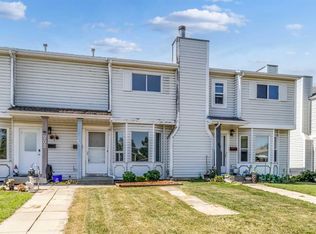 MLS ID #A2332522, Kelly Bloye, Associate, Royal Lepage Network Realty Corp.. courtesy of Pillar9 System
 - C$299,7004 bd4 ba1.4k sqft15 Kerry Wood Dr, Red Deer, AB T4N 4X2For Sale
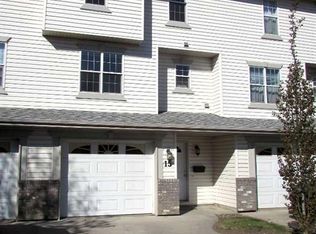 MLS ID #A2312508, Janice Resch, Associate, Century 21 Advantage. courtesy of Pillar9 System
 - C$210,0003 bd2 ba1.1k sqft5935 N 63rd St #16, Red Deer, AB T4N 6C1For Sale
 MLS ID #A2303439, Shane Opp, Broker, 2 Percent Realty Advantage. courtesy of Pillar9 System
 - C$229,9003 bd1 ba716 sqft5928 E 51st Ave, Red Deer, AB T4N 4H9For Sale
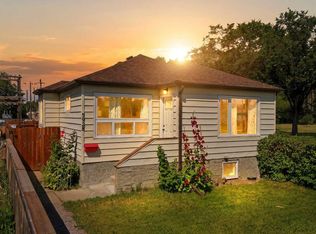 MLS ID #A2326489, Melissa Morin, Associate, Century 21 Maximum. courtesy of Pillar9 System
 - C$229,9003 bd1 ba716 sqft5928 51st Ave, Red Deer, AB T4N 4H9For SaleCentury 21 Canada
- C$240,0003 bd3 ba1.2k sqft196 E Northey Ave, Red Deer, AB T4P 3J6For SaleMLS ID #A2324298, Isaiah Bott, Associate, Coldwell Banker Ontrack Realty. courtesy of Pillar9 System
- C$319,9003 bd4 ba1.4k sqft13 Kerry Wood Dr, Red Deer, AB T4N 4X2For SaleMLS ID #A2325481, Parwanah Greenslade, Associate, Cir Realty. courtesy of Pillar9 System
- C$232,9004 bd1 ba1.1k sqft3907 N 39th St #1602, Red Deer, AB T4N 0M6For SaleMLS ID #A2333294, Richard Pochylko, Associate Broker, Century 21 Advantage. courtesy of Pillar9 System
- C$275,0003 bd3 ba1.3k sqft39 Nolan St, Red Deer, AB T4P 1Y8For SaleMLS ID #A2334082, Tara Dowding, Associate Broker, Maxwell Real Estate Solutions Ltd.. courtesy of Pillar9 System
- C$199,9003 bd2 ba1.2k sqft100 E Jordan Pkwy #575, Red Deer, AB T4P 0B6For SaleMLS ID #A2334048, Kashif Sohail, Associate, Urban-Realty.Ca. courtesy of Pillar9 System
- C$215,0003 bd2 ba1.1k sqft4709 NE 33rd St #1302, Red Deer, AB T4N 0N6For SaleMLS ID #A2332828, Gabrielle Brewster, Associate, RE/MAX real estate central alberta. courtesy of Pillar9 System
- C$185,0003 bd2 ba1k sqft5812 S 61st St #4, Red Deer, AB T4N 6H4For SaleMLS ID #A2330447, Sheldon Priestman, Associate, Cir Realty. courtesy of Pillar9 System
- C$214,9003 bd2 ba1.2k sqft100 W Jordan Pkwy #595-RED, Red Deer, AB T4P 0B6For SaleMLS ID #A2329033, Mike Phelps, Associate, Royal Lepage Network Realty Corp.. courtesy of Pillar9 System
- C$200,0003 bd2 ba616 sqft10 SW Fairbank Rd #20, Red Deer, AB T4N 4X7For SaleMLS ID #A2313103, Kshitija Dahal, Associate, Lpt Realty. courtesy of Pillar9 System
- C$222,5002 bd2 ba914 sqft5601 SW Kerry Wood Dr #303, Red Deer, AB T4N 4X3For SaleMLS ID #A2328043, Doug Wagar, Associate, Royal Lepage Network Realty Corp.. courtesy of Pillar9 System
- C$230,0003 bd1 ba1k sqft3907 NW 39th St #1003, Red Deer, AB T4N 0M6For SaleMLS ID #A2299283, Donna Empringham, Associate, Royal Lepage Network Realty Corp.. courtesy of Pillar9 System
- C$215,0002 bd3 ba1k sqft1 W Fir St #3, Red Deer, AB T4N 4Y1For SaleMLS ID #A2302980, Ted Iverson, Associate, Royal Lepage Network Realty Corp.. courtesy of Pillar9 System
- C$264,9004 bd2 ba1k sqft302 N Terrace Park, Red Deer, AB T4N 1V8For SaleMLS ID #A2325677, Shantel Campbell, Associate, Royal Lepage Network Realty Corp.. courtesy of Pillar9 System
- C$255,0004 bd1 ba973 sqft6035 59th St, Red Deer, AB T4N 5L1For SaleCentury 21 Canada
- C$299,7004 bd4 ba1.4k sqft15 Kerry Wood Mews, Red Deer, AB T4N 7B8For SaleCentury 21 Canada
