Great Location close to schools, shopping, and Transit. This home features an open concept on the main floor, with a tiled front entry, kitchen with center island, separate dining area, and large living room. There are 3 bedrooms on the main floor, a full bathroom and the primary bedroom has a walk in closet and a 2 pc ensuite. Downstairs is open to your imagination with 2 large family room/games room areas including a wet bar. There is another bedroom, 3 pc bathroom, laundry and storage room. There is a newer Furnace and a tonne of storage. Outside has a plethora of perennials and a professionally landscaped pond and brick patio seating area. A Great Project for the Handyman-The home has great square footage and could be your next Flipper or Family Home
For sale
C$275,000
39 Nolan St, Red Deer, AB T4P 1Y8
3beds
1,370sqft
Single Family Residence
Built in 1979
7,405 Square Feet Lot
$-- Zestimate®
C$201/sqft
C$-- HOA
What's special
Tiled front entryKitchen with center islandSeparate dining areaWet barStorage roomPlethora of perennialsProfessionally landscaped pond
- 10 hours |
- 9 |
- 1 |
Zillow last checked:
Listing updated:
Listed by:
Tara Dowding, Associate Broker,
Maxwell Real Estate Solutions Ltd.
Source: courtesy of Pillar9 System,MLS®#: A2334082 Originating MLS®#: Central Alberta
Originating MLS®#: Central AlbertaFacts & features
Interior
Bedrooms & bathrooms
- Bedrooms: 3
- Bathrooms: 3
- Full bathrooms: 2
- 1/2 bathrooms: 1
Bedroom
- Level: Main
- Dimensions: 9`11" x 10`6"
Bedroom
- Level: Main
- Dimensions: 9`11" x 10`6"
Other
- Level: Main
- Dimensions: 11`2" x 12`4"
Other
- Level: Main
- Dimensions: 0`0" x 0`0"
Other
- Level: Basement
- Dimensions: 0`0" x 0`0"
Other
- Level: Main
- Dimensions: 0`0" x 0`0"
Dining room
- Level: Main
- Dimensions: 12`8" x 12`1"
Family room
- Level: Basement
- Dimensions: 14`0" x 15`0"
Foyer
- Level: Main
- Dimensions: 8`6" x 4`10"
Game room
- Level: Basement
- Dimensions: 12`8" x 40`0"
Kitchen
- Level: Main
- Dimensions: 12`8" x 10`1"
Laundry
- Level: Basement
- Dimensions: 8`8" x 7`1"
Living room
- Level: Main
- Dimensions: 15`5" x 10`5"
Storage
- Level: Basement
- Dimensions: 9`7" x 13`2"
Heating
- Forced Air, Natural Gas
Cooling
- None
Appliances
- Included: Built-In Oven, Dishwasher, Garburator, Induction Cooktop, Microwave, Refrigerator, Washer/Dryer
- Laundry: In Basement
Features
- Bar, Chandelier, Kitchen Island, Laminate Counters, Storage, Walk-In Closet(s)
- Flooring: Ceramic Tile, Hardwood, Laminate, Linoleum
- Basement: Full
- Number of fireplaces: 1
- Fireplace features: Basement, None
Interior area
- Total interior livable area: 1,370 sqft
Property
Parking
- Total spaces: 2
- Parking features: Additional Parking, Concrete, Double Garage Attached, Garage Door Opener
- Attached garage spaces: 2
- Has uncovered spaces: Yes
Features
- Levels: One
- Stories: 1
- Patio & porch: Deck, Other
- Exterior features: Other
- Fencing: Fenced
- Frontage length: 18.29M 60`0"
Lot
- Size: 7,405 Square Feet
- Features: Back Lane, Back Yard, Garden, Landscaped, Lawn, Many Trees
Details
- Parcel number: 113576759
- Zoning: R-L
Construction
Type & style
- Home type: SingleFamily
- Architectural style: Bungalow
- Property subtype: Single Family Residence
Materials
- Concrete, Wood Frame
- Foundation: Concrete Perimeter
- Roof: Asphalt Shingle
Condition
- New construction: No
- Year built: 1979
Community & HOA
Community
- Features: Park, Playground, Sidewalks, Street Lights
- Subdivision: Normandeau
HOA
- Has HOA: No
Location
- Region: Red Deer
Financial & listing details
- Price per square foot: C$201/sqft
- Date on market: 8/1/2026
- Inclusions: Fridge, Countertop cooktop, Built In Oven, Built In Microwave, Built In Dishwasher, Washer/Dryer, Built In Garburator (All appliances as is)
Tara Dowding, Associate Broker
Tara Dowding, Associate Broker
(403) 872-2595
By pressing Contact Agent, you agree that the real estate professional identified above may call/text you about your search, which may involve use of automated means and pre-recorded/artificial voices. You don't need to consent as a condition of buying any property, goods, or services. Message/data rates may apply. You also agree to our Terms of Use. Zillow does not endorse any real estate professionals. We may share information about your recent and future site activity with your agent to help them understand what you're looking for in a home.
Price history
Price history is unavailable.
Public tax history
Tax history is unavailable.
Climate risks
Neighborhood: Normandeau
Nearby schools
GreatSchools rating
No schools nearby
We couldn't find any schools near this home.
- C$--2 bd1 ba-- sqft17 AA Norquay St, Red Deer, AB T4P2S6Off Market

- C$1,4502 bd1 ba896 sqft17 A Norquay St #1467140, Red Deer, AB T4P2S6For Rent

- C$1,3251 bd1 ba660 sqft17 A Norquay St #1467138, Red Deer, AB T4P2S6For Rent
- C$419,9004 bd3 ba1.1k sqft55 W Nyman Cres, Red Deer, AB T4P1Z5For Sale

- C$399,9004 bd2 ba1k sqft8 S Nielsen Close, Red Deer, AB T4P2A1For Sale
- C$1,1001 bd1 ba689 sqft12 Noble Ave #1A, Red Deer, AB T4P2T9For Rent
- C$385,0005 bd3 ba1.2k sqft123 N Nolan St, Red Deer, AB T4P1Z1For Sale
- C$440,0003 bd3 ba1.2k sqft44 W Norwest Close, Red Deer, AB T4P2A2For Sale
Similar homes
- C$239,9003 bd2 ba1.2k sqft204 E Northey Ave, Red Deer, AB T4P 3J6For Sale
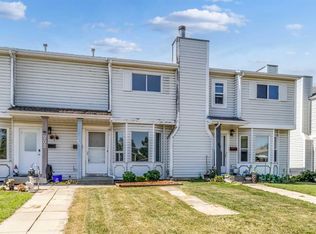 MLS ID #A2332522, Kelly Bloye, Associate, Royal Lepage Network Realty Corp.. courtesy of Pillar9 System
 - C$375,0003 bd2 ba1.8k sqft37 W Pamely Ave, Red Deer, AB T4P 1L2For Sale
 MLS ID #A2327200, Roxann Klepper, Associate, Re/Max Real Estate Central Alberta. courtesy of Pillar9 System
 - C$297,9004 bd1 ba1k sqft4645 N 47th St, Red Deer, AB T4N 1P9For Sale
 MLS ID #A2328431, Aaron Thulien, Associate, Re/Max Real Estate Central Alberta. courtesy of Pillar9 System
 - C$275,0004 bd2 ba1k sqft59 W Nichols Cres, Red Deer, AB T4P 1P5For Sale
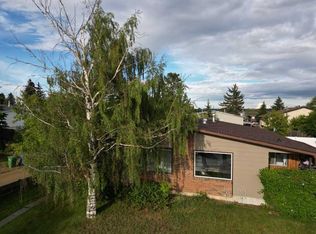 MLS ID #A2312575, Frank Regehr, Associate, Royal Lepage Network Realty Corp.. courtesy of Pillar9 System
 - C$229,9003 bd1 ba716 sqft5928 E 51st Ave, Red Deer, AB T4N 4H9For SaleMLS ID #A2326489, Melissa Morin, Associate, Century 21 Maximum. courtesy of Pillar9 System
- C$229,9003 bd1 ba716 sqft5928 51st Ave, Red Deer, AB T4N 4H9For SaleCentury 21 Canada
- C$329,9004 bd3 ba1.1k sqft50 Grant St, Red Deer, AB T4P 2L4For SaleMLS ID #A2331252, Kelly Jones, Associate, Coldwell Banker Ontrack Realty. courtesy of Pillar9 System
- C$315,0004 bd2 ba1k sqft17 NW Gordon St, Red Deer, AB T4P 2L6For SaleMLS ID #A2328818, Meaghan Cooney, Associate, Cir Realty. courtesy of Pillar9 System
- C$369,9003 bd2 ba915 sqft43 N Oak St, Red Deer, AB T4P 1R8For SaleMLS ID #A2333402, Kelly Mccullough, Associate, Coldwell Banker Ontrack Realty. courtesy of Pillar9 System
- C$299,9003 bd2 ba822 sqft15 N Oliver St, Red Deer, AB T4P 1V9For SaleMLS ID #A2329281, Garrett Zimmerman, Associate, Exp Realty - Red Deer. courtesy of Pillar9 System
- C$350,0004 bd2 ba1k sqft11 N Greenham Dr, Red Deer, AB T4P 2K5For SaleMLS ID #A2327636, Ken Didychuk, Associate, Re/Max Real Estate Central Alberta. courtesy of Pillar9 System
- C$240,0003 bd3 ba1.2k sqft196 E Northey Ave, Red Deer, AB T4P 3J6For SaleMLS ID #A2324298, Isaiah Bott, Associate, Coldwell Banker Ontrack Realty. courtesy of Pillar9 System
- C$379,9004 bd2 ba930 sqft336 N Kingston Dr, Red Deer, AB T4P 0H2For SaleMLS ID #A2333921, Larry Matira, Associate, Exp Realty. courtesy of Pillar9 System
- C$210,0003 bd2 ba1.1k sqft5935 N 63rd St #16, Red Deer, AB T4N 6C1For SaleMLS ID #A2303439, Shane Opp, Broker, 2 Percent Realty Advantage. courtesy of Pillar9 System
- C$345,0005 bd3 ba1.1k sqft20 Goard Close, Red Deer, AB T4P 2M2For SaleCentury 21 Canada
- C$345,0005 bd3 ba1.1k sqft20 S Goard Close, Red Deer, AB T4P 2M2For SaleMLS ID #A2315912, Christine Macdermid, Associate, Century 21 Maximum. courtesy of Pillar9 System
- C$265,0002 bd2 ba1k sqft4605 N 46th St, Red Deer, AB T4N 1M7For SaleMLS ID #A2328987, Tara Dowding, Associate Broker, Maxwell Real Estate Solutions Ltd.. courtesy of Pillar9 System
- C$385,0005 bd3 ba1.2k sqft123 N Nolan St, Red Deer, AB T4P 1Z1For SaleMLS ID #A2310081, David Brown, Associate Broker, Trec The Real Estate Company. courtesy of Pillar9 System
- C$399,9004 bd2 ba1k sqft8 S Nielsen Close, Red Deer, AB T4P 2A1For SaleMLS ID #A2312017, Stacy Pickard, Associate, Red Key Realty & Property Management. courtesy of Pillar9 System
- C$305,0002 bd3 ba1.2k sqft125 E Caribou Cres #604-RED, Red Deer, AB T4P 0V6For SaleMLS ID #A2332964, Dale Devereaux, Broker, Century 21 Maximum. courtesy of Pillar9 System
