Welcome to 196 Northey Avenue — a spacious two-storey townhome offering over 1,233 sq ft above grade plus a partially finished basement in the established northwest Red Deer community of Normandeau. With 3 bedrooms, 2.5 bathrooms, and room to spread out across multiple levels, this home is a great fit for families and first-time buyers alike. The main floor features a generous kitchen, bright living room, dining area, and a 2-piece powder room. Upstairs holds all three bedrooms including a primary over 16 feet wide, plus a 4-piece bathroom. Downstairs, a partially finished basement adds a game room, den, and 3-piece bathroom — perfect for a home office or recreation space. Outside, enjoy a fenced backyard with a deck and fire pit, back lane access, and two off-street parking stalls. Normandeau is a well-established, family-friendly neighbourhood with quiet streets, Normandeau School (K–8) nearby, and easy access to parks, playgrounds, and shopping. The G.H. Dawe Community Centre and the Waskasoo Park trail system along the Red Deer River are just minutes away. Immediate possession available.
For sale
C$240,000
196 E Northey Ave, Red Deer, AB T4P 3J6
3beds
1,233sqft
Townhouse
Built in 1987
1,742 Square Feet Lot
$-- Zestimate®
C$195/sqft
C$-- HOA
What's special
Spacious two-storey townhomeGenerous kitchenDining areaPartially finished basementGame roomFenced backyardFire pit
- 20 days |
- 25 |
- 0 |
Zillow last checked:
Listing updated:
Listed by:
Isaiah Bott, Associate,
Coldwell Banker Ontrack Realty,
Rob Levie, Associate,
Coldwell Banker Ontrack Realty
Source: courtesy of Pillar9 System,MLS®#: A2324298 Originating MLS®#: Central Alberta
Originating MLS®#: Central AlbertaFacts & features
Interior
Bedrooms & bathrooms
- Bedrooms: 3
- Bathrooms: 3
- Full bathrooms: 2
- 1/2 bathrooms: 1
Bedroom
- Level: Upper
- Dimensions: 8`9" x 11`6"
Bedroom
- Level: Upper
- Dimensions: 9`9" x 8`8"
Other
- Level: Upper
- Dimensions: 16`5" x 10`9"
Other
- Level: Main
- Dimensions: 5`7" x 4`1"
Other
- Level: Upper
- Dimensions: 10`4" x 4`11"
Other
- Level: Basement
- Dimensions: 8`0" x 8`5"
Den
- Level: Basement
- Dimensions: 10`11" x 10`4"
Dining room
- Level: Main
- Dimensions: 15`4" x 6`1"
Other
- Level: Basement
- Dimensions: 4`9" x 9`2"
Game room
- Level: Basement
- Dimensions: 9`10" x 17`2"
Kitchen
- Level: Main
- Dimensions: 12`11" x 13`2"
Living room
- Level: Main
- Dimensions: 15`4" x 10`7"
Heating
- Forced Air, Natural Gas
Cooling
- None
Appliances
- Included: Dishwasher, Dryer, Electric Stove, Range Hood, Refrigerator, Washer
- Laundry: In Basement
Features
- See Remarks
- Flooring: Linoleum
- Basement: Full
- Has fireplace: No
- Common walls with other units/homes: 2+ Common Walls,No One Above
Interior area
- Total interior livable area: 1,233 sqft
Property
Parking
- Total spaces: 2
- Parking features: Off Street
Features
- Levels: Two,2 Storey
- Stories: 1
- Patio & porch: Deck
- Exterior features: Fire Pit
- Fencing: Fenced
- Frontage length: 5901.86M 19364`0"
Lot
- Size: 1,742 Square Feet
- Features: Back Lane, Back Yard, Few Trees, Front Yard, Lawn, Rectangular Lot
Details
- Parcel number: 113517255
- Zoning: R-H
Construction
Type & style
- Home type: Townhouse
- Property subtype: Townhouse
Materials
- Vinyl Siding, Wood Frame
- Foundation: Concrete Perimeter
- Roof: Shake
Condition
- New construction: No
- Year built: 1987
Community & HOA
Community
- Features: Park, Playground
- Subdivision: Normandeau
HOA
- Has HOA: No
Location
- Region: Red Deer
Financial & listing details
- Price per square foot: C$195/sqft
- Date on market: 7/11/2026
- Inclusions: N/A
Isaiah Bott, Associate
Isaiah Bott, Associate
(403) 597-3232
By pressing Contact Agent, you agree that the real estate professional identified above may call/text you about your search, which may involve use of automated means and pre-recorded/artificial voices. You don't need to consent as a condition of buying any property, goods, or services. Message/data rates may apply. You also agree to our Terms of Use. Zillow does not endorse any real estate professionals. We may share information about your recent and future site activity with your agent to help them understand what you're looking for in a home.
Price history
Price history is unavailable.
Public tax history
Tax history is unavailable.
Climate risks
Neighborhood: Glendale Park Estates
Nearby schools
GreatSchools rating
No schools nearby
We couldn't find any schools near this home.
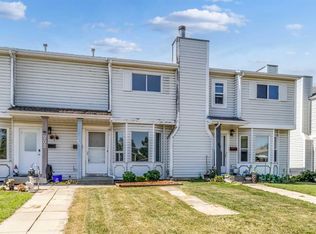
- C$239,9003 bd2 ba1.2k sqft204 E Northey Ave, Red Deer, AB T4P3J6For Sale
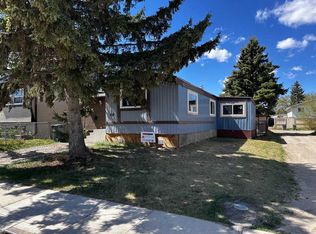
- C$159,9004 bd1 ba1.1k sqft68 E Norby Cres, Red Deer, AB T4P2C6For Sale
- C$--2 bd1 ba-- sqft43 Gibson Close #A-RED, Red Deer, AB T4P2Z3Off Market
- C$--3 bd1 ba-- sqft31 E Gibson Clos, Red Deer, AB T4P2Z3Off Market
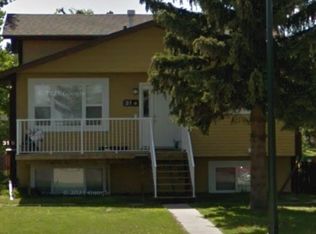
- C$--3 bd1 ba-- sqft27 Gibson Close #A-RED, Red Deer, AB T4P2Z3Off Market
- C$--2 bd1 ba-- sqft27 Gibson Close #B-RED, Red Deer, AB T4P2Z3Off Market
- C$--2 bd1 ba-- sqft3 N Gibson Clos, Red Deer, AB T4P2Z3Off Market
- C$--3 bd1 ba950 sqft63 Greenham Dr #4, Red Deer, AB T4P2X8Off Market
Similar homes
- C$185,0003 bd2 ba1k sqft5812 S 61st St #4, Red Deer, AB T4N 6H4For Sale
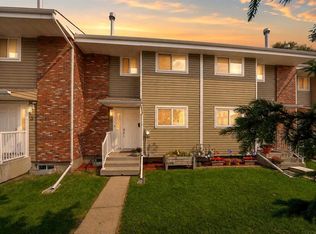 MLS ID #A2330447, Sheldon Priestman, Associate, Cir Realty. courtesy of Pillar9 System
 - C$221,9002 bd1 ba739 sqft31 N Jamieson Ave #915, Red Deer, AB T4P 0H7For Sale
 MLS ID #A2325676, Ujjwal Kaushik, Associate, Century 21 Maximum. courtesy of Pillar9 System
 - C$319,9002 bd3 ba1.1k sqft6300 N Orr Dr #24, Red Deer, AB T4P 3T7For Sale
 MLS ID #A2332311, Ashley Hutchison, Associate, Century 21 Maximum. courtesy of Pillar9 System
 - C$200,0003 bd2 ba1.2k sqft100 E Jordan Pkwy #536-RED, Red Deer, AB T4P 0B6For Sale
 MLS ID #A2321446, Missy Foley, Associate, Royal Lepage Network Realty Corp.. courtesy of Pillar9 System
 - C$290,0002 bd2 ba878 sqft6 NE Jenkins Dr, Red Deer, AB T4P 3X1For SaleMLS ID #A2299258, David Hicks, Associate, Pg Direct Realty Ltd.. courtesy of Pillar9 System
- C$214,9003 bd3 ba690 sqft80 W Piper Dr #19, Red Deer, AB T4P 1H8For SaleMLS ID #A2316775, James Torrens, Associate, Real Broker. courtesy of Pillar9 System
- C$230,0003 bd1 ba1k sqft3907 NW 39th St #1003, Red Deer, AB T4N 0M6For SaleMLS ID #A2299283, Donna Empringham, Associate, Royal Lepage Network Realty Corp.. courtesy of Pillar9 System
- C$200,0003 bd2 ba616 sqft10 SW Fairbank Rd #20, Red Deer, AB T4N 4X7For SaleMLS ID #A2313103, Kshitija Dahal, Associate, Lpt Realty. courtesy of Pillar9 System
- C$221,9002 bd1 ba739 sqft31 Jamieson Ave #915, Red Deer, AB T4P 0H8For SaleCentury 21 Canada
- C$259,9003 bd2 ba1.3k sqft25 S Winston Pl, Blackfalds, AB T4M 0K8For SaleMLS ID #A2321640, Alison Richardson, Associate, Re/Max Real Estate Central Alberta. courtesy of Pillar9 System
- C$259,9003 bd2 ba1.3k sqft45 S Winston Pl, Blackfalds, AB T4M 0K9For SaleMLS ID #A2321638, Alison Richardson, Associate, Re/Max Real Estate Central Alberta. courtesy of Pillar9 System
- C$347,9004 bd3 ba1.1k sqft124 E Kendrew Dr, Red Deer, AB T4P 3T8For SaleMLS ID #A2312195, Marcie Prediger, Associate, Exp Realty. courtesy of Pillar9 System
- C$260,0003 bd3 ba1.2k sqft4406 N 46th Ave #3, Sylvan Lake, AB T4S 1W7For SaleMLS ID #A2331112, Dustin Robak, Associate, Real Estate Professionals Inc.. courtesy of Pillar9 System
- C$324,9003 bd2 ba633 sqft183 Kelloway Cres, Red Deer, AB T4P 0H5For SaleCentury 21 Canada
- C$234,9003 bd2 ba1.2k sqft37543 England Way #233, Red Deer County, AB T4S 2C3For SaleMLS ID #A2323610, Drew Mcginnis, Associate Broker, Exp Realty - Red Deer. courtesy of Pillar9 System
- C$222,5002 bd2 ba914 sqft5601 SW Kerry Wood Dr #303, Red Deer, AB T4N 4X3For SaleMLS ID #A2328043, Doug Wagar, Associate, Royal Lepage Network Realty Corp.. courtesy of Pillar9 System
- C$299,9003 bd3 ba1.3k sqft6220 W Orr Dr #102, Red Deer, AB T4P 3Z8For SaleMLS ID #A2325463, Ty Elliott, Associate, Re/Max Real Estate Central Alberta. courtesy of Pillar9 System
- C$274,9002 bd2 ba1k sqft3505 NW 51st Ave #301, Red Deer, AB T4N 4G1For SaleMLS ID #A2328107, Arpit Sharma, Associate, Re/Max Real Estate Central Alberta. courtesy of Pillar9 System
- C$239,9002 bd2 ba1.2k sqft37534 England Way #327, Red Deer County, AB T4S 2C3For SaleMLS ID #A2326764, Ashley Hutchison, Associate, Century 21 Maximum. courtesy of Pillar9 System
- C$199,9003 bd3 ba646 sqft80 S Piper Dr #13, Red Deer, AB T4P 1H8For SaleMLS ID #A2316917, Lori Cartwright, Associate, Royal Lepage Network Realty Corp.. courtesy of Pillar9 System
