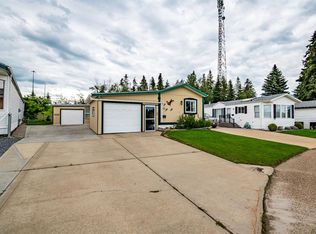
Welcome to Waskasoo Estates! Located in one of Red Deer County's most sought-after communities, this well-maintained 3-bedroom, 2-bathroom home offers the perfect blend of comfort and convenience. Featuring an attached 14' x 19' single garage, this property is designed for easy, everyday living. The bright kitchen is equipped with stainless steel appliances and flows seamlessly into the dining area, where patio doors lead to a beautiful deck—perfect for morning coffee, summer BBQs, or relaxing outdoors. Stay comfortable year-round with the added bonus of central air conditioning. The spacious primary bedroom serves as a private retreat, complete with a walk-in closet and 4-piece ensuite. Two additional bedrooms and a second full bathroom provide flexibility for family, guests, or a home office. Offering a functional floor plan, desirable features, and a fantastic location within Waskasoo Estates.
For sale
C$234,900
37543 England Way #233, Red Deer County, AB T4S 2C3
3beds
1,230sqft
Mobile Home
Built in 1998
-- sqft lot
$-- Zestimate®
C$191/sqft
C$-- HOA
What's special
Bright kitchenStainless steel appliancesBeautiful deckCentral air conditioningSpacious primary bedroomPrivate retreatWalk-in closet
- 15 days |
- 26 |
- 1 |
Zillow last checked:
Listing updated:
Listed by:
Drew Mcginnis, Associate Broker,
Exp Realty - Red Deer
Source: courtesy of Pillar9 System,MLS®#: A2323610 Originating MLS®#: Central Alberta
Originating MLS®#: Central AlbertaFacts & features
Interior
Bedrooms & bathrooms
- Bedrooms: 3
- Bathrooms: 2
- Full bathrooms: 2
Bedroom
- Level: Main
- Dimensions: 9`7" x 11`4"
Bedroom
- Level: Main
- Dimensions: 9`8" x 9`7"
Other
- Level: Main
- Dimensions: 15`0" x 11`10"
Other
- Level: Main
- Dimensions: 4`11" x 7`10"
Other
- Level: Main
- Dimensions: 9`3" x 4`11"
Dining room
- Level: Main
- Dimensions: 7`5" x 12`3"
Foyer
- Level: Main
- Dimensions: 7`7" x 8`1"
Kitchen
- Level: Main
- Dimensions: 7`6" x 12`3"
Laundry
- Level: Main
- Dimensions: 7`5" x 7`8"
Living room
- Level: Main
- Dimensions: 14`10" x 15`8"
Heating
- Forced Air
Cooling
- Central Air
Appliances
- Included: Dishwasher, Microwave, Refrigerator, Stove(s), Washer/Dryer
- Laundry: Laundry Room
Features
- Ceiling Fan(s)
- Flooring: Tile
- Windows: Window Coverings
Interior area
- Total interior livable area: 1,230 sqft
Property
Parking
- Total spaces: 2
- Parking features: Single Garage Attached
- Attached garage spaces: 1
Features
- Levels: One
- Stories: 1
- Patio & porch: Deck
Details
- On leased land: Yes
- Lease amount: $500
Construction
Type & style
- Home type: MobileManufactured
- Property subtype: Mobile Home
Materials
- Roof: Asphalt Shingle
Condition
- Year built: 1998
Community & HOA
Community
- Features: Other
- Subdivision: Waskasoo Estates
Location
- Region: Red Deer County
Financial & listing details
- Price per square foot: C$191/sqft
- Date on market: 6/24/2026
- Inclusions: Storage Shed
Drew Mcginnis, Associate Broker
Drew Mcginnis, Associate Broker
By pressing Contact Agent, you agree that the real estate professional identified above may call/text you about your search, which may involve use of automated means and pre-recorded/artificial voices. You don't need to consent as a condition of buying any property, goods, or services. Message/data rates may apply. You also agree to our Terms of Use. Zillow does not endorse any real estate professionals. We may share information about your recent and future site activity with your agent to help them understand what you're looking for in a home.
Price history
Price history is unavailable.
Public tax history
Tax history is unavailable.
Climate risks
Neighborhood: T4S
Nearby schools
GreatSchools rating
No schools nearby
We couldn't find any schools near this home.



- Alberta
- Division No. 8
- Red Deer County
- T4S 2C3
- 37543 England Way Unit 233
Nearby cities
Nearby zip codes
Other Red Deer County Topics
