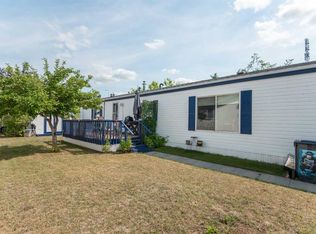
Waskasoo Estates Beauty! Nestled just minutes from town in the desirable Waskasoo Estates community in Red Deer, this well-maintained home offers a beautiful setting, everyday convenience, and true pride of ownership. Surrounded by mature trees, the community provides a welcoming atmosphere with access to a recreation centre featuring a pool table, shuffleboard, and a rentable kitchen for social gatherings and events. RV parking may also be available within the park. This inviting 3-bedroom, 2-bathroom home shows beautifully throughout. Updates include newer appliances, furnace, hot water tank, shingles, and fresh interior paint in select areas. The spacious covered deck extends your living space outdoors, complemented by a lovely yard and an 8’ x 10’ storage shed. Pet-friendly (with restrictions allowing two indoor cats), this is a well-cared-for home in a sought-after, established community. Monthly park fees: $480
For sale
C$149,900
37543 England Way #224, Red Deer County, AB T4S 2C3
3beds
1,125sqft
Mobile Home
Built in 1993
-- sqft lot
$-- Zestimate®
C$133/sqft
C$-- HOA
What's special
Well-maintained homeSurrounded by mature treesNewer appliancesSpacious covered deckLovely yard
- 62 days |
- 69 |
- 6 |
Zillow last checked:
Listing updated:
Listed by:
Tracy Little, Associate,
Royal Lepage Network Realty
Source: courtesy of Pillar9 System,MLS®#: A2323686 Originating MLS®#: Central Alberta
Originating MLS®#: Central AlbertaFacts & features
Interior
Bedrooms & bathrooms
- Bedrooms: 3
- Bathrooms: 2
- Full bathrooms: 2
Bedroom
- Level: Main
- Dimensions: 9`3" x 8`9"
Bedroom
- Level: Main
- Dimensions: 9`3" x 11`3"
Other
- Level: Main
- Dimensions: 14`10" x 11`1"
Other
- Level: Main
- Dimensions: 5`3" x 7`9"
Other
- Level: Main
- Dimensions: 8`0" x 5`0"
Foyer
- Level: Main
- Dimensions: 5`3" x 12`3"
Kitchen
- Level: Main
- Dimensions: 14`10" x 16`11"
Laundry
- Level: Main
- Dimensions: 7`5" x 5`11"
Living room
- Level: Main
- Dimensions: 14`10" x 14`10"
Heating
- Forced Air
Appliances
- Included: Dishwasher, Electric Stove, Microwave Hood Fan, Refrigerator, Washer/Dryer
- Laundry: Laundry Room
Features
- Flooring: Laminate
Interior area
- Total interior livable area: 1,125 sqft
Property
Parking
- Total spaces: 2
- Parking features: Off Street
Features
- Levels: One
- Stories: 1
- Patio & porch: Deck
Details
- On leased land: Yes
- Lease amount: $480
Construction
Type & style
- Home type: MobileManufactured
- Property subtype: Mobile Home
Materials
- Roof: Asphalt Shingle
Condition
- Year built: 1993
Community & HOA
Community
- Features: Clubhouse
- Subdivision: Waskasoo Estates
Location
- Region: Red Deer County
Financial & listing details
- Price per square foot: C$133/sqft
- Date on market: 6/25/2026
- Date available: 10/01/2026
- Inclusions: Blinds
Price history
Price history is unavailable.
Public tax history
Tax history is unavailable.
Climate risks
Neighborhood: T4S
Nearby schools
GreatSchools rating
No schools nearby
We couldn't find any schools near this home.
- C$239,9002 bd2 ba1.2k sqft37534 England Way #327, Red Deer County, AB T4S2C3For Sale

- C$129,0002 bd2 ba965 sqft37543 England Way #443, Red Deer County, AB T4S2C3For Sale

- C$198,0003 bd2 ba1.1k sqft37543 England Way #440, Red Deer County, AB T4S2C3For Sale

- C$165,9003 bd2 ba1.1k sqft37543 W England Way #337, Red Deer County, AB T4S2C3For Sale
- C$649,9004 bd4 ba2k sqft280 W Barrett Dr, Red Deer, AB T4R1J4For Sale
- C$--2 bd2 ba896 sqft217 Lake St #1453234, Red Deer County, AB T4E1B9Off Market
- C$--1 bd1 ba652 sqft217 Lake St #1453225, Red Deer County, AB T4E1B9Off Market
- C$--2 bd2 ba884 sqft217 Lake St #1453221, Red Deer County, AB T4E1B9Off Market
Similar homes
- C$165,9003 bd2 ba1.1k sqft37543 W England Way #337, Red Deer County, AB T4S 2C3For SaleMLS ID #A2333100, Melissa Dillman, Associate, Exp Realty - Red Deer. courtesy of Pillar9 System
- C$129,0002 bd2 ba965 sqft37543 England Way #443, Red Deer County, AB T4S 2C3For SaleMLS ID #A2315366, Laura Henriksen, Broker, Red Key Realty & Property Management. courtesy of Pillar9 System
- C$198,0003 bd2 ba1.1k sqft37543 England Way #440, Red Deer County, AB T4S 2C3For SaleMLS ID #A2329708, Lynn Best, Associate, Cir Realty. courtesy of Pillar9 System
- C$139,0003 bd1 ba1.1k sqft4719 N 33rd St #702, Red Deer, AB T4N 0N7For Sale
 MLS ID #A2338522, James Iii Pooten, Associate, Real Broker. courtesy of Pillar9 System
 - C$159,0003 bd1 ba995 sqft4719 N 33rd St #701, Red Deer, AB T4N 0N7For SaleMLS ID #A2332698, Gordon Ing, Associate, Re/Max Real Estate Central Alberta. courtesy of Pillar9 System
- C$149,9001 bd1 ba618 sqft19 S Bennett St #305, Red Deer, AB T4R 1V3For SaleMLS ID #A2337641, Mitzi Billard, Associate, Re/Max Real Estate Central Alberta. courtesy of Pillar9 System
- C$169,9002 bd1 ba877 sqft49 N Bennett St #201, Red Deer, AB T4R 1V4For SaleMLS ID #A2336165, Roxann Klepper, Associate, Re/Max Real Estate Central Alberta. courtesy of Pillar9 System
- C$189,9003 bd2 ba1.1k sqft5935 W 63rd St #82, Red Deer, AB T4N 6C1For SaleMLS ID #A2339541, Lisa Suarez, Associate, Royal Lepage Lifestyles Realty. courtesy of Pillar9 System
- C$118,0003 bd2 ba1.2k sqft43 Parkside Dr, Red Deer, AB T4P 1K1For SaleMLS ID #A2336116, David Hicks, Associate, Pg Direct Realty Ltd.. courtesy of Pillar9 System
- C$140,0002 bd2 ba1k sqft11 S Poplar Cres, Red Deer County, AB T4S 1V3For SaleMLS ID #A2334882, Terri Williams, Associate, Re/Max Real Estate Central Alberta. courtesy of Pillar9 System
- C$172,5003 bd2 ba1.4k sqft38138 Range Road 283 #30, Red Deer County, AB T4S 2B4For SaleCentury 21 Canada
- C$155,9003 bd1 ba979 sqft4719 N 33rd St #504, Red Deer, AB T4N 0N7For SaleMLS ID #A2315802, Brad Granlund, Broker, Rcr - Royal Carpet Realty Ltd.. courtesy of Pillar9 System
- C$159,9002 bd1 ba871 sqft35 N Bennett St #207, Red Deer, AB T4R 1V3For SaleMLS ID #A2323890, Dustin Henfrey, Associate, Re/Max Real Estate Central Alberta. courtesy of Pillar9 System
- C$178,0002 bd2 ba1k sqft22 E Poplar Cres, Red Deer County, AB T4S 1V3For SaleMLS ID #A2335994, Barb Mcintyre, Associate, Re/Max Real Estate Central Alberta. courtesy of Pillar9 System
- C$79,9003 bd2 ba1.2k sqft6960 63rd Ave, Red Deer, AB T4P 1K5For SaleMLS ID #A2336340, Jenna Smith, Associate Broker, Century 21 Maximum. courtesy of Pillar9 System
- C$179,9993 bd2 ba616 sqft10 SW Fairbank Rd #20, Red Deer, AB T4N 4X7For SaleMLS ID #A2313103, Kshitija Dahal, Associate, Lpt Realty. courtesy of Pillar9 System
- C$127,0002 bd1 ba839 sqft11 E Stanton St #27, Red Deer, AB T4N 0B9For SaleMLS ID #A2326276, Barb Mcintyre, Associate, Re/Max Real Estate Central Alberta. courtesy of Pillar9 System
- C$133,0002 bd1 ba851 sqft4904 NE 54th St #305, Red Deer, AB T4N 2G8For SaleMLS ID #A2336965, Bobby-Jo Nesterchuk, Associate, Century 21 Advantage. courtesy of Pillar9 System
- C$139,9003 bd1 ba947 sqft4516 48th Ave #19, Sylvan Lake, AB T4S 1L8For SaleMLS ID #A2328422, Allyssa Hamilton, Associate, Kic Realty. courtesy of Pillar9 System
- C$159,9003 bd2 ba1k sqft76 Westwood Ct, Innisfail, AB T4G 1S2For SaleMLS ID #A2315277, Erin Johnson, Associate, Re/Max Real Estate Central Alberta. courtesy of Pillar9 System
