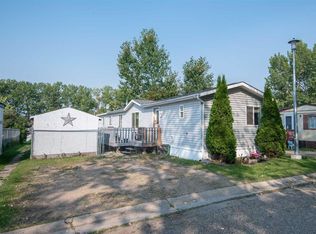
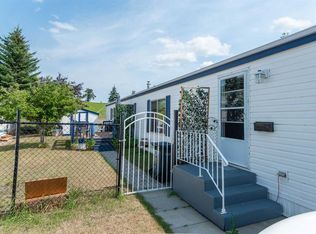
Welcome to this beautiful, custom built mobile home located in Westwood Court. Stay in the park or move it to a new location - the choice is yours! The open floorplan offers a spacious and bright Kitchen/Dining/Livingroom layout. This immaculate, well maintained property features a generously sized Primary bedroom with a 4 piece ensuite and a walk-in closet as well as two more bedrooms and another full bathroom. With a conveniently located laundry room and plenty of storage, this home has been cleverly designed for large get togethers as well as privacy when required. Step off the south facing deck onto the lawn where there is plenty of room to add a small vegetable garden, flower beds, water features, etc. This property comes with it's own water meter for tracking property water usage. All exterior plumbing pipes have been wrapped with heat tape and are enclosed in skirting that's rated to -40C. This affordable property makes homeownership affordable to first time home buyers as well as investors.
For sale
C$159,900
76 Westwood Ct, Innisfail, AB T4G 1S2
3beds
1,084sqft
Mobile Home
Built in 2013
-- sqft lot
$-- Zestimate®
C$148/sqft
C$-- HOA
What's special
Open floorplanGenerously sized primary bedroomWalk-in closetTwo more bedroomsConveniently located laundry roomPlenty of storageSouth facing deck
- 123 days
- 16
- 0
Zillow last checked:
Listing updated:
Listed by:
Erin Johnson, Associate,
Re/Max Real Estate Central Alberta
Source: courtesy of Pillar9 System,MLS®#: A2315277 Originating MLS®#: Central Alberta
Originating MLS®#: Central AlbertaFacts & features
Interior
Bedrooms & bathrooms
- Bedrooms: 3
- Bathrooms: 2
- Full bathrooms: 2
Other
- Level: Main
- Dimensions: 14`9" x 10`11"
Bedroom
- Level: Main
- Dimensions: 9`4" x 9`1"
Bedroom
- Level: Main
- Dimensions: 9`3" x 9`11"
Other
- Level: Main
- Dimensions: 7`8" x 5`4"
Other
- Level: Main
- Dimensions: 9`0" x 5`2"
Dining room
- Level: Main
- Dimensions: 9`1" x 7`7"
Kitchen
- Level: Main
- Dimensions: 16`3" x 7`4"
Laundry
- Level: Main
- Dimensions: 7`4" x 6`1"
Living room
- Level: Main
- Dimensions: 14`10" x 13`5"
Walk in closet
- Level: Main
- Dimensions: 5`6" x 5`3"
Heating
- Forced Air, Natural Gas
Appliances
- Included: Microwave Hood Fan, Range, Refrigerator, Washer/Dryer
- Laundry: Laundry Room
Features
- Ceiling Fan(s), No Smoking Home, Open Floorplan, Storage
- Flooring: Carpet, Linoleum
- Windows: Window Coverings
- Has fireplace: No
Interior area
- Total interior livable area: 1,084 sqft
Property
Parking
- Total spaces: 2
- Parking features: Gravel, On Street, Parking Pad
- Has uncovered spaces: Yes
Accessibility
- Accessibility features: No Stairs/One Level
Features
- Levels: One
- Stories: 1
- Patio & porch: Deck
- Exterior features: None
- Fencing: Fenced
Details
- On leased land: Yes
- Lease amount: $705
Construction
Type & style
- Home type: MobileManufactured
- Property subtype: Mobile Home
Materials
- Mixed
- Foundation: Block, Piling(s)
- Roof: Asphalt Shingle
Condition
- Year built: 2013
Details
- Builder name: Sri Homes
Utilities & green energy
- Utilities for property: Cable Available, Electricity Available, Natural Gas Available, Fiber Optics Available, Garbage Collection, High Speed Internet Available, Phone Available, Sewer Available
Community & HOA
Community
- Features: Fishing, Golf, Lake, Park, Playground
- Subdivision: Westwood
Location
- Region: Innisfail
Financial & listing details
- Price per square foot: C$148/sqft
- Date on market: 5/29/2026
- Inclusions: Outdoor Garden Shed
- Electric utility on property: Yes
Price history
Price history is unavailable.
Public tax history
Tax history is unavailable.
Climate risks
Neighborhood: T4G
Nearby schools
GreatSchools rating
No schools nearby
We couldn't find any schools near this home.

Similar homes
- C$145,9002 bd1 ba686 sqft4407 E 50th Ave, Innisfail, AB T4G 1M4For Sale
 MLS ID #A2346265, Lindsey Forget, Associate, Royal Lepage Network Realty Corp.. courtesy of Pillar9 System
 - C$169,9003 bd2 ba1.2k sqft38138 Range Road 283 #31, Red Deer County, AB T4S 2B4For Sale
 MLS ID #A2344842, Tim Link, Associate, Century 21 Maximum. courtesy of Pillar9 System
 - C$160,0003 bd2 ba1.1k sqft37543 England Way #337, Red Deer County, AB T4S 2C3For Sale
 MLS ID #A2346076, Melissa Dillman, Associate, Exp Realty - Red Deer. courtesy of Pillar9 System
 - C$169,0002 bd1 ba761 sqft5147 S 53rd St, Innisfail, AB T4G 1L8For Sale
 MLS ID #A2317624, Erin Johnson, Associate, Re/Max Real Estate Central Alberta. courtesy of Pillar9 System
