METICULOUSLY maintained and continuously modified for even a more enjoyable, relaxed experience in the Waskasoo Estates adult haven. All upgrades and modifications were at the hands of a perfectionist with an artist's detail. Fridge and stove approximately 5 years old, built-in dishwasher 2 years old. The kitchen also has adjustable shelving in all your soft close cabinets. Dining room easily will seat friends and family, is well lit and sparkles. The livingroom has it's own charm highlighted by the beautiful gas fireplace, additional exterior window installed by a perfectionist, ample space for your furnishings and is partyroom adaptable. The primary bedroom ensuite is a must see. A little tweak here, a little adjustment there and walla, everybody in home is happy, happy. Interior paint and flooring are superb and are in tones that will accomodate your style , taste or needs. All Poly B plumbing removed and replaced at an approximate cost of $6500, receipt available. The 12' x12' addition is totally complete and a huge benefit if your wrestling with down sizing. Covered deck/courtyard is 11'6 x 19'6, faces south and again, more perfection. Hot water tank and furnace upgraded 2012. Detached 12' x 20' garage is wired, insulated, drywalled and, heated, automatic door, shelving. Garden shed 8' x 10' and even shed has been modified so shed opens from either end. If your age 55 + this home will be a great next chapter that you can enjoy instantly and day after day after day.
For sale
C$195,000
Wedgewood Dr #529, Red Deer County, AB T4S 2B7
3beds
1,264sqft
Mobile Home
Built in 1992
-- sqft lot
$-- Zestimate®
C$154/sqft
C$-- HOA
What's special
Beautiful gas fireplaceAdditional exterior windowPrimary bedroom ensuite
- 4 days
- 25
- 2
Zillow last checked:
Listing updated:
Listed by:
Tim Mcrae, Associate,
Maxwell Real Estate Solutions Ltd.
Source: courtesy of Pillar9 System,MLS®#: A2357450 Originating MLS®#: Central Alberta
Facts & features
Interior
Bedrooms & bathrooms
- Bedrooms: 3
- Bathrooms: 2
- Full bathrooms: 2
Bedroom
- Level: Main
- Dimensions: 11`6" x 9`7"
Bedroom
- Level: Main
- Dimensions: 10`3" x 8`8"
Other
- Level: Main
- Dimensions: 11`2" x 15`0"
Other
- Level: Main
Other
- Level: Main
Other
- Level: Main
- Dimensions: 12`0" x 12`0"
Other
- Level: Main
- Dimensions: 17`8" x 15`0"
Living room
- Level: Main
- Dimensions: 14`8" x 15`0"
Heating
- Forced Air, Natural Gas
Appliances
- Included: Dishwasher, Electric Stove, Garage Control(s), Range Hood, Refrigerator, Washer/Dryer
- Laundry: Electric Dryer Hookup, Laundry Room, Washer Hookup
Features
- Ceiling Fan(s), No Animal Home, No Smoking Home, Storage, Vaulted Ceiling(s)
- Flooring: Laminate, Linoleum
- Windows: Vinyl Windows, Window Coverings
- Number of fireplaces: 1
- Fireplace features: Gas, Living Room
Interior area
- Total interior livable area: 1,264 sqft
Property
Parking
- Total spaces: 3
- Parking features: Garage Door Opener, Heated Garage, Insulated, Off Street, Parking Pad, Side By Side, Single Garage Detached
- Garage spaces: 1
- Has uncovered spaces: Yes
Features
- Levels: One
- Stories: 1
- Patio & porch: Covered, Deck
- Exterior features: Garden, Lighting, Private Yard, Storage
Details
- On leased land: Yes
- Lease amount: $480
Construction
Type & style
- Home type: MobileManufactured
- Property subtype: Mobile Home
Materials
- Metal Frame, Mixed, Vinyl Siding
- Foundation: None
- Roof: Asphalt Shingle
Condition
- Year built: 1992
Details
- Builder name: Sri
Community & HOA
Community
- Features: Clubhouse, Park, Playground
- Subdivision: Waskasoo Estates
Location
- Region: Red Deer County
Financial & listing details
- Price per square foot: C$154/sqft
- Date on market: 11/8/2026
- Inclusions: N/A
Price history
Price history is unavailable.
Public tax history
Tax history is unavailable.
Climate risks
Neighborhood: T4S
Nearby schools
GreatSchools rating
No schools nearby
We couldn't find any schools near this home.
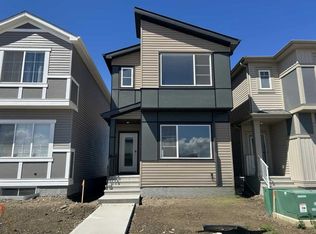
- C$419,8953 bd3 ba1.6k sqft163 E Lincoln Cres, Rural Red Deer County, AB T4E3E5New Construction

- C$439,9003 bd3 ba1.7k sqft149 E Lincoln Cres, Rural Red Deer County, AB T4E3E5New Construction
- C$1,8132 bd2 ba896 sqft217 Lake St #308, Red Deer County, AB T4E1B9For Rent
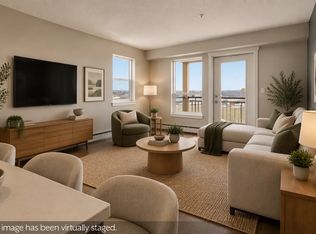
- C$--2 bd2 ba896 sqft217 Lake St #1453234, Red Deer County, AB T4E1B9Off Market

Similar homes
- C$194,0003 bd2 ba1.1k sqft4709 E 33rd St #1504, Red Deer, AB T4N 0N6For Sale
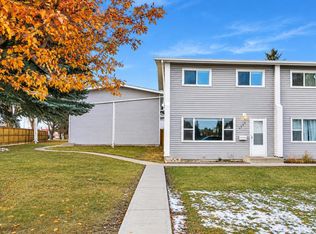 MLS ID #A2356751, Tammy Jensen, Associate, Royal Lepage Network Realty Corp.. courtesy of Pillar9 System
- C$220,0003 bd2 ba1k sqft96 S Holmes St #16, Red Deer, AB T4N 6G6For Sale
 MLS ID #A2357472, Christina Courte, Associate, Cir Realty. courtesy of Pillar9 System
- C$164,9003 bd2 ba974 sqft35 W Nash St #A4, Red Deer, AB T4P 1X9For Sale
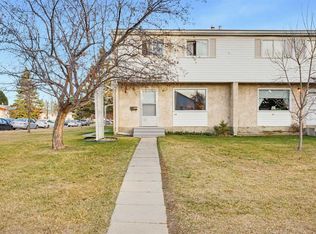 MLS ID #A2357663, Jay Kern, Associate, Cir Realty. courtesy of Pillar9 System
- C$219,9002 bd3 ba1k sqft2660 S 22nd St #5129, Red Deer, AB T4R 0K8For Sale
 MLS ID #A2357857, Richard Pochylko, Associate Broker, Century 21 Advantage. courtesy of Pillar9 System
