Welcome to the charming community of Springbrook! This beautifully maintained 3-bedroom, 2-bathroom townhouse condo offers the perfect blend of comfort, style, and convenience. Filled with natural light, the home features beautiful hardwood flooring, spacious living and dining areas, and a functional layout designed for comfortable everyday living. The fully developed basement has been enhanced with a brand-new 3-piece bathroom (2025), creating additional functionality for guests, family members, or a private lower-level retreat. A legal third bedroom with a new triple-pane egress window (2025) adds even more versatility to the space. This home has seen numerous valuable upgrades, including a new electrical panel (2025), new boiler (2024), and the addition of the new basement bathroom (2025), offering peace of mind for years to come. Step outside to enjoy your private, fully fenced backyard, highlighted by a stunning mature flowering tree that creates a beautiful setting for morning coffee, summer barbecues, or simply relaxing outdoors. Springbrook is a welcoming community known for its walking trails, scenic pond, playgrounds, baseball diamond, and abundant green space. Conveniently located just minutes from Red Deer, Sylvan Lake, and the Red Deer Regional Airport, you’ll enjoy small-town charm with quick access to shopping, recreation, schools, and major amenities. Whether you’re a first-time buyer, downsizing, or looking for a fantastic investment opportunity, this move-in-ready home offers exceptional value in an outstanding location. Don’t miss your chance to own this beautifully updated property in one of Central Alberta’s most desirable communities.
For sale
C$199,000
36 S Poplar Cres, Red Deer County, AB T4S 1V3
3beds
1,032sqft
Townhouse
Built in 1955
1,306 Square Feet Lot
$-- Zestimate®
C$193/sqft
C$556/mo HOA
What's special
Filled with natural lightBeautiful hardwood flooringFully developed basementPrivate lower-level retreatPrivate fully fenced backyardStunning mature flowering tree
- 76 days
- 13
- 1
Zillow last checked:
Listing updated:
Listed by:
Harmony Lamoureux, Associate,
Re/Max Excellence
Source: courtesy of Pillar9 System,MLS®#: A2331301 Originating MLS®#: Alberta West Realtors Association
Originating MLS®#: Alberta West Realtors AssociationFacts & features
Interior
Bedrooms & bathrooms
- Bedrooms: 3
- Bathrooms: 2
- Full bathrooms: 2
Bedroom
- Level: Second
- Dimensions: 11`5" x 11`7"
Other
- Level: Second
- Dimensions: 16`10" x 11`7"
Bedroom
- Level: Basement
- Dimensions: 16`8" x 10`10"
Other
- Level: Main
- Dimensions: 4`10" x 8`3"
Other
- Level: Basement
- Dimensions: 6`6" x 7`0"
Dining room
- Level: Main
- Dimensions: 8`1" x 10`5"
Kitchen
- Level: Main
- Dimensions: 10`5" x 11`7"
Laundry
- Level: Basement
- Dimensions: 11`8" x 10`7"
Living room
- Level: Main
- Dimensions: 16`9" x 11`7"
Heating
- Boiler, Natural Gas, Radiant
Cooling
- None
Appliances
- Included: Dryer, Electric Range, Range Hood, Refrigerator
- Laundry: In Basement
Features
- Ceiling Fan(s), Kitchen Island
- Flooring: Hardwood, Linoleum
- Windows: Window Coverings
- Basement: Full
- Has fireplace: No
- Common walls with other units/homes: 2+ Common Walls
Interior area
- Total interior livable area: 1,032 sqft
- Finished area above ground: 1,032
- Finished area below ground: 468
Video & virtual tour
Property
Parking
- Total spaces: 1
- Parking features: Stall, Assigned
Features
- Levels: Two
- Stories: 1
- Patio & porch: Deck
- Exterior features: Garden, Playground, Private Yard
- Fencing: Fenced
- Frontage length: 6.10M 20`0"
Lot
- Size: 1,306 Square Feet
- Features: Back Lane, Fruit Trees/Shrub(s), Garden, Gazebo, Private, Rectangular Lot
Details
- Parcel number: 113169264
- Zoning: C
Construction
Type & style
- Home type: Townhouse
- Property subtype: Townhouse
Materials
- Vinyl Siding
- Foundation: Concrete Perimeter
- Roof: Asphalt Shingle
Condition
- New construction: No
- Year built: 1955
Community & HOA
Community
- Features: Airport/Runway, Park, Playground, Sidewalks, Street Lights
- Subdivision: NONE
HOA
- Has HOA: Yes
- Amenities included: Parking, Playground, Trash
- Services included: Caretaker, Heat, Maintenance Grounds, Professional Management, Sewer, Snow Removal, Trash, Water
- HOA fee: C$556 monthly
Location
- Region: Red Deer County
Financial & listing details
- Price per square foot: C$193/sqft
- Date on market: 7/22/2026
- Inclusions: White laundry cabinet
Price history
Price history is unavailable.
Public tax history
Tax history is unavailable.
Climate risks
Neighborhood: T4S
Nearby schools
GreatSchools rating
No schools nearby
We couldn't find any schools near this home.
- C$140,0002 bd2 ba1k sqft11 S Poplar Cres, Red Deer County, AB T4S1V3For Sale
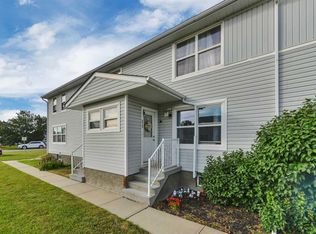
- C$---- bd-- ba-- sqft321 Spruce St #321, Red Deer County, AB T4S1V4Off Market
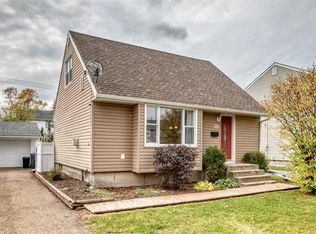
- C$339,9003 bd3 ba710 sqft338 S Spruce St, Red Deer County, AB T4S0N9For Sale

- C$315,0002 bd1 ba1k sqft315 N Spruce St, Red Deer County, AB T4S1V4For Sale
Similar homes
- C$140,0002 bd2 ba1k sqft11 S Poplar Cres, Red Deer County, AB T4S 1V3For SaleMLS ID #A2334882, Terri Williams, Associate, Re/Max Real Estate Central Alberta. courtesy of Pillar9 System
- C$199,9003 bd2 ba940 sqft4917 N 46th St, Red Deer, AB T4N 1N2For Sale
 MLS ID #A2329677, Andrew Russell, Associate, Re/Max Real Estate Central Alberta. courtesy of Pillar9 System
 - C$219,0003 bd2 ba964 sqft35 E Nash St #C1, Red Deer, AB T4P 1X9For Sale
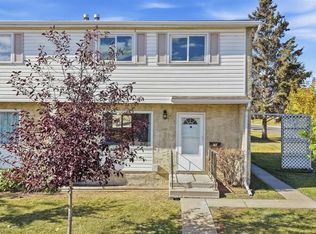 MLS ID #A2348423, Pamela Brauer, Associate, Kic Realty. courtesy of Pillar9 System
 - C$219,9003 bd2 ba1.3k sqft37534 England Way #327, Red Deer County, AB T4S 2C3For Sale
 MLS ID #A2347380, Ashley Hutchison, Associate, Century 21 Maximum. courtesy of Pillar9 System
