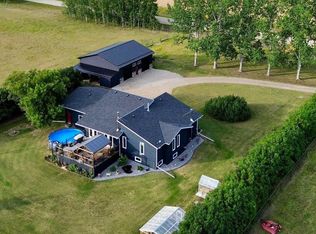
A RARE OPPORTUNITY JUST MINUTES FROM RED DEER! Experience the best of country living with the convenience of being close to all city amenities on this exceptional 12.5 ACRE PROPERTY. The FULLY FINISHED HOME features 5 BEDROOMS and 3 BATHROOMS along with a SINGLE ATTACHED GARAGE ( the garage can be accessed from outside, main level and the basement) The MAIN LEVEL features 3 BEDROOMS ( one currently used as a Den/Office), a 4 pc BATH and a 2pc EN-SUITE , the KITCHEN with a PANTRY, LIVING ROOM & there is also a small BALCONY off the living room. The FULLY FINISHED BASEMENT features 2 MORE BEDROOMS, the LAUNDRY/MECHANICAL AREA, STORAGE ROOM & a 3 pcs BATH. There is also a WOOD STOVE. Outside, the possibilities are endless, with numerous OUTBUILDINGS, including an UNFINISHED CABIN, offering plenty of room for hobbies, projects, storage or future development. The property also features a RECREATIONAL HOBBY FARM with approximately 800 ESTABLISHED CHERRY TREES that are well-suited to the local climate and not affected by the cold weather ( 4 lots with different trees- Romeo, Juliet, Valentine, Saskatchewan, Cuban). There is also plenty of room and potential to expand the hobby farm and raise chickens, pigs and other livestock. Adding to the property's appeal is a PROPANE HEATING SYSTEM with a LARGE PROPANE TANK ( 500 gallons tank) that only requires filling approximately once a year, helping make the home very economical to heat, with heating costs potentially up to 30% lower than conventional systems, depending on usage and market conditions. The supplier is the CO-OP. Please note that gas is not a possibility at this time. The WELL is about 250 ft deep & there is a WATER TREATMENT IN THE BASEMENT that cleans itself every 24 hr. ( the pump & pressure gage were installed in 2025-the pump is down about 75 ft & the water is down 30-35 ft )The SEPTIC TANK ( Septic Tank & Dugout Field) is approx 20x20 & is 6 ft deep ( cleaned out last year) Adding even more potential is the possibility of subdivision, making this an intriguing opportunity for future investment and growth, subject to municipal approval and applicable requirements. The water is SOFT WATER. There is also NEWER SHINGLES( shingles were replaced in 2025) Whether you're looking for peace and privacy, a hobby farm, room to grow, or an investment with future potential, this property offers an incredible combination of space, opportunity and convenience—just minutes from Red Deer. A TRULY SPECIAL ACREAGE THAT MUST BE SEEN TO BE APPRECIATED-COME MAKE YOUR DREAM OF OWNING AN ACREAGE MINUTES AWAY FROM THE CITY A REALITY!
For sale
C$1,700,000
37342 E Waskasoo Ave, Red Deer County, AB T4E 2H2
5beds
1,217sqft
Single Family Residence
Built in 2003
12.48 Acres Lot
$-- Zestimate®
C$1,397/sqft
C$-- HOA
What's special
Fully finished homeSingle attached garageFully finished basementStorage roomWood stoveNumerous outbuildingsUnfinished cabin
- 14 days
- 8
- 0
Zillow last checked:
Listing updated:
Listed by:
Simona Tantas, Associate,
Exp Realty
Source: courtesy of Pillar9 System,MLS®#: A2351357 Originating MLS®#: Central Alberta
Facts & features
Interior
Bedrooms & bathrooms
- Bedrooms: 5
- Bathrooms: 3
- Full bathrooms: 2
- 1/2 bathrooms: 1
Bedroom
- Level: Main
- Dimensions: 136`5" x 9`9"
Bedroom
- Level: Main
- Dimensions: 11`9" x 13`3"
Bedroom
- Level: Main
- Dimensions: 9`0" x 9`9"
Bedroom
- Level: Basement
- Dimensions: 10`3" x 9`2"
Bedroom
- Level: Lower
- Dimensions: 10`0" x 0`1"
Other
- Level: Main
- Dimensions: 4`11" x 7`6"
Other
- Level: Basement
- Dimensions: 10`0" x 9`1"
Other
- Level: Main
- Dimensions: 7`5" x 5`0"
Kitchen
- Level: Main
- Dimensions: 15`3" x 13`5"
Laundry
- Level: Basement
- Dimensions: 13`11" x 12`9"
Living room
- Level: Main
- Dimensions: 18`9" x 13`3"
Living room
- Level: Basement
- Dimensions: 14`8" x 26`0"
Heating
- Hot Water, Other, Propane, Wood Stove
Cooling
- None
Appliances
- Included: Dishwasher, Refrigerator, Stove(s), Washer/Dryer
- Laundry: In Basement
Features
- Pantry
- Flooring: Laminate
- Basement: Full
- Has fireplace: No
- Fireplace features: Wood Burning Stove
Interior area
- Total interior livable area: 1,217 sqft
- Finished area above ground: 1,217
- Finished area below ground: 1,110
Video & virtual tour
Property
Parking
- Total spaces: 1
- Parking features: Single Garage Attached
- Attached garage spaces: 1
Features
- Levels: One
- Stories: 1
- Patio & porch: Balcony(s), Deck
- Exterior features: Balcony
- Fencing: Fenced
Lot
- Size: 12.48 Acres
- Features: Fruit Trees/Shrub(s), No Neighbours Behind, Other, Treed
Details
- Parcel number: 113109901
- Zoning: AG
Construction
Type & style
- Home type: SingleFamily
- Architectural style: Acreage with Residence,Bungalow
- Property subtype: Single Family Residence
Materials
- Vinyl Siding, Wood Frame
- Foundation: Concrete Perimeter
- Roof: Asphalt Shingle
Condition
- New construction: No
- Year built: 2003
Utilities & green energy
- Sewer: Holding Tank
- Water: Drinking Water, Well
Community & HOA
Community
- Subdivision: Waskasoo Estates
HOA
- Has HOA: No
Location
- Region: Red Deer County
Financial & listing details
- Price per square foot: C$1,397/sqft
- Date on market: 10/9/2026
- Inclusions: Curtains, Big Shop, 24x50 Chicken Coop, Hay Shed (20x30), 20x30 Barn, 20x30 Barn
Price history
Price history is unavailable.
Public tax history
Tax history is unavailable.
Climate risks
Neighborhood: T4E
Nearby schools
GreatSchools rating
No schools nearby
We couldn't find any schools near this home.
- C$899,0006 bd5 ba2.5k sqft37411 W Waskasoo Ave #145, Red Deer County, AB T4S1Y2For Sale
- C$1,495,0004 bd4 ba2.9k sqft37411 SE Waskasoo Ave #155, Red Deer County, AB T4S1Y2For Sale
- C$2,679,900156.77 acres37412 Range Road 280, Red Deer County, AB T4E1W8Lot/Land

- C$469,9003 bd3 ba1.4k sqft36 SW Memorial Pkwy, Rural Red Deer County, AB T4E3B7New Construction
Similar homes
- C$1,679,9995 bd4 ba1.7k sqft392-250 Township #27240, Red Deer County, AB T4S 1X5For Sale
 Century 21 Canada
- C$1,679,9995 bd4 ba1.7k sqft27240 SE 392 Township #250, Red Deer County, AB T4S 1X5For Sale
 MLS ID #A2319341, Ashley Hutchison, Associate, Century 21 Maximum. courtesy of Pillar9 System
- C$1,275,0004 bd3 ba1.6k sqft37408 N Sand Rd, Red Deer County, AB T4E 2S1For Sale
 MLS ID #A2345170, James Torrens, Associate, Real Broker. courtesy of Pillar9 System
- C$949,0004 bd3 ba1.6k sqft27137 N High Way #42, Red Deer County, AB T0M 1R0For Sale
 MLS ID #A2293336, Philippa Gregoire, Associate Broker, Re/Max Real Estate Central Alberta. courtesy of Pillar9 System
