Most lakefront properties offer the view. What comes with them is yours to determine. This one is different. 391 Birchcliff Road is a completely reimagined 3-bedroom, 2-bathroom bungalow on 97 feet of Sylvan Lake waterfront in Birchcliff, Alberta. Fully renovated in 2023 from top to bottom, the home is essentially brand new: vaulted tongue-and-groove ceilings, floor-to-ceiling lake-view windows, Bosch appliances, slab backsplash, wine fridge, and sage cabinetry in an open-concept kitchen built for long dinners and easy entertaining. Custom Spanish quartz sinks, Ann Sacks tile, and mid-century modern light fixtures carry the quality through both bathrooms. Wide plank white oak engineered flooring runs throughout. A stone fireplace anchors the living room for the evenings you want to stay in. Every major system was replaced: HVAC, plumbing, electrical, well pump. Smart home throughout: Alexa lighting, Nest thermostat, Ring security. Nothing was left behind. Outside, the 456 sq ft deck with pergola and retractable shade canopy is where the season actually lives. Mornings with coffee and an unobstructed lake view. Afternoons in the hot tub. Evenings around the fire pit with the kind of quiet that is getting harder to find. A boardwalk with seating sits at the water's edge. A Pier Pleasure dock system and electric boat lift handle the rest. Mature trees for privacy. Community sewer for peace of mind. Birchcliff, Lacombe County, Alberta. Approximately 15 minutes to Sylvan Lake's full amenities.
For sale
C$1,788,880
391 SW Birchcliff Rd, Birchcliff, AB T4S 1R6
3beds
1,200sqft
Single Family Residence
Built in 1960
0.3 Acres Lot
$-- Zestimate®
C$1,491/sqft
C$-- HOA
What's special
Vaulted tongue-and-groove ceilingsFloor-to-ceiling lake-view windowsBosch appliancesSlab backsplashWine fridgeSage cabinetryCustom spanish quartz sinks
- 53 days
- 71
- 1
Zillow last checked:
Listing updated:
Listed by:
Pat Garritty, Associate,
Cir Realty,
Kade Garritty, Associate,
Cir Realty
Source: courtesy of Pillar9 System,MLS®#: A2331152 Originating MLS®#: Central Alberta
Originating MLS®#: Central AlbertaFacts & features
Interior
Bedrooms & bathrooms
- Bedrooms: 3
- Bathrooms: 2
- Full bathrooms: 2
Bedroom
- Level: Main
- Dimensions: 11`3" x 9`0"
Other
- Level: Main
- Dimensions: 11`3" x 9`0"
Bedroom
- Level: Main
- Dimensions: 11`3" x 9`0"
Other
- Level: Main
- Dimensions: 6`0" x 6`0"
Other
- Level: Main
- Dimensions: 6`0" x 6`0"
Dining room
- Level: Main
- Dimensions: 15`6" x 13`0"
Kitchen
- Level: Main
- Dimensions: 11`6" x 9`6"
Living room
- Level: Main
- Dimensions: 15`6" x 16`0"
Heating
- Forced Air, Natural Gas
Cooling
- Central Air
Appliances
- Included: See Remarks
- Laundry: Main Level
Features
- Beamed Ceilings, Ceiling Fan(s), High Ceilings, Kitchen Island, Master Downstairs, Vaulted Ceiling(s)
- Flooring: Carpet, Linoleum
- Basement: None
- Number of fireplaces: 1
- Fireplace features: Living Room, Wood Burning
Interior area
- Total interior livable area: 1,200 sqft
Property
Parking
- Total spaces: 3
- Parking features: Driveway, Off Street
- Has uncovered spaces: Yes
Features
- Levels: One
- Stories: 1
- Patio & porch: Balcony(s), Deck, Patio
- Exterior features: Fire Pit
- Fencing: None
- Has view: Yes
- On waterfront: Yes
- Waterfront features: Lake Front
- Frontage length: 29.56M 97`0"
Lot
- Size: 0.3 Acres
- Features: Gentle Sloping, Lake, Landscaped, Lawn, Treed, Views
Details
- Parcel number: 113573136
- Zoning: R1
Construction
Type & style
- Home type: SingleFamily
- Architectural style: Bungalow
- Property subtype: Single Family Residence
Materials
- Wood Frame, Wood Siding
- Foundation: Concrete Perimeter
- Roof: Asphalt Shingle
Condition
- New construction: No
- Year built: 1960
Community & HOA
Community
- Features: Fishing, None
- Subdivision: NONE
HOA
- Has HOA: No
Location
- Region: Birchcliff
Financial & listing details
- Price per square foot: C$1,491/sqft
- Date on market: 7/22/2026
- Inclusions: Fridge, stove, dishwasher, microwave, wine fridge, washer, dryer, hot tub, dock and lift
Price history
Price history is unavailable.
Public tax history
Tax history is unavailable.
Climate risks
Neighborhood: T4S
Nearby schools
GreatSchools rating
No schools nearby
We couldn't find any schools near this home.
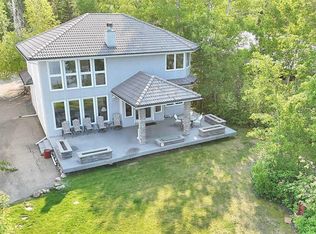
- C$1,999,9002 bd3 ba2.3k sqft185 SW Birchcliff Rd, Birchcliff, AB T4S1R6For Sale
- C$2,799,0003 bd2 ba2.3k sqft141 NE Birchcliff Rd, Birchcliff, AB T4S1R6For Sale

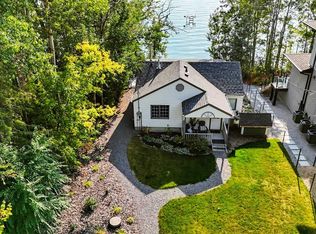
- C$1,299,0003 bd1 ba1k sqft79 S Birchcliff Rd, Birchcliff, AB T4S1R6For Sale
- C$3,750,0005 bd4 ba3.8k sqft71 W Birchcliff Rd, Birchcliff, AB T4S1R6For Sale

Similar homes
- C$1,299,0003 bd1 ba1k sqft79 S Birchcliff Rd, Birchcliff, AB T4S 1R6For SaleMLS ID #A2285833, Pat Garritty, Associate, Cir Realty. courtesy of Pillar9 System
- C$1,490,0002 bd3 ba1.4k sqft157 N Grand Ave, Norglenwold, AB T4S 1S5For Sale
 MLS ID #A2301785, Lorne Therriault, Associate, Re/Max Real Estate Central Alberta. courtesy of Pillar9 System
 - C$2,195,0004 bd2 ba1.2k sqft1411 SW Juniper Rd, Sunbreaker Cove, AB T0M 0H0For Sale
 MLS ID #A2321505, Glen Goodall, Associate, Re/Max Real Estate Central Alberta. courtesy of Pillar9 System
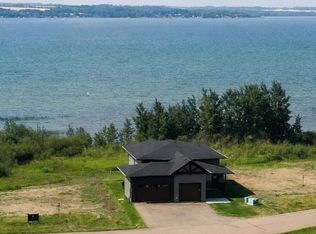
 - C$1,850,0003 bd4 ba1.7k sqft10 Twin Rose Ct, Jarvis Bay, AB T4S 1R8New Construction
 MLS ID #A2284173, Glen Goodall, Associate, Re/Max Real Estate Central Alberta. courtesy of Pillar9 System
