Welcome to this rare opportunity to purchase this highly sought after Birchcliff home on the sunny side of Sylvan Lake! This stunning 2 storey home on a 75 x 213 lot offers breathtaking panoramic views and endless possibilities for lakeside living. This exceptional home boasts 2 primary bedrooms with ensuites and both rooms feature amazing SW views of the legendary Sylvan Lake Sunsets. This beautifully crafted home featuring soaring ceilings, rich wood detailing, granite countertops and elegant hardwood floors throughout. The upper family room and great room feature serene lake views from the expansive windows that flood the space with natural light, or relax by the cozy fireplace on cooler evenings. Step outside to the covered deck, gas fire pit, perfect for entertaining, unwinding, or simply soaking in the natural beauty of your surroundings. With plenty of space to expand or customize, this property offers incredible potential for a luxurious year-round residence or a weekend retreat.
For sale
C$1,999,900
185 SW Birchcliff Rd, Birchcliff, AB T4S 1R6
2beds
2,396sqft
Single Family Residence
Built in 1999
0.42 Acres Lot
$-- Zestimate®
C$835/sqft
C$-- HOA
What's special
Breathtaking panoramic viewsAmazing sw viewsSoaring ceilingsGranite countertopsElegant hardwood floorsExpansive windowsCozy fireplace
- 337 days
- 8
- 0
Zillow last checked:
Listing updated:
Listed by:
Al Sim, Associate,
Re/Max Real Estate Central Alberta
Source: courtesy of Pillar9 System,MLS®#: A2264975 Originating MLS®#: Central Alberta
Originating MLS®#: Central AlbertaFacts & features
Interior
Bedrooms & bathrooms
- Bedrooms: 2
- Bathrooms: 3
- Full bathrooms: 2
- 1/2 bathrooms: 1
Other
- Level: Main
- Dimensions: 14`6" x 13`2"
Other
- Level: Second
- Dimensions: 17`3" x 14`1"
Other
- Level: Main
- Dimensions: 2`11" x 7`10"
Other
- Level: Second
- Dimensions: 13`10" x 8`5"
Other
- Level: Main
- Dimensions: 10`6" x 11`2"
Bonus room
- Level: Main
- Dimensions: 10`8" x 12`5"
Dining room
- Level: Main
- Dimensions: 14`4" x 19`7"
Family room
- Level: Second
- Dimensions: 12`2" x 31`1"
Other
- Level: Main
- Dimensions: 6`6" x 7`10"
Kitchen
- Level: Main
- Dimensions: 11`8" x 12`4"
Laundry
- Level: Main
- Dimensions: 8`5" x 5`4"
Living room
- Level: Main
- Dimensions: 14`8" x 19`7"
Mud room
- Level: Main
- Dimensions: 9`1" x 8`3"
Heating
- Fireplace(s), Forced Air
Cooling
- Central Air
Appliances
- Included: Built-In Oven, Dishwasher, Microwave, Range
- Laundry: In Hall
Features
- Built-in Features, Ceiling Fan(s), Central Vacuum, Closet Organizers, Granite Counters, High Ceilings, No Animal Home, No Smoking Home, Open Floorplan, Pantry, Vaulted Ceiling(s), Walk-In Closet(s)
- Flooring: Carpet, Ceramic Tile, Hardwood
- Windows: Vinyl Windows
- Basement: None
- Number of fireplaces: 1
- Fireplace features: Gas
Interior area
- Total interior livable area: 2,396 sqft
Video & virtual tour
Property
Parking
- Total spaces: 2
- Parking features: Double Garage Attached
- Attached garage spaces: 2
Features
- Levels: Two,2 Storey
- Stories: 1
- Patio & porch: Deck
- Exterior features: Fire Pit, Lighting, Private Yard
- Fencing: Partial
- Frontage length: 22.86M 75`0"
Lot
- Size: 0.42 Acres
- Features: Beach
Details
- Parcel number: 102610233
- Zoning: R
Construction
Type & style
- Home type: SingleFamily
- Property subtype: Single Family Residence
Materials
- Brick, Concrete, Wood Frame
- Foundation: Concrete Perimeter
- Roof: Clay Tile
Condition
- New construction: No
- Year built: 1999
Community & HOA
Community
- Features: Lake
- Subdivision: NONE
HOA
- Has HOA: No
Location
- Region: Birchcliff
Financial & listing details
- Price per square foot: C$835/sqft
- Date on market: 10/17/2025
- Inclusions: Fridge, Stove, Dishwasher, Microwave, Garage Door Opener and Remote, All Window Coverings
Price history
Price history is unavailable.
Public tax history
Tax history is unavailable.
Climate risks
Neighborhood: T4S
Nearby schools
GreatSchools rating
No schools nearby
We couldn't find any schools near this home.
- C$2,799,0003 bd2 ba2.3k sqft141 NE Birchcliff Rd, Birchcliff, AB T4S1R6For Sale

- C$1,299,0003 bd1 ba1k sqft79 S Birchcliff Rd, Birchcliff, AB T4S1R6For Sale
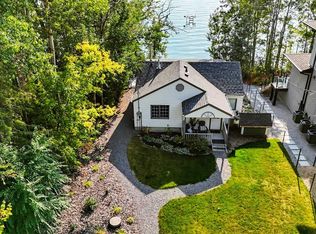
- C$3,750,0005 bd4 ba3.8k sqft71 W Birchcliff Rd, Birchcliff, AB T4S1R6For Sale

- C$3,750,0005 bd4 ba3.8k sqft71 Birchcliff Rd, Birchcliff, AB T4S1R6For Sale

Similar homes
- C$2,799,0003 bd2 ba2.3k sqft141 NE Birchcliff Rd, Birchcliff, AB T4S 1R6For SaleMLS ID #A2342048, Kevin Lapp, Associate, Exp Realty - Sylvan Lake. courtesy of Pillar9 System
- C$1,788,8803 bd2 ba1.2k sqft391 SW Birchcliff Rd, Birchcliff, AB T4S 1R6For Sale
 MLS ID #A2331152, Pat Garritty, Associate, Cir Realty. courtesy of Pillar9 System
 - C$1,875,0004 bd4 ba2.3k sqft398 S Marina Bay Pl, Sylvan Lake, AB T4S 1E9For Sale
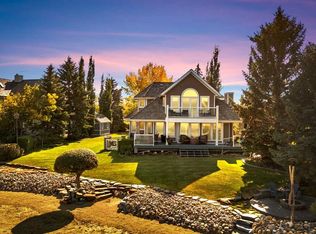 MLS ID #A2287040, Ben James, Associate, Kic Realty. courtesy of Pillar9 System
 - C$1,790,0005 bd3 ba3.1k sqft39222 E High Way #20, Lacombe County, AB T0C 0J0For Sale
 MLS ID #A2319726, Shaun Steen, Associate, Re/Max Real Estate Central Alberta. courtesy of Pillar9 System
