Open House Sunday, August 9th from 1:00 p.m. - 3:00 p.m. Nestled in the sought-after community of Mountain View Estates (an extension of Poplar Ridge Estates), this exceptional 3,000+ sq. ft. executive home offers the perfect balance of peaceful country living and convenient access to city amenities. Set on a beautifully landscaped property surrounded by towering mature trees, you’ll enjoy exceptional privacy along with vibrant perennial gardens, a large garden area, a charming gazebo, and a welcoming firepit—creating an outdoor oasis you’ll love year-round. Inside, this impressive home has been beautifully renovated and showcases soaring ceilings, an abundance of natural light, and a spacious open-concept design that is both elegant and inviting. The thoughtfully designed floor plan provides room for the entire family, featuring a warm and welcoming family room overlooking the kitchen, plus a separate living room ideal for entertaining or enjoying a quiet retreat. The stunning renovated kitchen is sure to impress with leathered granite countertops, a large butcher block island, extensive cabinetry, and plenty of workspace for cooking and gathering. A spacious main floor office is perfect for those who work from home, while the convenient mudroom and main floor laundry add everyday functionality. The heated triple attached garage offers ample space for vehicles, recreational toys, and a workshop area. Upstairs, the family-friendly layout features three generous bedrooms, including a luxurious primary retreat accessed through double doors. The spacious primary suite boasts a spa-inspired ensuite and an oversized walk-in closet designed to accommodate even the largest wardrobe. The fully developed basement provides even more living space with a large recreation room, a fourth bedroom, and an additional bathroom—ideal for guests, teenagers, or extended family. Located just minutes from the highly regarded Poplar Ridge Elementary School and a short drive to both Red Deer and Sylvan Lake, this remarkable property offers the best of both worlds: the serenity, space, and lifestyle of acreage living with the convenience of nearby amenities. If you’ve been dreaming of an executive country property where your family can truly live, relax, and entertain, this exceptional home is one you won’t want to miss.
For sale
C$1,174,999
28364 E Township Road 384 #58, Red Deer County, AB T4S 2B5
4beds
3,059sqft
Single Family Residence
Built in 1994
1.37 Acres Lot
$-- Zestimate®
C$384/sqft
C$-- HOA
What's special
Beautifully landscaped propertyVibrant perennial gardensLarge garden areaCharming gazeboSoaring ceilingsAbundance of natural lightSpacious open-concept design
- 5 days |
- 16 |
- 0 |
Zillow last checked:
Listing updated:
Listed by:
Brenda Bowness, Associate,
Century 21 Maximum,
Dennis Bowness, Associate,
Century 21 Maximum
Source: courtesy of Pillar9 System,MLS®#: A2334813 Originating MLS®#: Central Alberta
Originating MLS®#: Central AlbertaFacts & features
Interior
Bedrooms & bathrooms
- Bedrooms: 4
- Bathrooms: 4
- Full bathrooms: 3
- 1/2 bathrooms: 1
Other
- Level: Upper
- Dimensions: 13`10" x 15`7"
Bedroom
- Level: Upper
- Dimensions: 13`9" x 10`6"
Bedroom
- Level: Upper
- Dimensions: 15`10" x 10`11"
Bedroom
- Level: Basement
- Dimensions: 13`1" x 11`0"
Other
- Level: Main
- Dimensions: 5`2" x 5`3"
Other
- Level: Upper
- Dimensions: 8`10" x 7`8"
Other
- Level: Basement
- Dimensions: 6`0" x 8`6"
Other
- Level: Upper
- Dimensions: 19`2" x 12`6"
Den
- Level: Basement
- Dimensions: 9`8" x 17`1"
Dining room
- Level: Main
- Dimensions: 15`4" x 12`11"
Family room
- Level: Main
- Dimensions: 15`3" x 18`2"
Foyer
- Level: Main
- Dimensions: 11`2" x 7`8"
Other
- Level: Basement
- Dimensions: 15`1" x 12`10"
Game room
- Level: Basement
- Dimensions: 33`3" x 44`6"
Kitchen
- Level: Main
- Dimensions: 19`0" x 13`4"
Laundry
- Level: Main
- Dimensions: 11`0" x 9`2"
Living room
- Level: Main
- Dimensions: 22`8" x 14`7"
Mud room
- Level: Main
- Dimensions: 10`2" x 10`0"
Office
- Level: Main
- Dimensions: 15`4" x 13`0"
Storage
- Level: Basement
- Dimensions: 7`2" x 4`11"
Walk in closet
- Level: Upper
- Dimensions: 14`11" x 9`8"
Heating
- Forced Air
Cooling
- None
Appliances
- Included: Dishwasher, Double Oven, Dryer, Garage Control(s), Gas Cooktop, Microwave, Refrigerator, Washer
- Laundry: Laundry Room, Main Level
Features
- Breakfast Bar, Ceiling Fan(s), Central Vacuum, Chandelier, Closet Organizers, Crown Molding, Double Vanity, Granite Counters, High Ceilings, Kitchen Island, Open Floorplan, Recessed Lighting, Soaking Tub, Storage, Suspended Ceiling, Walk-In Closet(s)
- Flooring: Carpet, Tile, Vinyl
- Doors: French Doors
- Basement: Full
- Number of fireplaces: 2
- Fireplace features: Gas, Wood Burning
Interior area
- Total interior livable area: 3,059 sqft
- Finished area above ground: 2,854
- Finished area below ground: 1,417
Video & virtual tour
Property
Parking
- Total spaces: 6
- Parking features: Heated Garage, Insulated, Workshop in Garage
- Attached garage spaces: 3
Features
- Levels: Two,2 Storey
- Stories: 1
- Patio & porch: Deck, Patio
- Exterior features: Fire Pit, Garden, Private Yard
- Fencing: None
Lot
- Size: 1.37 Acres
- Features: Fruit Trees/Shrub(s), Garden, Gazebo, Landscaped, Many Trees, Private
Details
- Parcel number: 113129340
- Zoning: R-1
Construction
Type & style
- Home type: SingleFamily
- Architectural style: Acreage with Residence
- Property subtype: Single Family Residence
Materials
- Wood Frame
- Foundation: Concrete Perimeter
- Roof: Cedar Shake
Condition
- New construction: No
- Year built: 1994
Utilities & green energy
- Sewer: Septic Field, Septic Tank
- Water: Well
Community & HOA
Community
- Subdivision: Mountain View Estates
HOA
- Has HOA: No
Location
- Region: Red Deer County
Financial & listing details
- Price per square foot: C$384/sqft
- Date on market: 8/7/2026
- Inclusions: Fridge, Cooktop, Dishwasher, Microwave, Double Ovens, Washer, Dryer, Pantry Fridge, Central Vacuum & All Attachments, Family Room TV & Mount, 2 Garage Remotes, Garage Attached Shelving & Workbench, Ride On Lawn Mower
Price history
Price history is unavailable.
Public tax history
Tax history is unavailable.
Climate risks
Neighborhood: T4S
Nearby schools
GreatSchools rating
No schools nearby
We couldn't find any schools near this home.
- C$1,174,9994 bd4 ba3k sqft28364 Township Road 384 #58, Red Deer County, AB T4S2B5For Sale
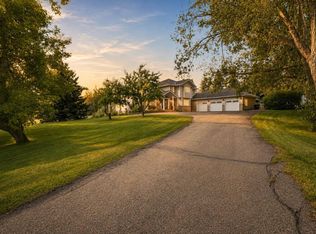
- C$1,125,0006 bd4 ba2.8k sqft28364 S Township Road 384 #32, Red Deer County, AB T4S2B5For Sale

- C$--2 bd1 ba-- sqft38334 Range Road 285, Red Deer County, AB T4E2Y3Off Market
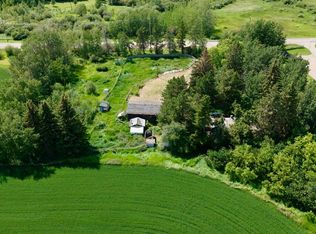
- C$399,0001.5 acres38541 Range Road 283, Red Deer County, AB T4E0M1Lot/Land
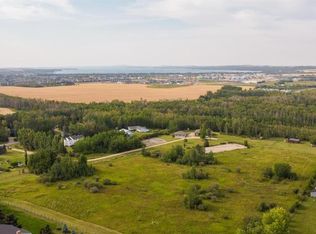
- C$172,5003 bd2 ba1.4k sqft38138 Range Road 283 #30, Red Deer County, AB T4S2B4For Sale
- C$800,0004 bd4 ba2k sqft74 NE Oaklands Cres, Red Deer, AB T4P0C4For Sale
- C$414,9993 bd2 ba887 sqft148 SW Oswald Close, Red Deer, AB T4P0C1For Sale
- C$399,9003 bd3 ba908 sqft44 E Osler Cres, Red Deer, AB T4P4E8For Sale
Similar homes
- C$1,174,9994 bd4 ba3k sqft28364 Township Road 384 #58, Red Deer County, AB T4S 2B5For SaleCentury 21 Canada
- C$1,125,0006 bd4 ba2.8k sqft28364 S Township Road 384 #32, Red Deer County, AB T4S 2B5For SaleMLS ID #A2324700, Dale Russell, Broker, Re/Max Real Estate Central Alberta. courtesy of Pillar9 System
- C$1,175,0004 bd3 ba3.1k sqft37563 W Range Road 272, Red Deer County, AB T4E 1M5For Sale
 MLS ID #A2323562, Tamara Janzen, Associate Broker, Realty Executives Alberta Elite. courtesy of Pillar9 System
 - C$1,599,9004 bd2 ba2.3k sqft1236 S Township Road 384 #201, Sylvan Lake, AB T4S 0S5For Sale
 MLS ID #A2335684, Amanda Blake, Broker, Lime Green Realty Central. courtesy of Pillar9 System
 - C$1,085,0005 bd3 ba4.2k sqft26534 W Township Road 384 #19, Red Deer County, AB T4E 1A1For SaleMLS ID #A2322869, Mitzi Billard, Associate, Re/Max Real Estate Central Alberta. courtesy of Pillar9 System
- C$1,000,0005 bd6 ba3.6k sqft27240 S Township Road 392 #242, Red Deer County, AB T4S 1X5For SaleMLS ID #A2330003, Rob Levie, Associate, Coldwell Banker Ontrack Realty. courtesy of Pillar9 System
- C$1,050,0003 bd5 ba1.9k sqft68 N Oakwood Close, Red Deer, AB T4P 0C5For SaleMLS ID #A2331615, Maddison Bellamy, Associate, Royal Lepage Network Realty Corp.. courtesy of Pillar9 System
- C$1,049,9004 bd3 ba1.6k sqft36006 SE Highway 2 Service Rd S #30, Red Deer County, AB T4G 0G6For SaleMLS ID #A2311275, Brian Jenkins, Associate, Coldwell Banker Ontrack Realty. courtesy of Pillar9 System
- C$1,150,0004 bd4 ba2.2k sqft5024 E 45th St, Sylvan Lake, AB T4S 1C3For SaleMLS ID #A2308753, Helena Cooper, Associate, Realty Executives Alberta Elite. courtesy of Pillar9 System
- C$949,9006 bd4 ba1.7k sqft1271 N Township Road 392 #205, Lacombe County, AB T4S 1R6For SaleMLS ID #A2315450, Blair Morris, Associate, Royal Lepage Network Realty Corp.. courtesy of Pillar9 System
- C$979,9005 bd4 ba2.6k sqft40 E Vienna Close, Red Deer, AB T4R 0P1For SaleMLS ID #A2333561, Kelly Bloye, Associate, Royal Lepage Network Realty Corp.. courtesy of Pillar9 System
- C$1,279,9005 bd4 ba1.8k sqft37 W Wildrose St, Lacombe County, AB T4L 1Y4For SaleMLS ID #A2333343, Debra Grabo, Associate, Re/Max Real Estate Central Alberta. courtesy of Pillar9 System
- C$950,0005 bd4 ba2k sqft9 NE Cronquist Close, Red Deer, AB T4N 1E3For SaleMLS ID #A2307094, Ken Devoe, Associate, Century 21 Maximum. courtesy of Pillar9 System
- C$749,9004 bd4 ba2.4k sqft715 W 700 Ramage Close, Red Deer, AB T4P 3X8For SaleMLS ID #A2335873, Steven Cormack, Associate, Royal Lepage Network Realty Corp.. courtesy of Pillar9 System
- C$1,699,0004 bd4 ba2.7k sqft27556 S Township Road 372, Red Deer County, AB T4G 0M9For SaleMLS ID #A2285163, Rob Levie, Associate, Coldwell Banker Ontrack Realty. courtesy of Pillar9 System
- C$800,0004 bd4 ba2k sqft74 NE Oaklands Cres, Red Deer, AB T4P 0C4For SaleMLS ID #A2329652, Olivia Forgues, Associate, Re/Max Real Estate Central Alberta. courtesy of Pillar9 System
- C$1,349,0004 bd3 ba1.6k sqft37408 N Sand Rd, Red Deer County, AB T4E 2S1For SaleMLS ID #A2306029, James Torrens, Associate, Real Broker. courtesy of Pillar9 System
- C$985,0007 bd4 ba3.2k sqft227 S Piper Dr, Red Deer, AB T4P 1L5For SaleMLS ID #A2319788, Alexis Glackin, Associate, Century 21 Maximum. courtesy of Pillar9 System
- C$950,0005 bd4 ba2k sqft9 Cronquist Close, Red Deer, AB T4N 1E3For SaleCentury 21 Canada
- C$985,0007 bd4 ba3.2k sqft227 Piper Dr, Red Deer, AB T4P 1L5For SaleCentury 21 Canada
