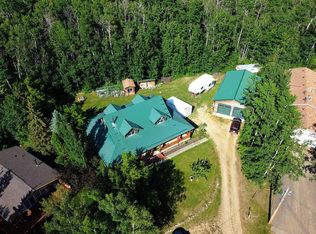
2,316 SQ. FT. BUNGALOW LOCATED ON 12.16 ACRES JUST MINUTES EAST OF SYLVAN ~ POTENTIAL TO SUBDIVIDE ~ OVERSIZED TRIPLE DETACHED GARAGE + NUMEROUS OUTBUILDINGS ~ SET UP FOR HORSES W/CORRALS, FENCING, SHELTER & WATERER ~ 42' x 7' covered front veranda welcomes you to this well cared for home ~ Open concept main floor layout is complemented by vinyl plank flooring and large windows offering tons of natural light ~ Double sided stone fireplace with a raised hearth and mantle separate the living and dining rooms ~ The kitchen offers a functional layout with plenty of cabinets, ample stone counter space including a large island with an eating bar, window above the sink overlooking the backyard and a large walk in pantry with floor to ceiling shelving ~ Easily host large gatherings in the dining room with garden doors access to the rear patio ~ The private primary bedroom is a generous size and can easily accommodate a king size bed with ample room for a sitting area, has a spacious walk in closet with built in shelving and a 5 piece ensuite with dual sinks, a walk in shower, and a jetted soaker tub ~ 3 additional bedrooms are all a generous size and have ample closet space ~ Updated 4 piece bathroom is centrally located, has a soaker tub, glass doors and a tile surround ~ Laundry is located in it's own room and has built in cabinets and a folding counter ~ Mud room has a separate entry with easy access to the triple detached garage and driveway ~ Treed fire pit area has a bunk house with power and large windows ~ Double detached garage/shop has an overhead door, and power ~ Horse barn, corrals, shelter and riding arena with horse waterer ~ Horseshoe pits, zip line and a huge dirt bike track ~ Preliminary subdivision plans have already been discussed and mapped with the county, showing potential for up to 6 acreages or 16 smaller parcels (subject to county approval). A solid opportunity for investors, developers, or buyers looking to establish a business or multi-use property ~ Located in Valley Meadows subdivision, just minutes east of Sylvan Lake with pavement to the driveway.
For sale
C$1,599,900
1236 S Township Road 384 #201, Sylvan Lake, AB T4S 0S5
4beds
2,316sqft
Single Family Residence
Built in 2001
12.16 Acres Lot
$-- Zestimate®
C$691/sqft
C$-- HOA
What's special
Oversized triple detached garageNumerous outbuildingsVinyl plank flooringTreed fire pit areaHorseshoe pitsZip lineHuge dirt bike track
- 1 day |
- 10 |
- 0 |
Zillow last checked:
Listing updated:
Listed by:
Amanda Blake, Broker,
Lime Green Realty Central
Source: courtesy of Pillar9 System,MLS®#: A2335684 Originating MLS®#: Central Alberta
Originating MLS®#: Central AlbertaFacts & features
Interior
Bedrooms & bathrooms
- Bedrooms: 4
- Bathrooms: 2
- Full bathrooms: 2
Other
- Level: Main
- Dimensions: 18`3" x 14`11"
Bedroom
- Level: Main
- Dimensions: 11`2" x 9`0"
Bedroom
- Level: Main
- Dimensions: 12`0" x 9`10"
Bedroom
- Level: Main
- Dimensions: 11`0" x 10`6"
Other
- Level: Main
- Dimensions: 8`7" x 8`0"
Other
- Level: Main
- Dimensions: 11`10" x 11`5"
Dining room
- Level: Main
- Dimensions: 15`0" x 13`0"
Foyer
- Level: Main
- Dimensions: 19`0" x 6`0"
Other
- Level: Main
- Dimensions: 0`0" x 0`0"
Kitchen
- Level: Main
- Dimensions: 13`0" x 10`3"
Laundry
- Level: Main
- Dimensions: 10`0" x 5`8"
Living room
- Level: Main
- Dimensions: 19`0" x 16`0"
Mud room
- Level: Main
- Dimensions: 6`0" x 3`0"
Pantry
- Level: Main
- Dimensions: 8`0" x 5`0"
Walk in closet
- Level: Main
- Dimensions: 7`9" x 6`3"
Heating
- Boiler, Radiant Floor, Natural Gas
Cooling
- None
Appliances
- Included: Dishwasher, Garage Control(s), Microwave, Other, Refrigerator, See Remarks, Stove(s), Washer/Dryer
- Laundry: Laundry Room, Main Level
Features
- Breakfast Bar, Ceiling Fan(s), Chandelier, Closet Organizers, Double Vanity, High Ceilings, Kitchen Island, Open Floorplan, Pantry, Separate Entrance, Soaking Tub, Stone Counters, Storage, Walk-In Closet(s)
- Flooring: Tile, Vinyl
- Windows: Vinyl Windows
- Basement: None
- Number of fireplaces: 1
- Fireplace features: Dining Room, Double Sided, Gas, Living Room, Raised Hearth, See Remarks, See Through, Stone
Interior area
- Total interior livable area: 2,316 sqft
Video & virtual tour
Property
Parking
- Total spaces: 3
- Parking features: Additional Parking, Double Garage Detached, Gravel, Oversized, RV Access/Parking, See Remarks
- Garage spaces: 3
- Has uncovered spaces: Yes
Features
- Levels: One
- Stories: 1
- Patio & porch: Patio, See Remarks
- Exterior features: Fire Pit, Garden, Playground, Private Entrance, Private Yard, Storage
- Has spa: Yes
- Spa features: Bath
- Fencing: Partial
Lot
- Size: 12.16 Acres
- Features: Back Yard, Front Yard, Garden, Landscaped, Many Trees, No Neighbours Behind, Private
Details
- Additional structures: See Remarks, Shed(s), Barn(s), Shop
- Parcel number: 113088169
- Zoning: AG
Construction
Type & style
- Home type: SingleFamily
- Architectural style: Acreage with Residence,Bungalow
- Property subtype: Single Family Residence
Materials
- Stucco, Wood Frame
- Foundation: Slab
- Roof: Asphalt Shingle
Condition
- New construction: No
- Year built: 2001
Utilities & green energy
- Sewer: Septic Field, Septic Tank
- Water: Well
- Utilities for property: Electricity Connected, Natural Gas Connected
Community & HOA
Community
- Subdivision: Valley Meadows
HOA
- Has HOA: No
Location
- Region: Sylvan Lake
Financial & listing details
- Price per square foot: C$691/sqft
- Date on market: 8/8/2026
- Inclusions: FRIDGE, STOVE, DISHWASHER, MICROWAVE, WASHER, DRYER, GARAGE DOOR OPENER AND CONTROL, ALARM SYSTEM, BUNKHOUSE, SHOP, HORSE CORRALS, HORSE FENCING, INVISIBLE FENCING, GATES, ATTACHED SHELVING AND CABINETS IN GARAGE, SHED, HORSE SHELTERS, WATER FILTRATION SYSTEM
- Electric utility on property: Yes
A
Amanda Blake, Broker
(403) 505-0066
By pressing Contact Agent, you agree that the real estate professional identified above may call/text you about your search, which may involve use of automated means and pre-recorded/artificial voices. You don't need to consent as a condition of buying any property, goods, or services. Message/data rates may apply. You also agree to our Terms of Use. Zillow does not endorse any real estate professionals. We may share information about your recent and future site activity with your agent to help them understand what you're looking for in a home.
Price history
Price history is unavailable.
Public tax history
Tax history is unavailable.
Climate risks
Neighborhood: T4S
Nearby schools
GreatSchools rating
No schools nearby
We couldn't find any schools near this home.
- C$299,0003 bd2 ba1.1k sqft106 NE Bayshore Dr, Sylvan Lake, AB T4S0A7For Sale
- C$305,0003 bd2 ba1.1k sqft6 E Baywood Pl, Sylvan Lake, AB T4S0A7For Sale
- C$75,0004,791 sqft12 Baywood Pl #12, Sylvan Lake, AB T4S0A7Lot/Land
- C$1,800,0007 acres38449 State Highway 20, Sylvan Lake, AB T4S1Z7Lot/Land
- C$324,9003 bd2 ba1.2k sqft32 W Reid Ct, Sylvan Lake, AB T4S0L9For Sale
- C$649,9004 bd3 ba2.3k sqft15 S Vincent Gate, Sylvan Lake, AB T4S0V7New Construction
- C$315,0003 bd2 ba1.1k sqft19 E Reid Ct, Sylvan Lake, AB T4S0L9For Sale
- C$599,9002 bd2 ba1.2k sqft20 N Ian Way, Sylvan Lake, AB T4S0W5New Construction
Similar homes
- C$1,049,9004 bd3 ba1.6k sqft36006 SE Highway 2 Service Rd S #30, Red Deer County, AB T4G 0G6For Sale
 MLS ID #A2311275, Brian Jenkins, Associate, Coldwell Banker Ontrack Realty. courtesy of Pillar9 System
 - C$1,349,0004 bd3 ba1.6k sqft37408 N Sand Rd, Red Deer County, AB T4E 2S1For Sale
 MLS ID #A2306029, James Torrens, Associate, Real Broker. courtesy of Pillar9 System
 - C$920,0004 bd4 ba1.7k sqft1314 S Cottonwood Close, Sunbreaker Cove, AB T0M 0H0For Sale
 MLS ID #A2302247, Carl Stepp, Associate, Re/Max Real Estate Central Alberta. courtesy of Pillar9 System
 - C$1,790,0005 bd3 ba3.1k sqft39222 E High Way #20, Lacombe County, AB T0C 0J0For Sale
 MLS ID #A2319726, Shaun Steen, Associate, Re/Max Real Estate Central Alberta. courtesy of Pillar9 System
 - C$1,799,9006 bd6 ba3.1k sqft38139 W Range Road 265, Red Deer County, AB T4E 0Z3For SaleMLS ID #A2248584, Pat Macdonell, Associate, Royal Lepage Network Realty Corp.. courtesy of Pillar9 System
- C$894,9003 bd3 ba1.3k sqft85 S Lakeview Ave, Gull Lake, AB T4L 2N1New ConstructionMLS ID #A2304359, Lori Hellofs, Associate, Re/Max Real Estate Central Alberta. courtesy of Pillar9 System
- C$840,0005 bd4 ba1.7k sqft99 NW Piper Dr, Red Deer, AB T4P 1L5For SaleMLS ID #A2325565, Garret Cook, Associate, Exp Realty - Red Deer. courtesy of Pillar9 System
- C$869,0004 bd4 ba2.3k sqft4002 N 45th Ave, Sylvan Lake, AB T4S 0C1For SaleMLS ID #A2327206, Jody Schmaltz, Associate, Royal Lepage Network Realty Corp.. courtesy of Pillar9 System
- C$950,0005 bd4 ba2k sqft9 NE Cronquist Close, Red Deer, AB T4N 1E3For SaleMLS ID #A2307094, Ken Devoe, Associate, Century 21 Maximum. courtesy of Pillar9 System
- C$2,099,0004 bd2 ba2.4k sqft1130 W Breakers Way, Sunbreaker Cove, AB T0C 0J0For SaleMLS ID #A2302737, Greg Ganske, Associate, Real Broker. courtesy of Pillar9 System
- C$1,750,0004 bd6 ba2k sqft3417 NW Lakeshore Dr, Sylvan Lake, AB T4S 1B3For SaleMLS ID #A2257255, Andrew Mcwilliam, Associate, Maxwell Real Estate Solutions Ltd.. courtesy of Pillar9 System
- C$950,0003 bd2 ba2.5k sqft707 NW Elk St, Sunbreaker Cove, AB T0M 0H0For SaleMLS ID #A2334041, Jody Schmaltz, Associate, Royal Lepage Network Realty Corp.. courtesy of Pillar9 System
- C$899,9002 bd2 ba1.6k sqft108 W Marina Bay Ct, Sylvan Lake, AB T4S 1E9For SaleMLS ID #A2312318, Carl Stepp, Associate, Re/Max Real Estate Central Alberta. courtesy of Pillar9 System
- C$925,0004 bd3 ba1.6k sqft40 W Talisman Close, Red Deer, AB T4P 0T7For SaleMLS ID #A2320769, Pat Garritty, Associate, Cir Realty. courtesy of Pillar9 System
- C$2,100,0006 bd4 ba3.2k sqft39408 NE Range Road 21 #57, Leduc County, AB T0C 2P0For SaleMLS ID #A2323456, Dusko Sremac, Associate, Real Broker. courtesy of Pillar9 System
- C$1,250,0002 bd3 ba2.5k sqft40422 NE Range Road 10 #308, Lacombe County, AB T0C 0J0For SaleMLS ID #A2313527, Amanda Blake, Broker, Lime Green Realty Central. courtesy of Pillar9 System
- C$2,125,0004 bd5 ba3k sqft38254 N Range Road 265 #140, Red Deer County, AB T4E 0A2For SaleMLS ID #A2306519, Mitzi Billard, Associate, Re/Max Real Estate Central Alberta. courtesy of Pillar9 System
- C$1,490,0002 bd3 ba1.4k sqft157 N Grand Ave, Norglenwold, AB T4S 1S5For SaleMLS ID #A2301785, Lorne Therriault, Associate, Re/Max Real Estate Central Alberta. courtesy of Pillar9 System
- C$1,150,0004 bd4 ba2.2k sqft5024 E 45th St, Sylvan Lake, AB T4S 1C3For SaleMLS ID #A2308753, Helena Cooper, Associate, Realty Executives Alberta Elite. courtesy of Pillar9 System
- C$949,0004 bd3 ba1.6k sqft27137 N High Way #42, Red Deer County, AB T0M 1R0For SaleMLS ID #A2293336, Philippa Gregoire, Associate Broker, Re/Max Real Estate Central Alberta. courtesy of Pillar9 System
- C$1,175,0004 bd3 ba3.1k sqft37563 W Range Road 272, Red Deer County, AB T4E 1M5For SaleMLS ID #A2323562, Tamara Janzen, Associate Broker, Realty Executives Alberta Elite. courtesy of Pillar9 System
- C$985,0007 bd4 ba3.2k sqft227 S Piper Dr, Red Deer, AB T4P 1L5For SaleMLS ID #A2319788, Alexis Glackin, Associate, Century 21 Maximum. courtesy of Pillar9 System
- C$1,350,0005 bd3 ba2.5k sqft37301 W Range Road 264, Red Deer County, AB T4E 1J6For SaleMLS ID #A2297068, Janice Mercer, Associate, Cir Realty. courtesy of Pillar9 System
- C$999,9005 bd2 ba1.3k sqft38546 E Range Road 272, Red Deer, AB T4P 0X6For SaleMLS ID #A2329587, Meaghan Cooney, Associate, Cir Realty. courtesy of Pillar9 System
- C$1,699,0004 bd4 ba2.7k sqft27556 S Township Road 372, Red Deer County, AB T4G 0M9For SaleMLS ID #A2285163, Rob Levie, Associate, Coldwell Banker Ontrack Realty. courtesy of Pillar9 System
- C$929,9004 bd3 ba1.5k sqft20 N Emmett Cres, Red Deer, AB T4P 3G8New ConstructionMLS ID #A2297972, Dale Devereaux, Broker, Century 21 Maximum. courtesy of Pillar9 System
- C$1,499,0005 bd4 ba3.2k sqft310 E Jarvis Glen Way, Jarvis Bay, AB T4S 1R8For SaleMLS ID #A2302951, Pat Garritty, Associate, Cir Realty. courtesy of Pillar9 System
- C$1,695,0004 bd4 ba3.4k sqft2 E Twin Rose Ct, Jarvis Bay, AB T4S 1R8For SaleMLS ID #A2276648, Glen Goodall, Associate, Re/Max Real Estate Central Alberta. courtesy of Pillar9 System
- C$865,0006 bd4 ba2.1k sqft1 NW Meadow Close, Lacombe, AB T4L 0J1For SaleMLS ID #A2329284, Lesli Hilton, Associate, Exp Realty - Sylvan Lake. courtesy of Pillar9 System
- C$1,679,9995 bd4 ba1.7k sqft27240 SE 392 Township #250, Red Deer County, AB T4S 1X5For SaleMLS ID #A2319341, Ashley Hutchison, Associate, Century 21 Maximum. courtesy of Pillar9 System
- C$1,875,0004 bd4 ba2.3k sqft398 S Marina Bay Pl, Sylvan Lake, AB T4S 1E9For SaleMLS ID #A2287040, Ben James, Associate, Kic Realty. courtesy of Pillar9 System
- C$949,9003 bd3 ba2.2k sqft4552 W Waskasoo Cres, Red Deer, AB T4N 2M2For SaleMLS ID #A2327809, Drew Mcginnis, Associate Broker, Exp Realty - Red Deer. courtesy of Pillar9 System
- C$1,999,9002 bd3 ba2.3k sqft185 SW Birchcliff Rd, Birchcliff, AB T4S 1R6For SaleMLS ID #A2264975, Al Sim, Associate, Re/Max Real Estate Central Alberta. courtesy of Pillar9 System
- C$1,890,0005 bd5 ba2.8k sqft32 E Sagewood Close, Red Deer, AB T4R 0M5For SaleMLS ID #A2234368, Roxann Klepper, Associate, Re/Max Real Estate Central Alberta. courtesy of Pillar9 System
- C$1,499,9005 bd5 ba2k sqft6297 N Cronquist Dr, Red Deer, AB T4N 1E2For SaleMLS ID #A2329787, Drew Mcginnis, Associate Broker, Exp Realty - Red Deer. courtesy of Pillar9 System
- C$814,9004 bd4 ba2k sqft13 S Lazaro Close, Red Deer, AB T4R 0R6For SaleMLS ID #A2333054, Marcella Barthel, Associate, Re/Max Real Estate Central Alberta. courtesy of Pillar9 System
- C$1,499,9005 bd4 ba2.3k sqft4205 NE Lakeshore Dr, Sylvan Lake, AB T4S 1B3New ConstructionMLS ID #A2305221, Nicole Dushanek, Associate, Rcr - Royal Carpet Realty Ltd.. courtesy of Pillar9 System
- C$950,0005 bd4 ba2k sqft9 Cronquist Close, Red Deer, AB T4N 1E3For SaleCentury 21 Canada
- C$800,0004 bd4 ba2k sqft74 NE Oaklands Cres, Red Deer, AB T4P 0C4For SaleMLS ID #A2329652, Olivia Forgues, Associate, Re/Max Real Estate Central Alberta. courtesy of Pillar9 System
- C$1,125,0006 bd4 ba2.8k sqft28364 S Township Road 384 #32, Red Deer County, AB T4S 2B5For SaleMLS ID #A2324700, Dale Russell, Broker, Re/Max Real Estate Central Alberta. courtesy of Pillar9 System
