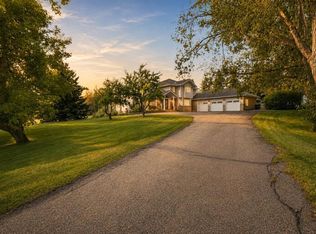
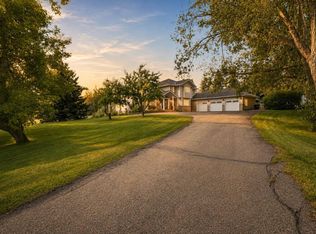
LOCATION LOCATION LOCATION!!! 4.89 AG Acres next door to the Fire Hall on 30th Avenue RED DEER!!!! This property is perfect for someone who wants to run their business so close to Red Deer but with so much Privacy and Seclusion!!!! The house is 3185 Square feet with an Attached 4 Car Garage with one drive through bay, Large Kitchen with 3 Season Sun Room and Deck for BBQ'ing, Large Main Floor Laundry Room, Large Primary Bedroom with Fireplace and Ensuite with 5' Stone Shower. The outside is completed in Gorgeous Stone Work, 50 Year Roof installed in 2010, 2 Central Air Conditioners, 2 Furnaces and an Industrial Electrolux BI Vacuum. There is also a 26 x 60 Detached heated Shop, Split into 3 separate areas with 3 Large Overhead Doors, 2 are 8' and one is 12'!!!
For sale
C$1,175,000
37563 W Range Road 272, Red Deer County, AB T4E 1M5
4beds
3,182sqft
Single Family Residence
Built in 1979
4.89 Acres Lot
$-- Zestimate®
C$369/sqft
C$-- HOA
What's special
Large kitchenGorgeous stone workIndustrial electrolux bi vacuum
- 71 days
- 30
- 0
Zillow last checked:
Listing updated:
Listed by:
Cindy Price, Broker,
Realty Executives Alberta Elite,
Tamara Janzen, Associate Broker,
Realty Executives Alberta Elite
Source: courtesy of Pillar9 System,MLS®#: A2323562 Originating MLS®#: Central Alberta
Originating MLS®#: Central AlbertaFacts & features
Interior
Bedrooms & bathrooms
- Bedrooms: 4
- Bathrooms: 3
- Full bathrooms: 3
Bedroom
- Level: Main
- Dimensions: 14`3" x 10`3"
Bedroom
- Level: Second
- Dimensions: 12`8" x 11`5"
Bedroom
- Level: Second
- Dimensions: 14`1" x 11`8"
Other
- Level: Second
- Dimensions: 14`9" x 15`1"
Other
- Level: Main
- Dimensions: 9`3" x 8`4"
Other
- Level: Second
- Dimensions: 9`2" x 8`8"
Other
- Level: Second
- Dimensions: 9`5" x 8`10"
Breakfast nook
- Level: Main
- Dimensions: 15`5" x 8`0"
Dining room
- Level: Main
- Dimensions: 13`5" x 11`7"
Family room
- Level: Main
- Dimensions: 14`3" x 22`0"
Game room
- Level: Basement
- Dimensions: 14`10" x 41`5"
Kitchen
- Level: Main
- Dimensions: 15`1" x 12`8"
Laundry
- Level: Main
- Dimensions: 12`9" x 9`6"
Living room
- Level: Main
- Dimensions: 15`2" x 19`11"
Office
- Level: Second
- Dimensions: 15`4" x 17`3"
Storage
- Level: Basement
- Dimensions: 26`8" x 17`0"
Storage
- Level: Basement
- Dimensions: 12`0" x 6`10"
Storage
- Level: Basement
- Dimensions: 3`4" x 8`0"
Storage
- Level: Basement
- Dimensions: 14`1" x 10`4"
Heating
- Forced Air, Natural Gas
Cooling
- Central Air
Appliances
- Included: Dishwasher, Electric Cooktop, Microwave, Oven-Built-In, Refrigerator, Washer/Dryer
- Laundry: Laundry Room, Main Level
Features
- High Ceilings, Kitchen Island
- Flooring: Carpet, Ceramic Tile, Hardwood
- Windows: Vinyl Windows
- Basement: Full
- Number of fireplaces: 3
- Fireplace features: Family Room, Gas, Living Room, Mantle, Master Bedroom, Stone
Interior area
- Total interior livable area: 3,182 sqft
- Finished area above ground: 3,182
- Finished area below ground: 1,782
Video & virtual tour
Property
Parking
- Total spaces: 10
- Parking features: Concrete, Garage Door Opener, Garage Faces Front, Heated Garage, Insulated, Oversized, Quad or More Attached, Workshop in Garage
- Garage spaces: 4
- Has uncovered spaces: Yes
Features
- Levels: Two,2 Storey
- Stories: 1
- Patio & porch: Deck, See Remarks
- Exterior features: Other
- Fencing: Partial
Lot
- Size: 4.89 Acres
- Features: Back Yard, Landscaped, Lawn, No Neighbours Behind, See Remarks
Details
- Additional structures: Shop
- Parcel number: 113130748
- Zoning: AG
Construction
Type & style
- Home type: SingleFamily
- Architectural style: Acreage with Residence
- Property subtype: Single Family Residence
Materials
- Concrete, Stone, Wood Frame
- Foundation: Concrete Perimeter
- Roof: Asphalt Shingle
Condition
- New construction: No
- Year built: 1979
Utilities & green energy
- Electric: 100 Amp Service
- Sewer: Holding Tank
- Water: Private
- Utilities for property: Cable Connected, Electricity Connected, Phone Available
Community & HOA
Community
- Features: Other
- Subdivision: NONE
HOA
- Has HOA: No
Location
- Region: Red Deer County
Financial & listing details
- Price per square foot: C$369/sqft
- Date on market: 6/23/2026
- Inclusions: Fridge, Counter top Stove, BI Oven, BI Microwave, BI Dishwasher, Washer, Dryer, 2 Garage door Openers, 2 Controls, 2 Storage Sheds, Industrial BI Vacuum and Attachments, 2 Central Air Units
- Electric utility on property: Yes
Price history
Price history is unavailable.
Public tax history
Tax history is unavailable.
Climate risks
Neighborhood: T4E
Nearby schools
GreatSchools rating
No schools nearby
We couldn't find any schools near this home.
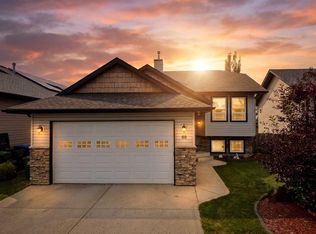

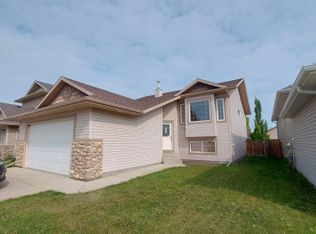
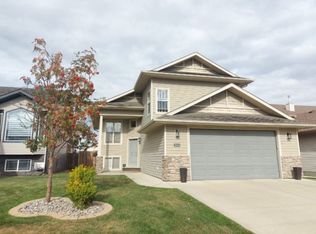
Similar homes
- C$1,499,9004 bd4 ba2.7k sqft27556 S Township Road 372, Red Deer County, AB T4G 0M9For Sale
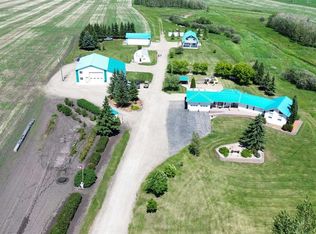 MLS ID #A2341481, Rob Levie, Associate, Coldwell Banker Ontrack Realty. courtesy of Pillar9 System
 - C$1,174,9994 bd4 ba3k sqft28364 E Township Road 384 #58, Red Deer County, AB T4S 2B5For Sale
 MLS ID #A2334813, Brenda Bowness, Associate, Century 21 Maximum. courtesy of Pillar9 System
 - C$1,174,9994 bd4 ba3k sqft28364 Township Road 384 #58, Red Deer County, AB T4S 2B5For Sale
 Century 21 Canada
 - C$1,249,9005 bd5 ba3.6k sqft39233 N Range Road 271 #39, Red Deer County, AB T4S 2M4For Sale
 MLS ID #A2320538, Kyle Dillman, Associate, Kic Realty. courtesy of Pillar9 System
