Stunning, Meticulously Maintained Acreage with Award-Winning Landscaping & Spectacular River Valley Views Experience the perfect balance of luxury, privacy, and convenience just 7 minutes from Red Deer. This beautifully maintained property showcases breathtaking Red Deer River Valley views, award-winning landscaping, and pride of ownership throughout. Enjoy your morning coffee on the welcoming front veranda or relax on the expansive two-tiered deck while taking in the stunning natural surroundings. The living room and kitchen have been freshly painted, creating a bright, refreshed atmosphere that's move-in ready. Inside, soaring vaulted ceilings enhance the spacious living and dining areas, while the chef-inspired kitchen features granite countertops, abundant workspace, and excellent functionality. Convenient main-floor laundry, zone-controlled in-floor heating, and quality finishes throughout add to the home's exceptional comfort. The main level offers a spacious primary retreat complete with a 3-piece ensuite, along with a second generously sized bedroom. Downstairs, the fully developed basement provides a massive family and games room with a cozy fireplace, an additional large bedroom, a stylish 3-piece bathroom, and a versatile storage room that could easily serve as a fourth bedroom, office, or hobby space. Meticulously maintained inside and out, this remarkable acreage offers the tranquility of country living with the convenience of city amenities just minutes away. A rare opportunity to own a truly exceptional property where every day feels like a retreat. Breathtaking views, award-winning landscaping, and move-in-ready comfort—this is acreage living at its finest. New picture on Saturday Jun 13th
For sale
C$820,000
26110 N Highway 11 #27, Red Deer County, AB T4E 1C2
3beds
1,616sqft
Single Family Residence
Built in 1998
2.02 Acres Lot
$-- Zestimate®
C$507/sqft
C$-- HOA
What's special
- 21 days |
- 9 |
- 0 |
Zillow last checked:
Listing updated:
Listed by:
Dorinda Gallant, Associate,
Re/Max Real Estate Central Alberta
Source: courtesy of Pillar9 System,MLS®#: A2327541 Originating MLS®#: Central Alberta
Originating MLS®#: Central AlbertaFacts & features
Interior
Bedrooms & bathrooms
- Bedrooms: 3
- Bathrooms: 3
- Full bathrooms: 3
Bedroom
- Level: Main
- Dimensions: 15`7" x 11`0"
Other
- Level: Main
- Dimensions: 15`4" x 12`11"
Bedroom
- Level: Basement
- Dimensions: 14`9" x 10`6"
Other
- Level: Main
- Dimensions: 11`8" x 4`11"
Other
- Level: Basement
- Dimensions: 11`2" x 4`11"
Other
- Level: Main
- Dimensions: 8`1" x 6`9"
Breakfast nook
- Level: Main
- Dimensions: 9`3" x 7`1"
Dining room
- Level: Main
- Dimensions: 13`6" x 12`2"
Foyer
- Level: Main
- Dimensions: 9`5" x 7`0"
Other
- Level: Basement
- Dimensions: 11`5" x 7`11"
Game room
- Level: Basement
- Dimensions: 25`11" x 33`0"
Kitchen
- Level: Main
- Dimensions: 12`10" x 15`5"
Living room
- Level: Main
- Dimensions: 13`5" x 19`3"
Storage
- Level: Basement
- Dimensions: 23`11" x 11`7"
Heating
- Radiant Floor, Fireplace(s), Forced Air, Natural Gas, Zoned
Cooling
- None
Appliances
- Included: Dishwasher, Electric Stove, Microwave Hood Fan, Refrigerator, Washer/Dryer
- Laundry: Main Level
Features
- Natural Woodwork, No Smoking Home, Pantry, Quartz Counters, See Remarks, Sump Pump(s), Walk-In Closet(s)
- Flooring: Carpet, Ceramic Tile, Hardwood
- Windows: Vinyl Windows, Window Coverings
- Basement: Full
- Number of fireplaces: 1
- Fireplace features: Blower Fan, Gas, Tile
Interior area
- Total interior livable area: 1,616 sqft
Property
Parking
- Total spaces: 2
- Parking features: Double Garage Attached, Driveway
- Attached garage spaces: 2
- Has uncovered spaces: Yes
Features
- Levels: One
- Stories: 1
- Patio & porch: Deck, Front Porch, Patio
- Exterior features: Fire Pit, Garden, Rain Gutters, Storage
- Fencing: None
- Has view: Yes
Lot
- Size: 2.02 Acres
- Features: Back Yard, Front Yard, Fruit Trees/Shrub(s), Garden, Irregular Lot, Landscaped, Lawn, Many Trees, Private, Rolling Slope, See Remarks, Sloped Down, Views
Details
- Additional structures: See Remarks, Shed(s)
- Parcel number: 113151866
- Zoning: R-1
Construction
Type & style
- Home type: SingleFamily
- Architectural style: Acreage with Residence,Bungalow
- Property subtype: Single Family Residence
Materials
- Brick, Concrete, Vinyl Siding
- Foundation: Concrete Perimeter
- Roof: Asphalt Shingle
Condition
- New construction: No
- Year built: 1998
Utilities & green energy
- Sewer: Septic Field, Septic Tank
- Water: Well
Community & HOA
Community
- Features: None
- Subdivision: Meadow Ridge
HOA
- Has HOA: No
Location
- Region: Red Deer County
Financial & listing details
- Price per square foot: C$507/sqft
- Date on market: 7/8/2026
- Inclusions: Washer/ Dryer, Fridge Stove, Microwave, Dishwasher, Garage Door opener, Shed,
Dorinda Gallant, Associate
Dorinda Gallant, Associate
(587) 447-2770
By pressing Contact Agent, you agree that the real estate professional identified above may call/text you about your search, which may involve use of automated means and pre-recorded/artificial voices. You don't need to consent as a condition of buying any property, goods, or services. Message/data rates may apply. You also agree to our Terms of Use. Zillow does not endorse any real estate professionals. We may share information about your recent and future site activity with your agent to help them understand what you're looking for in a home.
Price history
Price history is unavailable.
Public tax history
Tax history is unavailable.
Climate risks
Neighborhood: T4E
Getting around
0 / 100
Car-DependentNearby schools
GreatSchools rating
No schools nearby
We couldn't find any schools near this home.
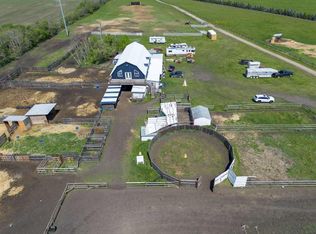
- C$1,399,90039.88 Acres25579 Township Road 382, Red Deer, AB T4R0T2Lot/Land
- C$1,327,500153.54 AcresRange Road 263, Red Deer County, AB T4E1H7Lot/Land

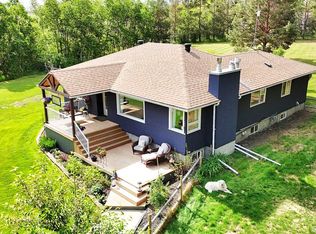
- C$775,0004 bd3 ba1.5k sqft38018 N Highway 808 #10, Red Deer County, AB T4E0V3For Sale
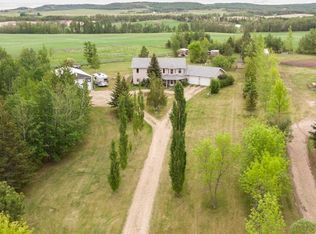
- C$799,0004 bd3 ba1.3k sqft37571 NW Range Road 262 #11, Red Deer County, AB T4E1C1For Sale
- C$134,9110.57 Acres14 Main St, Stettler County No. 6, AB T0C1G0Lot/Land
Similar homes
- C$799,0004 bd3 ba1.3k sqft37571 NW Range Road 262 #11, Red Deer County, AB T4E 1C1For SaleMLS ID #A2320190, Twila Reberger, Associate, Re/Max Real Estate Central Alberta. courtesy of Pillar9 System
- C$775,0004 bd3 ba1.5k sqft38018 N Highway 808 #10, Red Deer County, AB T4E 0V3For SaleMLS ID #A2300647, Darcie Downey, Associate, Cir Realty. courtesy of Pillar9 System
- C$799,9004 bd4 ba1.9k sqft28319 W Township Road 384 #121, Red Deer County, AB T4S 2A4For Sale
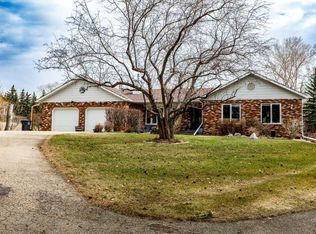 MLS ID #A2307379, Pat Macdonell, Associate, Royal Lepage Network Realty Corp.. courtesy of Pillar9 System
 - C$824,9005 bd4 ba1.9k sqft37 E Ashmore Close, Red Deer, AB T4R 2R7For Sale
 MLS ID #A2330598, Mike Phelps, Associate, Royal Lepage Network Realty Corp.. courtesy of Pillar9 System
 - C$939,0004 bd3 ba1.8k sqft261 Range Rd E #39320, Airdrie, AB T0M 0T0For SaleMLS ID #A2326965, Michael Holmes, Associate, Royal Lepage Network Realty Corp.. courtesy of Pillar9 System
- C$649,9005 bd4 ba1.9k sqft28319 N Township Road 384 #129, Red Deer County, AB T4S 2A4For SaleMLS ID #A2328350, Jamie Berg, Associate, Royal Lepage Network Realty Corp.. courtesy of Pillar9 System
- C$734,9004 bd4 ba1.9k sqft19 E Lougheed Close, Red Deer, AB T4R 3L8For SaleMLS ID #A2327869, Lori Cartwright, Associate, Royal Lepage Network Realty Corp.. courtesy of Pillar9 System
- C$759,9005 bd3 ba1.4k sqft39227 W Range Road 250, Wetaskiwin County No. 10, AB T0C 1Z0For SaleMLS ID #A2309317, Kevin Schropfer, Associate, Re/Max Real Estate Central Alberta. courtesy of Pillar9 System
- C$685,0003 bd2 ba1.7k sqft36337 S Range Road 282, Red Deer County, AB T4G 0G7For SaleMLS ID #A2324613, Jacqui Fletcher, Associate, Royal Lepage Network Realty Corp.. courtesy of Pillar9 System
- C$800,0004 bd4 ba2k sqft74 NE Oaklands Cres, Red Deer, AB T4P 0C4For SaleMLS ID #A2329652, Olivia Forgues, Associate, Re/Max Real Estate Central Alberta. courtesy of Pillar9 System
- C$949,0004 bd3 ba1.6k sqft27137 N High Way #42, Red Deer County, AB T0M 1R0For SaleMLS ID #A2293336, Philippa Gregoire, Associate Broker, Re/Max Real Estate Central Alberta. courtesy of Pillar9 System
- C$734,9005 bd3 ba1.7k sqft3514 E Spruce Dr, Red Deer, AB T4N 3N9For SaleMLS ID #A2327098, Dale Devereaux, Broker, Century 21 Maximum. courtesy of Pillar9 System
- C$689,9004 bd3 ba1.3k sqft146 S Sutherland Close, Red Deer, AB T4R 0L5For SaleMLS ID #A2331811, Tim Maley, Associate, Re/Max Real Estate Central Alberta. courtesy of Pillar9 System
- C$745,0004 bd4 ba2k sqft30 N Lawson Close, Red Deer, AB T4R 0H4For SaleMLS ID #A2321008, Quisha Yee, Associate, Royal Lepage Network Realty Corp.. courtesy of Pillar9 System
- C$674,9003 bd3 ba2k sqft36214 N Range Road 250 #202, Red Deer County, AB T0M 1R0For SaleMLS ID #A2318281, Doug Cabral, Associate, Royal Lepage Benchmark. courtesy of Pillar9 System
- C$499,9004 bd3 ba1.3k sqft19 W Logan Close, Red Deer, AB T4R 2N9For SaleMLS ID #A2329619, Aaron Thulien, Associate, Re/Max Real Estate Central Alberta. courtesy of Pillar9 System
- C$719,9004 bd3 ba1.5k sqft111 NE Adams Close, Red Deer, AB T4R 3C7For SaleMLS ID #A2328700, Tammy Jensen, Associate, Royal Lepage Network Realty Corp.. courtesy of Pillar9 System
- C$675,0004 bd3 ba1.9k sqft7 NW Oslo Close, Red Deer, AB T4N 5A5For SaleMLS ID #A2322089, Jordanna Gibeault, Associate, Cir Realty. courtesy of Pillar9 System
- C$950,0005 bd4 ba2k sqft9 NE Cronquist Close, Red Deer, AB T4N 1E3For SaleMLS ID #A2307094, Ken Devoe, Associate, Century 21 Maximum. courtesy of Pillar9 System
- C$619,9004 bd3 ba1.2k sqft39310 N Range Road 250, Wetaskiwin County No. 10, AB T0C 1Z0For SaleMLS ID #A2325461, Shelly James, Associate, Coldwell Banker Ontrack Realty. courtesy of Pillar9 System
