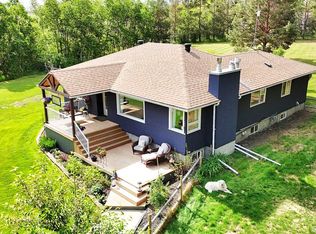
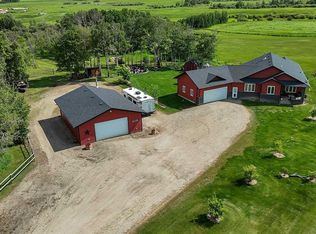
Set on 3.5 acres in the beautiful Willow Run subdivision, just minutes east of Red Deer and entirely on pavement, this acreage offers the perfect blend of country living and everyday convenience. Tucked toward the back of the subdivision and backing onto open farmland, you'll appreciate the privacy, peaceful surroundings, and breathtaking prairie views that stretch for miles. Designed with family living in mind, the reverse walkout bungalow offers a spacious and functional layout with room for everyone. The heart of the home is the beautifully updated Kitchen, featuring granite countertops, updated appliances, a gas stove, a large centre island with power outlets, and an abundance of cabinetry and workspace. The adjoining Sunroom is the perfect place to enjoy your morning coffee while overlooking the fenced pasture and rolling countryside beyond. The Main Floor features a generous Primary Bedroom, a dedicated Office ideal for working from home, and bright living spaces highlighted by expansive windows that frame the surrounding landscape and fill the home with natural light. The lower level provides excellent separation for family or guests with three additional Bedrooms, a full Bathroom, and a spacious Family Room. Outside, the property truly shines. Fenced areas provide space for a couple horses or hobby animals, while the chicken coop, garden area, and multiple storage sheds support a self-sufficient country lifestyle. The large attached garage offers everyday practicality, and the impressive 26' x 40' detached shop provides exceptional space for projects, equipment, recreational toys, or extra storage. Properties offering this combination of acreage living, paved access, usable land, panoramic views, and close proximity to Red Deer are a rare find. If you've been dreaming of space to spread out, raise some animals, tend a garden, and enjoy the peace of country living without sacrificing convenience, this versatile acreage is one you'll want to experience for yourself.
For sale
C$799,000
37571 NW Range Road 262 #11, Red Deer County, AB T4E 1C1
4beds
1,327sqft
Single Family Residence
Built in 1998
3.51 Acres Lot
$-- Zestimate®
C$602/sqft
C$-- HOA
What's special
Backing onto open farmlandPrivacy peaceful surroundingsBreathtaking prairie viewsReverse walkout bungalowSpacious and functional layoutBeautifully updated kitchenGranite countertops
- 64 days |
- 22 |
- 1 |
Zillow last checked:
Listing updated:
Listed by:
Twila Reberger, Associate,
Re/Max Real Estate Central Alberta
Source: courtesy of Pillar9 System,MLS®#: A2320190 Originating MLS®#: Central Alberta
Originating MLS®#: Central AlbertaFacts & features
Interior
Bedrooms & bathrooms
- Bedrooms: 4
- Bathrooms: 3
- Full bathrooms: 2
- 1/2 bathrooms: 1
Other
- Level: Main
- Dimensions: 18`8" x 18`4"
Bedroom
- Level: Lower
- Dimensions: 11`2" x 9`1"
Bedroom
- Level: Lower
- Dimensions: 11`4" x 9`6"
Bedroom
- Level: Lower
- Dimensions: 11`4" x 9`6"
Other
- Level: Main
- Dimensions: 5`5" x 5`7"
Other
- Level: Lower
- Dimensions: 10`8" x 5`0"
Other
- Level: Main
- Dimensions: 8`0" x 9`0"
Dining room
- Level: Main
- Dimensions: 13`7" x 10`4"
Family room
- Level: Main
- Dimensions: 17`1" x 21`6"
Foyer
- Level: Lower
- Dimensions: 13`9" x 9`10"
Other
- Level: Lower
- Dimensions: 10`8" x 7`6"
Kitchen
- Level: Main
- Dimensions: 13`6" x 9`11"
Laundry
- Level: Lower
- Dimensions: 11`0" x 10`7"
Living room
- Level: Lower
- Dimensions: 14`8" x 20`4"
Office
- Level: Main
- Dimensions: 10`11" x 9`0"
Other
- Level: Main
- Dimensions: 11`9" x 14`6"
Heating
- Radiant Floor, Forced Air
Cooling
- None
Appliances
- Included: Dishwasher, Gas Stove, Microwave, Refrigerator, Washer/Dryer
- Laundry: In Basement
Features
- Kitchen Island, Open Floorplan, Pantry, Storage, Walk-In Closet(s)
- Flooring: Hardwood, Laminate, Tile
- Windows: Window Coverings
- Basement: Full
- Number of fireplaces: 1
- Fireplace features: Gas
Interior area
- Total interior livable area: 1,327 sqft
- Finished area above ground: 1,327
- Finished area below ground: 1,292
Video & virtual tour
Property
Parking
- Total spaces: 2
- Parking features: Garage - Attached
- Attached garage spaces: 2
Features
- Levels: One
- Stories: 1
- Patio & porch: Deck
- Exterior features: Private Yard
- Has spa: Yes
- Spa features: Bath
- Fencing: Partial
Lot
- Size: 3.51 Acres
- Features: Back Yard, No Neighbours Behind
Details
- Parcel number: 102181710
- Zoning: R-1
Construction
Type & style
- Home type: SingleFamily
- Architectural style: Acreage with Residence,Bungalow
- Property subtype: Single Family Residence
Materials
- Stucco
- Foundation: Concrete Perimeter
- Roof: Asphalt Shingle
Condition
- New construction: No
- Year built: 1998
Utilities & green energy
- Sewer: Septic Field
- Water: Well
Community & HOA
Community
- Features: None
- Subdivision: Willow Run
HOA
- Has HOA: No
Location
- Region: Red Deer County
Financial & listing details
- Price per square foot: C$602/sqft
- Date on market: 6/12/2026
- Date available: 09/28/2026
- Inclusions: Fridge, Gas Stove, Dishwasher, Microwave, Washer, Dryer, All Window Coverings, Garage Door Opener & Remote(s), Shop Door Opener + Remotes, Chicken Coop, Sheds x 2, Generac back up generator
Price history
Price history is unavailable.
Public tax history
Tax history is unavailable.
Climate risks
Neighborhood: T4E
Nearby schools
GreatSchools rating
No schools nearby
We couldn't find any schools near this home.
- C$775,0004 bd3 ba1.5k sqft38018 N Highway 808 #10, Red Deer County, AB T4E0V3For Sale
- C$1,327,500153.54 acresRange Road 263, Red Deer County, AB T4E1H7Lot/Land

- C$1,399,90039.88 acres25579 Township Road 382, Red Deer, AB T4R0T2Lot/Land
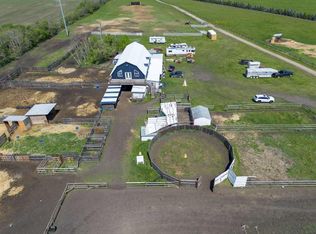
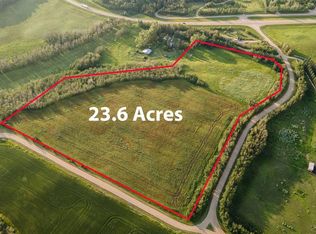
- C$608,89523.6 acresRange Road 261a, Red Deer County, AB T4E0Y1Lot/Land
- C$529,9001 bd1 ba1.1k sqft38260 N Range Road 261a, Red Deer County, AB T4E0Y1For Sale
- C$3,875,00094.23 acres37535 Range Road 265 #16, Red Deer County, AB T4E1K1Lot/Land
- C$799,9003 bd3 ba1.6k sqft26110 N Highway 11 #27, Red Deer County, AB T4E1C2For Sale
Similar homes
- C$775,0004 bd3 ba1.5k sqft38018 N Highway 808 #10, Red Deer County, AB T4E 0V3For SaleMLS ID #A2300647, Darcie Downey, Associate, Cir Realty. courtesy of Pillar9 System
- C$737,0003 bd1 ba1.2k sqft3742 E 44th Ave, Red Deer, AB T4N 3H5For Sale
 MLS ID #A2337753, Donna Empringham, Associate, Royal Lepage Network Realty Corp.. courtesy of Pillar9 System
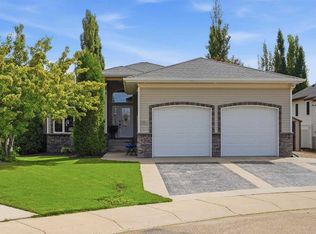
 - C$772,9004 bd3 ba1.4k sqft35 W Aldrich Close, Red Deer, AB T4R 3R5For Sale
 MLS ID #A2326991, Tracy Thody, Associate, Royal Lepage Network Realty Corp.. courtesy of Pillar9 System
 - C$944,9003 bd3 ba1.5k sqft36035 S Range Road 262, Red Deer County, AB T4G 0M5For Sale
 MLS ID #A2330114, Pat Garritty, Associate, Cir Realty. courtesy of Pillar9 System
 - C$949,0004 bd3 ba1.6k sqft27137 N High Way #42, Red Deer County, AB T0M 1R0For SaleMLS ID #A2293336, Philippa Gregoire, Associate Broker, Re/Max Real Estate Central Alberta. courtesy of Pillar9 System
- C$579,9004 bd3 ba1.3k sqft83 E Irving Cres, Red Deer, AB T4R 3S3For SaleMLS ID #A2334780, Tim Link, Associate, Century 21 Maximum. courtesy of Pillar9 System
- C$759,9005 bd3 ba1.4k sqft39227 W Range Road 250, Wetaskiwin County No. 10, AB T0C 1Z0For SaleMLS ID #A2309317, Kevin Schropfer, Associate, Re/Max Real Estate Central Alberta. courtesy of Pillar9 System
- C$939,0004 bd3 ba1.8k sqft261 Range Rd E #39320, Airdrie, AB T0M 0T0For SaleMLS ID #A2326965, Michael Holmes, Associate, Royal Lepage Network Realty Corp.. courtesy of Pillar9 System
- C$689,0004 bd3 ba1.2k sqft52 W Irving Cres, Red Deer, AB T4R 3R9For SaleMLS ID #A2326981, Michelle Plach, Broker, Honestdoor Inc.. courtesy of Pillar9 System
- C$699,9004 bd3 ba1.5k sqft111 NE Adams Close, Red Deer, AB T4R 3C7For SaleMLS ID #A2328700, Tammy Jensen, Associate, Royal Lepage Network Realty Corp.. courtesy of Pillar9 System
- C$665,0005 bd4 ba1.6k sqft125 E Ainsworth Cres, Red Deer, AB T4R 3B1For SaleMLS ID #A2335471, Missy Foley, Associate, Royal Lepage Network Realty Corp.. courtesy of Pillar9 System
- C$619,9004 bd3 ba1.2k sqft39310 N Range Road 250, Wetaskiwin County No. 10, AB T0C 1Z0For SaleMLS ID #A2325461, Shelly James, Associate, Coldwell Banker Ontrack Realty. courtesy of Pillar9 System
- C$439,0003 bd2 ba1.2k sqft95 S Inglewood Dr, Red Deer, AB T4R 0B2For SaleMLS ID #A2337574, . Hardamanjit Singh, Associate, Century 21 Maximum. courtesy of Pillar9 System
- C$519,9004 bd3 ba1.2k sqft88 N Valentine Cres, Red Deer, AB T4R 0E8For SaleMLS ID #A2335618, Kyle Dillman, Associate, Kic Realty. courtesy of Pillar9 System
- C$529,9005 bd3 ba1.3k sqft60 N Conners Cres, Red Deer, AB T4P 2J3For SaleMLS ID #A2336717, Melissa Delaronde, Associate, Century 21 Maximum. courtesy of Pillar9 System
- C$510,0005 bd2 ba1k sqft98 W Duval Cres, Red Deer, AB T4R 2Z2For SaleMLS ID #A2336337, Jacki Huss, Associate, Century 21 Maximum. courtesy of Pillar9 System
- C$1,049,9004 bd3 ba1.6k sqft36006 SE Highway 2 Service Rd S #30, Red Deer County, AB T4G 0G6For SaleMLS ID #A2311275, Brian Jenkins, Associate, Coldwell Banker Ontrack Realty. courtesy of Pillar9 System
- C$525,0004 bd3 ba1.3k sqft46 S Lord Close, Red Deer, AB T4R 2R8For SaleMLS ID #A2332952, Jason Walz, Associate, Lpt Realty. courtesy of Pillar9 System
- C$625,0004 bd3 ba1.5k sqft18 NE Osmond Close, Red Deer, AB T4N 6Y1For SaleMLS ID #A2323179, Christina Courte, Associate, Cir Realty. courtesy of Pillar9 System
- C$420,0004 bd3 ba1.1k sqft71 N Vanier Dr, Red Deer, AB T4R 0G3For SaleMLS ID #A2335195, Roxann Klepper, Associate, Re/Max Real Estate Central Alberta. courtesy of Pillar9 System
