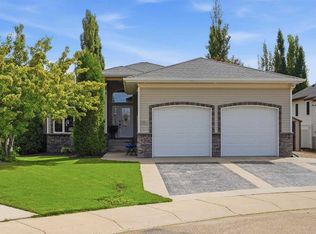
Welcome to Anders South, one of Red Deer’s most highly sought-after neighborhoods! This 1,634 sq. ft. bungalow offers over 3,000 sq. ft. of total developed living space, combining space, style, and unbeatable functionality. Whether you are looking for complete main-floor living or space for a growing family, this home delivers. The MAIN LEVEL features a convenient LAUNDRY room, direct access to the HEATED attached double GARAGE, and a light-filled kitchen and living room centered around a gas fireplace. The kitchen boasts a corner PANTRY and recently updated appliances (within the last 2-3 years), including an INDUCTION stove. To finish of the main level you will find 2 full bathrooms, 3 spacious bedrooms, including the primary suite complete with a private full ENSUITE, a walk-in closet, and direct access to the back deck. The fully finished WALK-OUT basement enjoys abundant natural light through the large windows and the cozy comfort of IN-FLOOR heat. Downstairs features a massive recreation room, 2 additional bedrooms, plus a flexible craft/hobby room (currently utilized as a 6th BEDROOM but easily adaptable as a home theatre room or gym). With 4 full bathrooms throughout the property, morning routines will be a breeze for everyone! Next step outside into your private backyard! Backing directly onto a quiet park with a full privacy fence, the yard features a shed outfitted with an insulated front bunk and a dedicated DOG RUN. Major MECHANICAL UPDATES provide ultimate peace of mind, the A/C, furnace, water softener, and tankless hot water on demand were all newly installed within the last 2-3 years. Space, updates, location, and park views, this Anders South gem has it all!
For sale
C$665,000
125 E Ainsworth Cres, Red Deer, AB T4R 3B1
5beds
1,634sqft
Single Family Residence
Built in 2003
6,534 Square Feet Lot
$-- Zestimate®
C$407/sqft
C$-- HOA
What's special
Convenient laundry roomHeated attached double garageGas fireplaceCorner pantryRecently updated appliancesInduction stoveWalk-in closet
- 2 days |
- 23 |
- 0 |
Zillow last checked:
Listing updated:
Listed by:
Missy Foley, Associate,
Royal Lepage Network Realty Corp.
Source: courtesy of Pillar9 System,MLS®#: A2335471 Originating MLS®#: Central Alberta
Originating MLS®#: Central AlbertaFacts & features
Interior
Bedrooms & bathrooms
- Bedrooms: 5
- Bathrooms: 4
- Full bathrooms: 4
Bedroom
- Level: Main
- Dimensions: 11`0" x 10`2"
Bedroom
- Level: Main
- Dimensions: 11`0" x 11`8"
Other
- Level: Main
- Dimensions: 15`11" x 17`8"
Bedroom
- Level: Lower
- Dimensions: 9`8" x 12`11"
Bedroom
- Level: Lower
- Dimensions: 9`10" x 14`8"
Other
- Level: Main
- Dimensions: 7`5" x 4`11"
Other
- Level: Main
- Dimensions: 7`5" x 4`11"
Other
- Level: Lower
- Dimensions: 6`11" x 7`8"
Other
- Level: Main
- Dimensions: 11`3" x 12`10"
Dining room
- Level: Main
- Dimensions: 10`11" x 10`8"
Foyer
- Level: Main
- Dimensions: 10`3" x 17`4"
Other
- Level: Lower
- Dimensions: 16`5" x 15`9"
Game room
- Level: Lower
- Dimensions: 34`6" x 24`5"
Other
- Level: Lower
- Dimensions: 14`3" x 14`11"
Kitchen
- Level: Main
- Dimensions: 10`11" x 11`7"
Laundry
- Level: Main
- Dimensions: 18`8" x 7`3"
Living room
- Level: Main
- Dimensions: 18`9" x 17`8"
Office
- Level: Lower
- Dimensions: 6`11" x 6`5"
Heating
- Radiant Floor, Forced Air
Cooling
- Central Air
Appliances
- Included: Bar Fridge, Dishwasher, Electric Range, Microwave Hood Fan, Refrigerator, Stove(s), Tankless Water Heater, Washer/Dryer, Water Softener
- Laundry: Main Level
Features
- Bar, Breakfast Bar, Ceiling Fan(s), Central Vacuum, Closet Organizers, Kitchen Island, Pantry, Separate Entrance, Storage, Tankless Hot Water, Walk-In Closet(s)
- Flooring: Carpet, Hardwood, Linoleum
- Windows: Vinyl Windows, Window Coverings
- Basement: Full
- Number of fireplaces: 1
- Fireplace features: Gas, Living Room
Interior area
- Total interior livable area: 1,634 sqft
- Finished area above ground: 1,634
- Finished area below ground: 1,546
Video & virtual tour
Property
Parking
- Total spaces: 5
- Parking features: Double Garage Attached, Off Street
- Attached garage spaces: 2
Features
- Levels: One
- Stories: 1
- Patio & porch: Deck
- Exterior features: BBQ gas line, Dog Run, Fire Pit, Private Yard, Storage
- Fencing: Fenced
- Frontage length: 17.12M 56`2"
Lot
- Size: 6,534 Square Feet
- Features: Backs on to Park/Green Space, No Neighbours Behind
Details
- Parcel number: 113538712
- Zoning: R-L
Construction
Type & style
- Home type: SingleFamily
- Architectural style: Bungalow
- Property subtype: Single Family Residence
Materials
- Stucco
- Foundation: Concrete Perimeter
- Roof: Asphalt Shingle
Condition
- New construction: No
- Year built: 2003
Community & HOA
Community
- Features: Park, Playground
- Subdivision: Anders South
HOA
- Has HOA: No
Location
- Region: Red Deer
Financial & listing details
- Price per square foot: C$407/sqft
- Date on market: 8/7/2026
- Inclusions: Shed, Fire pit, Heater in garage,
M
Missy Foley, Associate
By pressing Contact Agent, you agree that the real estate professional identified above may call/text you about your search, which may involve use of automated means and pre-recorded/artificial voices. You don't need to consent as a condition of buying any property, goods, or services. Message/data rates may apply. You also agree to our Terms of Use. Zillow does not endorse any real estate professionals. We may share information about your recent and future site activity with your agent to help them understand what you're looking for in a home.
Price history
Price history is unavailable.
Public tax history
Tax history is unavailable.
Climate risks
Neighborhood: Anders South
Nearby schools
GreatSchools rating
No schools nearby
We couldn't find any schools near this home.
- C$699,0004 bd3 ba1.5k sqft246 S Addington Dr, Red Deer, AB T4R3N4For Sale

- C$655,0004 bd3 ba1.4k sqft89 E Alberts Close, Red Deer, AB T4R3J7For Sale

- C$772,9004 bd3 ba1.4k sqft35 W Aldrich Close, Red Deer, AB T4R3R5For Sale
- C$415,0002 bd4 ba1.2k sqft60 E Arthur Close, Red Deer, AB T4R3M5For Sale

- C$369,9003 bd2 ba1.1k sqft116 W Arthur Close, Red Deer, AB T4R3M5For Sale
- C$740,0004 bd4 ba2.2k sqft167 N Addington Dr, Red Deer, AB T4R3L2For Sale
- C$839,9004 bd4 ba2.4k sqft57 S Archer Dr, Red Deer, AB T4R3B2For Sale
- C$629,0004 bd4 ba1.6k sqft13 N Assinger Ave, Red Deer, AB T4R3L1For Sale
Similar homes
- C$699,0004 bd3 ba1.5k sqft246 S Addington Dr, Red Deer, AB T4R 3N4For SaleMLS ID #A2332344, Al Sim, Associate, Re/Max Real Estate Central Alberta. courtesy of Pillar9 System
- C$655,0004 bd3 ba1.4k sqft89 E Alberts Close, Red Deer, AB T4R 3J7For SaleMLS ID #A2325990, Lynn Best, Associate, Cir Realty. courtesy of Pillar9 System
- C$649,9005 bd4 ba2k sqft21 W Leung Close, Red Deer, AB T4R 2W6For Sale
 MLS ID #A2332413, Terri Tough, Associate, Coldwell Banker Ontrack Realty. courtesy of Pillar9 System
 - C$689,0004 bd3 ba1.2k sqft52 W Irving Cres, Red Deer, AB T4R 3R9For Sale
 MLS ID #A2326981, Michelle Plach, Broker, Honestdoor Inc.. courtesy of Pillar9 System
 - C$699,9004 bd3 ba1.5k sqft111 NE Adams Close, Red Deer, AB T4R 3C7For SaleMLS ID #A2328700, Tammy Jensen, Associate, Royal Lepage Network Realty Corp.. courtesy of Pillar9 System
- C$649,9004 bd3 ba1.1k sqft362 W Webster Dr, Red Deer, AB T4N 1E2For SaleMLS ID #A2334316, Mitzi Billard, Associate, Re/Max Real Estate Central Alberta. courtesy of Pillar9 System
- C$772,9004 bd3 ba1.4k sqft35 W Aldrich Close, Red Deer, AB T4R 3R5For SaleMLS ID #A2326991, Tracy Thody, Associate, Royal Lepage Network Realty Corp.. courtesy of Pillar9 System
- C$620,0004 bd4 ba1.9k sqft76 W Lacey Close, Red Deer, AB T4R 3R7For SaleMLS ID #A2333449, Kyle Dillman, Associate, Kic Realty. courtesy of Pillar9 System
- C$519,9004 bd3 ba1.2k sqft88 N Valentine Cres, Red Deer, AB T4R 0E8For SaleMLS ID #A2335618, Kyle Dillman, Associate, Kic Realty. courtesy of Pillar9 System
- C$839,9004 bd4 ba2.4k sqft57 S Archer Dr, Red Deer, AB T4R 3B2For SaleMLS ID #A2333868, Amanda Blake, Broker, Lime Green Realty Central. courtesy of Pillar9 System
- C$549,0004 bd4 ba1.7k sqft132 W Ingle Close, Red Deer, AB T4R 3S2For SaleMLS ID #A2327218, Melissa Morin, Associate, Century 21 Maximum. courtesy of Pillar9 System
- C$594,9005 bd3 ba1.4k sqft926 NW Ramage Cres, Red Deer, AB T4P 3X9For SaleMLS ID #A2332517, Sandra Leatherdale, Associate, Royal Lepage Benchmark. courtesy of Pillar9 System
- C$639,9004 bd4 ba1.8k sqft118 S Viscount Dr, Red Deer, AB T4R 0M6For SaleMLS ID #A2317832, Mitzi Billard, Associate, Re/Max Real Estate Central Alberta. courtesy of Pillar9 System
- C$700,0003 bd3 ba2.2k sqft110 N Longmire Close, Red Deer, AB T4R 0T1For SaleMLS ID #A2333240, Dale Devereaux, Broker, Century 21 Maximum. courtesy of Pillar9 System
- C$779,9004 bd4 ba2.2k sqft48 SW Innes Close, Red Deer, AB T4R 0B7For SaleMLS ID #A2332129, Lori Loney, Associate, Re/Max Real Estate Central Alberta. courtesy of Pillar9 System
- C$569,9006 bd3 ba1.3k sqft9 W Archibald Cres, Red Deer, AB T4R 2X3For SaleMLS ID #A2320453, Kade Garritty, Associate, Cir Realty. courtesy of Pillar9 System
- C$500,0004 bd3 ba1.8k sqft73 W Duncan Cres, Red Deer, AB T4R 1W3For SaleMLS ID #A2331883, Tammy Polley, Associate, Re/Max Real Estate Central Alberta. courtesy of Pillar9 System
- C$599,9006 bd3 ba1.3k sqft50 W Langford Cres, Red Deer, AB T4R 2X1For SaleMLS ID #A2307299, Kevin Schropfer, Associate, Re/Max Real Estate Central Alberta. courtesy of Pillar9 System
- C$525,0004 bd3 ba1.3k sqft46 S Lord Close, Red Deer, AB T4R 2R8For SaleMLS ID #A2332952, Jason Walz, Associate, Lpt Realty. courtesy of Pillar9 System
- C$529,9004 bd3 ba1.3k sqft90 N Duncan Cres, Red Deer, AB T4R 2C1For SaleMLS ID #A2332756, Stacy Pickard, Associate, Red Key Realty & Property Management. courtesy of Pillar9 System
