Welcome to this stunning, quality-built bungalow by Larkaun Homes, perfectly situated in one of Westlake's most desirable cul-de-sacs. Combining timeless elegance with exceptional craftsmanship, this spacious home offers an impressive layout with 2 bedrooms on the main floor and 2 additional bedrooms in the beautifully finished basement, making it ideal for families, guests, or anyone looking for room to spread out. From the moment you step inside, you'll appreciate the soaring 12-foot COFFERED ceiling in the living room, highlighted by dramatic floor-to-ceiling windows that flood the space with natural light. A gorgeous stone-faced gas fireplace creates the perfect focal point, adding warmth and sophistication to this spectacular gathering space. The home boasts 9-foot ceilings on both the main floor and throughout the basement, creating an open, airy feel from top to bottom. Every detail has been thoughtfully upgraded, including premium plumbing, fixtures and stylish lighting that complement the home's modern yet timeless design. The chef-inspired kitchen is simply breathtaking, featuring crisp white cabinetry accented with striking black hardware, luxurious quartz countertops, a gas range, and a spacious wall pantry—designed to impress while making everyday living effortless. Retreat to the luxurious primary suite, complete with a generous walk-in closet and a spa-like 4-piece ensuite featuring a relaxing soaker tub, separate corner shower, and plenty of space to unwind. The professionally finished basement continues the home's exceptional quality, offering two spacious bedrooms and abundant room for entertaining, recreation, or family living, complete with OPERATIONAL IN FLOOR HEAT! The oversized 22' x 22' heated garage is a dream for any homeowner, complete with a floor drain and built-in cabinetry for outstanding organization and convenience. Outside, you'll discover a beautifully landscaped yard with exceptional curb appeal, complete with vinyl fencing, concrete landscape edging, an underground sprinkler system, durable Dura Deck, and a gas line for your BBQ—perfect for effortless outdoor entertaining. As well a PERGOLA you can relax under cover!! Hot and cold exterior water taps add even more functionality. Additional premium features include: microwave and gas range 1 year old, dishwasher & Fridge (with water & Ice) 2 years, washer and dryer, 1 yr old ** Central air conditioning 2 yr ** Water softener 3 yr ** Hot water on demand ** Professionally landscaped yard ** Underground sprinkler system ** Heated garage with floor drain and built-in cabinets ** Gas BBQ hookup ** Hot and cold outdoor taps This exceptional Westlake home offers the perfect blend of luxury, comfort, and quality craftsmanship in one of Red Deer's most sought-after neighborhoods. Every detail has been carefully considered, creating a home that is as functional as it is beautiful. This is a rare opportunity to own a truly outstanding property that you'll be proud to call home.
For sale
C$649,900
362 W Webster Dr, Red Deer, AB T4N 1E2
4beds
1,147sqft
Single Family Residence
Built in 2009
6,534 Square Feet Lot
$-- Zestimate®
C$567/sqft
C$-- HOA
What's special
Gorgeous stone-faced gas fireplaceChef-inspired kitchenLuxurious quartz countertopsGas rangeSpacious wall pantryLuxurious primary suiteGenerous walk-in closet
- 21 hours |
- 5 |
- 0 |
Zillow last checked:
Listing updated:
Listed by:
Mitzi Billard, Associate,
Re/Max Real Estate Central Alberta
Source: courtesy of Pillar9 System,MLS®#: A2334316 Originating MLS®#: Central Alberta
Originating MLS®#: Central AlbertaFacts & features
Interior
Bedrooms & bathrooms
- Bedrooms: 4
- Bathrooms: 3
- Full bathrooms: 3
Bedroom
- Level: Main
- Dimensions: 11`9" x 8`11"
Other
- Level: Main
- Dimensions: 13`2" x 12`8"
Bedroom
- Level: Basement
- Dimensions: 12`5" x 9`8"
Bedroom
- Level: Basement
- Dimensions: 11`2" x 10`3"
Other
- Level: Main
- Dimensions: 5`0" x 7`11"
Other
- Level: Basement
- Dimensions: 5`1" x 9`8"
Other
- Level: Main
- Dimensions: 13`0" x 5`8"
Dining room
- Level: Main
- Dimensions: 12`0" x 12`6"
Other
- Level: Basement
- Dimensions: 7`8" x 11`1"
Game room
- Level: Basement
- Dimensions: 24`1" x 30`1"
Kitchen
- Level: Main
- Dimensions: 12`0" x 12`7"
Living room
- Level: Main
- Dimensions: 12`5" x 18`7"
Heating
- Radiant Floor, Fireplace(s), Forced Air
Cooling
- Central Air
Appliances
- Included: Dishwasher, Garage Control(s), Microwave Hood Fan, Refrigerator, Stove(s), Tankless Water Heater, Washer/Dryer, Water Softener
- Laundry: In Basement
Features
- Breakfast Bar, Built-in Features, Ceiling Fan(s), Central Vacuum, Closet Organizers, Double Vanity, Kitchen Island, No Smoking Home, Open Floorplan, Pantry, Quartz Counters, Recessed Lighting, Soaking Tub, Storage, Tankless Hot Water, Tray Ceiling(s), Walk-In Closet(s)
- Flooring: Carpet, Ceramic Tile
- Windows: Vinyl Windows, Window Coverings
- Basement: Full
- Number of fireplaces: 1
- Fireplace features: Gas
Interior area
- Total interior livable area: 1,147 sqft
Property
Parking
- Total spaces: 2
- Parking features: Double Garage Attached
- Attached garage spaces: 2
Features
- Levels: Bi-Level
- Stories: 1
- Patio & porch: Patio, Pergola, See Remarks
- Exterior features: BBQ gas line, Private Entrance, Private Yard
- Fencing: Fenced
- Frontage length: 16.46M 54`0"
Lot
- Size: 6,534 Square Feet
- Features: Back Lane, Back Yard, Corner Lot, Cul-De-Sac, Few Trees, Front Yard, Gazebo, Landscaped, Street Lighting, Underground Sprinklers, Yard Lights
Details
- Parcel number: 113538942
- Zoning: R-L
Construction
Type & style
- Home type: SingleFamily
- Property subtype: Single Family Residence
Materials
- Stone, Vinyl Siding, Wood Siding
- Foundation: Concrete Perimeter
- Roof: Asphalt Shingle
Condition
- New construction: No
- Year built: 2009
Details
- Builder name: Larkaun Homes
Community & HOA
Community
- Features: Sidewalks, Street Lights
- Subdivision: Westlake
HOA
- Has HOA: No
Location
- Region: Red Deer
Financial & listing details
- Price per square foot: C$567/sqft
- Date on market: 8/4/2026
- Inclusions: Washer, dryer, fridge, stove, gas range, A/C unit, garage heater, all window coverings, garage controls and 2 remote openers, water softener, deck box under deck,
M
Mitzi Billard, Associate
By pressing Contact Agent, you agree that the real estate professional identified above may call/text you about your search, which may involve use of automated means and pre-recorded/artificial voices. You don't need to consent as a condition of buying any property, goods, or services. Message/data rates may apply. You also agree to our Terms of Use. Zillow does not endorse any real estate professionals. We may share information about your recent and future site activity with your agent to help them understand what you're looking for in a home.
Price history
Price history is unavailable.
Public tax history
Tax history is unavailable.
Climate risks
Neighborhood: Westlake
Nearby schools
GreatSchools rating
No schools nearby
We couldn't find any schools near this home.
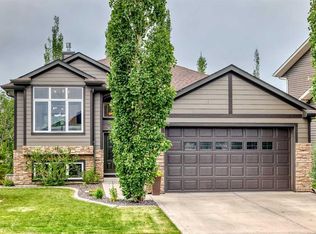
- C$608,9004 bd3 ba1.4k sqft4 SW Welsh Close, Red Deer, AB T4N1E2For Sale
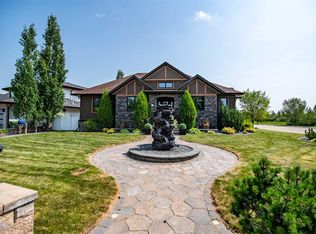
- C$1,499,9005 bd5 ba2k sqft6297 N Cronquist Dr, Red Deer, AB T4N1E2For Sale
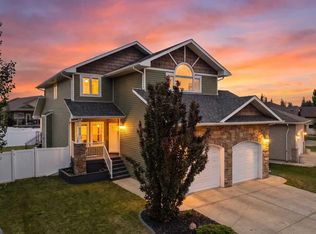
- C$709,0005 bd4 ba2.4k sqft113 SW Weddell Cres, Red Deer, AB T4N7E3For Sale
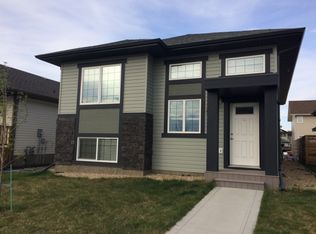
- C$--3 bd1 ba-- sqft59 Windermere Close, Red Deer, AB T4N2J8Off Market
- C$549,9004 bd3 ba1.4k sqft84 E Windermere Close, Red Deer, AB T4N2J8For Sale
- C$599,9004 bd3 ba1.8k sqft33 NW Walker Blvd, Red Deer, AB T4N7E4For Sale
- C$--4 bd2 ba-- sqft64 Wade Close #RED, Red Deer, AB T4N7E6Off Market
- C$--4 bd2 ba-- sqft64 Wade Close #64-RED, Red Deer, AB T4N7E6Off Market
Similar homes
- C$608,9004 bd3 ba1.4k sqft4 SW Welsh Close, Red Deer, AB T4N 1E2For SaleMLS ID #A2329959, Karrie-Anne Brewster, Associate, Re/Max Real Estate Central Alberta. courtesy of Pillar9 System
- C$595,5004 bd3 ba1.5k sqft509 W Wishart St, Red Deer, AB T4N 7E2For Sale
 MLS ID #A2328266, David Hicks, Associate, Pg Direct Realty Ltd.. courtesy of Pillar9 System
 - C$689,9004 bd3 ba1.3k sqft146 S Sutherland Close, Red Deer, AB T4R 0L5For Sale
 MLS ID #A2331811, Tim Maley, Associate, Re/Max Real Estate Central Alberta. courtesy of Pillar9 System
 - C$635,0674 bd4 ba1.6k sqft13 N Assinger Ave, Red Deer, AB T4R 3L1For Sale
 MLS ID #A2325762, Deborah Hansen, Associate, Exp Realty - Red Deer. courtesy of Pillar9 System
 - C$494,7775 bd3 ba1.2k sqft73 W Ogilvie Close, Red Deer, AB T4P 3X7For SaleMLS ID #A2334330, Penny Kander, Associate, Realty Executives Alberta Elite. courtesy of Pillar9 System
- C$699,0004 bd3 ba1.5k sqft246 S Addington Dr, Red Deer, AB T4R 3N4For SaleMLS ID #A2332344, Al Sim, Associate, Re/Max Real Estate Central Alberta. courtesy of Pillar9 System
- C$655,0004 bd3 ba1.4k sqft89 E Alberts Close, Red Deer, AB T4R 3J7For SaleMLS ID #A2325990, Lynn Best, Associate, Cir Realty. courtesy of Pillar9 System
- C$599,9994 bd3 ba1k sqft3541 W 44th Ave, Red Deer, AB T4N 3H2For SaleMLS ID #A2314153, Blake King, Broker, Big Earth Realty. courtesy of Pillar9 System
- C$594,9005 bd3 ba1.4k sqft926 NW Ramage Cres, Red Deer, AB T4P 3X9For SaleMLS ID #A2332517, Sandra Leatherdale, Associate, Royal Lepage Benchmark. courtesy of Pillar9 System
- C$517,9004 bd3 ba1.1k sqft101 N Oldring Cres, Red Deer, AB T4P 0B9For SaleMLS ID #A2328447, Mitzi Billard, Associate, Re/Max Real Estate Central Alberta. courtesy of Pillar9 System
- C$626,9005 bd3 ba1.4k sqft73 NW Longmire Close, Red Deer, AB T4R 0T1For SaleMLS ID #A2329164, Paul Jones, Associate Broker, Re/Max Real Estate Central Alberta. courtesy of Pillar9 System
- C$639,9004 bd3 ba1.4k sqft51 W Emily Cres, Lacombe, AB T4L 0C8For SaleMLS ID #A2334457, Steven Cormack, Associate, Royal Lepage Network Realty Corp.. courtesy of Pillar9 System
- C$772,9004 bd3 ba1.4k sqft35 W Aldrich Close, Red Deer, AB T4R 3R5For SaleMLS ID #A2326991, Tracy Thody, Associate, Royal Lepage Network Realty Corp.. courtesy of Pillar9 System
- C$539,9004 bd3 ba1.3k sqft74 S Turner Cres, Red Deer, AB T4P 0L1For SaleMLS ID #A2327978, Alison Richardson, Associate, Re/Max Real Estate Central Alberta. courtesy of Pillar9 System
- C$525,0005 bd3 ba1.3k sqft40 S Kirby St, Red Deer, AB T4P 3M9For SaleMLS ID #A2330410, Melissa Morin, Associate, Century 21 Maximum. courtesy of Pillar9 System
- C$559,9004 bd3 ba1.3k sqft25 N Caribou Cres, Red Deer, AB T4P 0T5For SaleMLS ID #A2323885, Paul Jones, Associate Broker, Re/Max Real Estate Central Alberta. courtesy of Pillar9 System
- C$569,9004 bd3 ba1.5k sqft111 NW Reichley St, Red Deer, AB T4P 3X8For SaleMLS ID #A2324480, Warren Hansen, Associate, Cir Realty. courtesy of Pillar9 System
- C$599,9005 bd3 ba1.2k sqft171 W Voisin Close, Red Deer, AB T4R 0M7For SaleMLS ID #A2314981, Mitzi Billard, Associate, Re/Max Real Estate Central Alberta. courtesy of Pillar9 System
- C$749,9004 bd4 ba1.6k sqft2 E Traynor Close, Red Deer, AB T4P 0W5For SaleMLS ID #A2332626, Valerie Poss, Associate, Royal Lepage Network Realty Corp.. courtesy of Pillar9 System
- C$449,9005 bd3 ba1.1k sqft184 E Timberstone Way, Red Deer, AB T4P 0L6For SaleMLS ID #A2332373, Karen Sernecky, Associate, Royal Lepage Network Realty Corp.. courtesy of Pillar9 System
