Welcome to Caribou Crescent. Great location in one of Red Deer's sought after neighborhoods offering all you will need. Schools, shopping, restaurants, parks and the Red Deer river valley and trail system close by make for a perfect location. Fully developed with 4 bedrooms 3 bathrooms and a floor plan your sure to enjoy. Spacious kitchen , 10' ceilings, large island and plenty of cabinets, wine rack, corner pantry and stainless steel appliances. Large dining area over looking the back yard complete with access to the deck. Living room features a gas fire place with mantel, vaulted ceilings that give you a sense of space. Enhanced vinyl plank flooring through out the main add to this modern decor. Main floor laundry room with extra shelving, built in vac with 2 dustpans for the entrance way and the kitchen. All closets feature double clothes hangers. Primary bedroom is 16' with a 4 PC ensuite and walk in closet. Access to basement level from front entrance with a feathered staircase leads to good size rec/family room with plenty of space to entertain and 2 large bedrooms complete with a 3 PC bathroom. Enjoy this large back yard that is completely fenced with low maintenance white vinyl fencing, gravel with fire pit area to enjoy those summer nights. Come take a look, this just may well be your future family home.
For sale
C$559,900
25 N Caribou Cres, Red Deer, AB T4P 0T5
4beds
1,374sqft
Single Family Residence
Built in 2015
4,791 Square Feet Lot
$-- Zestimate®
C$407/sqft
C$-- HOA
What's special
Spacious kitchenLarge islandPlenty of cabinetsWine rackCorner pantryStainless steel appliancesAccess to the deck
- 29 days |
- 35 |
- 0 |
Zillow last checked:
Listing updated:
Listed by:
Paul Jones, Associate Broker,
Re/Max Real Estate Central Alberta
Source: courtesy of Pillar9 System,MLS®#: A2323885 Originating MLS®#: Central Alberta
Originating MLS®#: Central AlbertaFacts & features
Interior
Bedrooms & bathrooms
- Bedrooms: 4
- Bathrooms: 3
- Full bathrooms: 3
Bedroom
- Level: Main
- Dimensions: 10`10" x 12`5"
Other
- Level: Second
- Dimensions: 15`11" x 12`7"
Bedroom
- Level: Basement
- Dimensions: 10`4" x 10`8"
Bedroom
- Level: Basement
- Dimensions: 10`4" x 9`7"
Other
- Level: Main
- Dimensions: 10`10" x 5`0"
Other
- Level: Second
- Dimensions: 8`3" x 4`11"
Other
- Level: Basement
- Dimensions: 8`5" x 6`11"
Dinette
- Level: Main
- Dimensions: 10`11" x 10`11"
Other
- Level: Basement
- Dimensions: 10`7" x 14`8"
Game room
- Level: Basement
- Dimensions: 23`4" x 13`1"
Kitchen
- Level: Main
- Dimensions: 13`8" x 13`3"
Laundry
- Level: Main
- Dimensions: 7`3" x 6`9"
Living room
- Level: Main
- Dimensions: 16`10" x 13`11"
Heating
- Forced Air
Cooling
- Other
Appliances
- Included: Dishwasher, Garage Control(s), Microwave, Refrigerator, Stove(s), Washer/Dryer
- Laundry: Main Level
Features
- Ceiling Fan(s), High Ceilings, Kitchen Island, Open Floorplan
- Windows: Window Coverings
- Basement: Full
- Number of fireplaces: 1
- Fireplace features: Gas, Living Room
Interior area
- Total interior livable area: 1,374 sqft
Property
Parking
- Total spaces: 4
- Parking features: Double Garage Attached
- Attached garage spaces: 2
- Carport spaces: 2
- Covered spaces: 4
Features
- Levels: One,Modified Bi-Level
- Stories: 1
- Patio & porch: Deck
- Exterior features: Fire Pit, Private Entrance, Private Yard
- Fencing: Fenced
- Frontage length: 12.80M 42`0"
Lot
- Size: 4,791 Square Feet
- Features: Back Lane, Back Yard
Details
- Parcel number: 102695095
- Zoning: R-L
Construction
Type & style
- Home type: SingleFamily
- Property subtype: Single Family Residence
Materials
- Vinyl Siding, Wood Frame
- Foundation: Concrete Perimeter
- Roof: Asphalt Shingle
Condition
- New construction: No
- Year built: 2015
Community & HOA
Community
- Features: None, Sidewalks
- Subdivision: Clearview Ridge
HOA
- Has HOA: No
Location
- Region: Red Deer
Financial & listing details
- Price per square foot: C$407/sqft
- Date on market: 6/24/2026
- Inclusions: Window coverings
Paul Jones, Associate Broker
Paul Jones, Associate Broker
By pressing Contact Agent, you agree that the real estate professional identified above may call/text you about your search, which may involve use of automated means and pre-recorded/artificial voices. You don't need to consent as a condition of buying any property, goods, or services. Message/data rates may apply. You also agree to our Terms of Use. Zillow does not endorse any real estate professionals. We may share information about your recent and future site activity with your agent to help them understand what you're looking for in a home.
Price history
Price history is unavailable.
Public tax history
Tax history is unavailable.
Climate risks
Neighborhood: Clearview Ridge
Nearby schools
GreatSchools rating
No schools nearby
We couldn't find any schools near this home.
- C$567,9003 bd3 ba1.9k sqft22 E Caribou Cres, Red Deer, AB T4P0T5For Sale
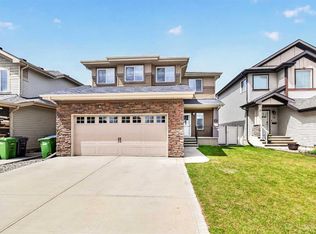
- C$--3 bd2 ba-- sqft30 Carleton Ave, Red Deer, AB T4P0M8Off Market

- C$614,9005 bd3 ba1.6k sqft149 S Carrington Dr, Red Deer, AB T4P0L4For Sale
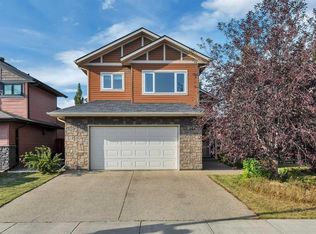
- C$316,9003 bd3 ba1k sqft30 Carleton Ave #303, Red Deer, AB T4P0M8For Sale

- C$410,0003 bd3 ba1.1k sqft44 S Carlson Pl, Red Deer, AB T4P0M3For Sale
- C$316,9003 bd3 ba1k sqft30 S Carleton Ave #303, Red Deer, AB T4P0M8For Sale
- C$--2 bd1 ba-- sqft101 Golden Cres, Red Deer, AB T4P2S7Off Market
- C$--4 bd2 ba1.2k sqft175 Garrison Cir #175, Red Deer, AB T4P0P5Off Market
Similar homes
- C$614,9005 bd3 ba1.6k sqft149 S Carrington Dr, Red Deer, AB T4P 0L4For SaleMLS ID #A2312436, Rob Levie, Associate, Coldwell Banker Ontrack Realty. courtesy of Pillar9 System
- C$559,9004 bd4 ba1.7k sqft132 W Ingle Close, Red Deer, AB T4R 3S2For Sale
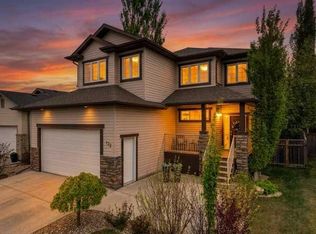 MLS ID #A2327218, Melissa Morin, Associate, Century 21 Maximum. courtesy of Pillar9 System
 - C$484,9004 bd3 ba1.1k sqft50 W Trimble Close, Red Deer, AB T4P 0N6For Sale
 MLS ID #A2322393, Ujjwal Kaushik, Associate, Century 21 Maximum. courtesy of Pillar9 System
 - C$615,0004 bd3 ba1.4k sqft4 SW Welsh Close, Red Deer, AB T4N 1E2For Sale
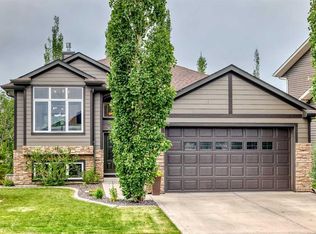 MLS ID #A2329959, Karrie-Anne Brewster, Associate, Re/Max Real Estate Central Alberta. courtesy of Pillar9 System
 - C$517,9004 bd3 ba1.1k sqft101 N Oldring Cres, Red Deer, AB T4P 0B9For SaleMLS ID #A2328447, Mitzi Billard, Associate, Re/Max Real Estate Central Alberta. courtesy of Pillar9 System
- C$425,0004 bd3 ba1.3k sqft62 S Rupert Cres, Red Deer, AB T4P 2Z1For SaleMLS ID #A2330947, Alexis Glackin, Associate, Century 21 Maximum. courtesy of Pillar9 System
- C$534,9004 bd3 ba1k sqft132 S Oswald Close, Red Deer, AB T4P 0C1For SaleMLS ID #A2314393, Sherry Johnston, Associate, Exp Realty. courtesy of Pillar9 System
- C$514,9004 bd3 ba1.2k sqft117 W Doran Cres, Red Deer, AB T4R 2P5For SaleMLS ID #A2328374, David Hicks, Associate, Pg Direct Realty Ltd.. courtesy of Pillar9 System
- C$595,5004 bd3 ba1.5k sqft509 W Wishart St, Red Deer, AB T4N 7E2For SaleMLS ID #A2328266, David Hicks, Associate, Pg Direct Realty Ltd.. courtesy of Pillar9 System
- C$517,9005 bd3 ba1.3k sqft219 E Lampard Cres, Red Deer, AB T4R 2W5For SaleMLS ID #A2327125, Angela Stonehouse, Associate, Royal Lepage Network Realty Corp.. courtesy of Pillar9 System
- C$549,9004 bd3 ba1.5k sqft100 S Wade Close, Red Deer, AB T4N 7E6For SaleMLS ID #A2307641, Jane Wierzba, Associate, Re/Max Real Estate Central Alberta. courtesy of Pillar9 System
- C$499,9005 bd3 ba1.4k sqft19 N Excell St, Red Deer, AB T4R 2N2For SaleMLS ID #A2325566, Marcella Barthel, Associate, Re/Max Real Estate Central Alberta. courtesy of Pillar9 System
- C$589,9006 bd3 ba1.3k sqft9 W Archibald Cres, Red Deer, AB T4R 2X3For SaleMLS ID #A2320453, Kade Garritty, Associate, Cir Realty. courtesy of Pillar9 System
- C$626,9005 bd3 ba1.4k sqft73 NW Longmire Close, Red Deer, AB T4R 0T1For SaleMLS ID #A2329164, Paul Jones, Associate Broker, Re/Max Real Estate Central Alberta. courtesy of Pillar9 System
- C$600,0005 bd4 ba1.8k sqft40 SE Owens Close, Red Deer, AB T4N 6Y2For SaleMLS ID #A2323245, Dale Devereaux, Broker, Century 21 Maximum. courtesy of Pillar9 System
- C$599,9005 bd3 ba1.2k sqft171 W Voisin Close, Red Deer, AB T4R 0M7For SaleMLS ID #A2314981, Mitzi Billard, Associate, Re/Max Real Estate Central Alberta. courtesy of Pillar9 System
- C$545,0005 bd3 ba1.2k sqft43 E Webster Dr, Red Deer, AB T4N 7G4For SaleMLS ID #A2307392, Julie Cummings, Associate, Royal Lepage Network Realty Corp.. courtesy of Pillar9 System
- C$479,9005 bd3 ba1.1k sqft64 E Addington Dr, Red Deer, AB T4R 2Y4For SaleMLS ID #A2326360, Mark Jette, Associate, Royal Lepage Benchmark. courtesy of Pillar9 System
- C$489,9003 bd4 ba1.4k sqft19 N Oxley Close, Red Deer, AB T4P 0B8For SaleMLS ID #A2326653, David Hicks, Associate, Pg Direct Realty Ltd.. courtesy of Pillar9 System
- C$595,0004 bd3 ba1.4k sqft137 S Coachman Way, Blackfalds, AB T4M 0B4For SaleMLS ID #A2325911, Amanda Blake, Broker, Lime Green Realty Central. courtesy of Pillar9 System
