No better place to call home than a quiet keyhole close in a family-oriented neighbourhood. This well-maintained, fully finished two-storey home is move-in ready with fresh paint, brand new carpet, and thoughtful updates throughout. A covered front porch welcomes you into the spacious front entryway. The main floor offers an open concept living room, kitchen, and dining area with hardwood flooring. The kitchen features plenty of cabinetry, a corner pantry, raised eating bar, double Silgranit sink, and brand new stainless steel fridge and dishwasher. The living room is generously sized with room for a large sectional, plus a gas fireplace and large window overlooking the deck and backyard. The fenced yard offers mature landscaping for added privacy when the trees are in full bloom. Enjoy the upper back deck with DuraDeck material, aluminum and glass railings, and a glass privacy wall, plus a second lower deck recently added in 2025. The yard also includes a large shed, fenced dog run and firepit area, making it a great space for relaxing or entertaining. The main floor also includes a 2-piece bathroom and a mudroom off the heated attached garage, which includes additional laundry hookups. Upstairs, you’ll find a large bonus room, 3 bedrooms, and 2 full bathrooms. The primary bedroom easily accommodates a king-sized bed and additional furniture, and features a walk-in closet and ensuite with an air-jetted soaker tub and separate shower. Additional features include new shingles in 2020 and a Nest thermostat. Located close to several amenities including Oxbow Dog Park, Starbucks, shopping, schools, and more, this home is a wonderful option for families looking for comfort, space, and a great location.
For sale
C$537,500
132 W Ingle Close, Red Deer, AB T4R 3S2
4beds
1,720sqft
Single Family Residence
Built in 2006
5,662 Square Feet Lot
$-- Zestimate®
C$312/sqft
C$-- HOA
What's special
Covered front porchSpacious front entrywayHardwood flooringCorner pantryRaised eating barDouble silgranit sinkGas fireplace
- 1 day |
- 9 |
- 1 |
Zillow last checked:
Listing updated:
Listed by:
Melissa Morin, Associate,
Century 21 Maximum
Source: courtesy of Pillar9 System,MLS®#: A2339346 Originating MLS®#: Central Alberta
Originating MLS®#: Central AlbertaFacts & features
Interior
Bedrooms & bathrooms
- Bedrooms: 4
- Bathrooms: 4
- Full bathrooms: 3
- 1/2 bathrooms: 1
Bedroom
- Level: Second
- Dimensions: 10`9" x 9`7"
Bedroom
- Level: Second
- Dimensions: 10`2" x 9`6"
Other
- Level: Second
- Dimensions: 12`6" x 15`10"
Bedroom
- Level: Basement
- Dimensions: 12`4" x 16`2"
Other
- Level: Main
- Dimensions: 4`4" x 5`5"
Other
- Level: Second
- Dimensions: 7`6" x 4`11"
Other
- Level: Basement
- Dimensions: 5`7" x 8`10"
Other
- Level: Second
- Dimensions: 9`3" x 8`10"
Dining room
- Level: Main
- Dimensions: 13`6" x 7`9"
Family room
- Level: Second
- Dimensions: 14`8" x 15`6"
Other
- Level: Basement
- Dimensions: 11`3" x 9`2"
Game room
- Level: Basement
- Dimensions: 12`3" x 20`6"
Kitchen
- Level: Main
- Dimensions: 13`6" x 11`7"
Living room
- Level: Main
- Dimensions: 11`6" x 15`4"
Mud room
- Level: Main
- Dimensions: 6`2" x 9`1"
Heating
- Forced Air, Natural Gas
Cooling
- None
Appliances
- Included: Dishwasher, Garage Control(s), Microwave, Refrigerator, Stove(s), Washer/Dryer
- Laundry: Main Level
Features
- Central Vacuum, Closet Organizers, Kitchen Island, Open Floorplan, Pantry, Walk-In Closet(s)
- Flooring: Carpet, Hardwood, Laminate
- Windows: Window Coverings
- Basement: Full
- Number of fireplaces: 1
- Fireplace features: Gas, Living Room, Tile
Interior area
- Total interior livable area: 1,720 sqft
- Finished area above ground: 762
- Finished area below ground: 699
Video & virtual tour
Property
Parking
- Total spaces: 2
- Parking features: Concrete, Double Garage Attached, Heated Garage, Insulated
- Attached garage spaces: 2
- Has uncovered spaces: Yes
Features
- Levels: Two,2 Storey
- Stories: 1
- Patio & porch: Deck, Porch, See Remarks
- Exterior features: Dog Run
- Has spa: Yes
- Spa features: Bath
- Fencing: Fenced
- Frontage length: 14.51M 47`7"
Lot
- Size: 5,662 Square Feet
- Features: Cul-De-Sac, Landscaped, Standard Shaped Lot
Details
- Parcel number: 113597934
- Zoning: R-L
Construction
Type & style
- Home type: SingleFamily
- Property subtype: Single Family Residence
Materials
- Stone, Vinyl Siding, Wood Frame
- Foundation: Concrete Perimeter
- Roof: Asphalt Shingle
Condition
- New construction: No
- Year built: 2006
Community & HOA
Community
- Features: Park, Playground, Sidewalks, Street Lights, Tennis Court(s)
- Subdivision: Inglewood West
HOA
- Has HOA: No
Location
- Region: Red Deer
Financial & listing details
- Price per square foot: C$312/sqft
- Date on market: 8/26/2026
- Inclusions: N/A
Price history
Price history is unavailable.
Public tax history
Tax history is unavailable.
Climate risks
Neighborhood: Inglewood West
Nearby schools
GreatSchools rating
No schools nearby
We couldn't find any schools near this home.
- C$537,5004 bd4 ba1.7k sqft132 Ingle Close, Red Deer, AB T4R3S2For Sale
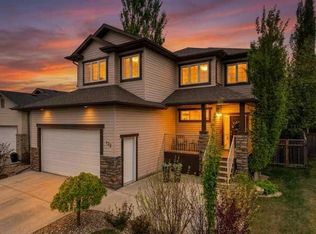
- C$--5 bd3 ba1.2k sqft120 Ingle Close #1A, Red Deer, AB T4R3S2Off Market
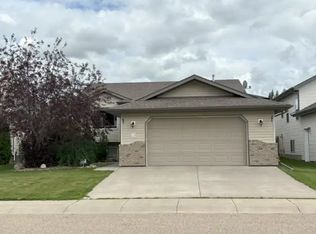
- C$529,9004 bd4 ba1.6k sqft135 S Inglewood Dr, Red Deer, AB T4R3S3For Sale

- C$579,9004 bd3 ba1.3k sqft83 E Irving Cres, Red Deer, AB T4R3S3For Sale
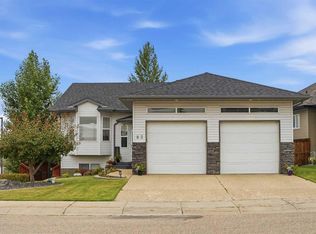
- C$579,9004 bd3 ba1.3k sqft83 Irving Cres, Red Deer, AB T4R3S3For Sale
- C$686,9004 bd4 ba1.8k sqft20 E Ingle Close, Red Deer, AB T4R3R8For Sale
- C$689,0004 bd3 ba1.2k sqft52 W Irving Cres, Red Deer, AB T4R3R9For Sale
- C$439,0003 bd2 ba1.2k sqft95 S Inglewood Dr, Red Deer, AB T4R0B2For Sale
Similar homes
- C$537,5004 bd4 ba1.7k sqft132 Ingle Close, Red Deer, AB T4R 3S2For SaleCentury 21 Canada
- C$529,9003 bd3 ba1.2k sqft8 E Innes Close, Red Deer, AB T4R 0B7For Sale
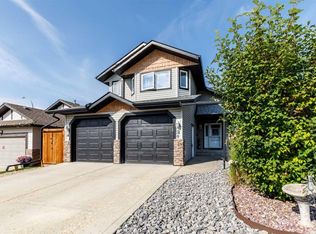 MLS ID #A2339858, Norm Jensen, Associate, Royal Lepage Network Realty Corp.. courtesy of Pillar9 System
 - C$579,9004 bd3 ba1.3k sqft83 E Irving Cres, Red Deer, AB T4R 3S3For SaleMLS ID #A2334780, Tim Link, Associate, Century 21 Maximum. courtesy of Pillar9 System
- C$549,0003 bd3 ba1.9k sqft64 S Tanner St, Red Deer, AB T4P 0S6For Sale
 MLS ID #A2339906, Lindsay Olver, Broker, Coldwell Banker Ontrack Realty. courtesy of Pillar9 System
 - C$649,9004 bd3 ba1.4k sqft89 E Alberts Close, Red Deer, AB T4R 3J7For SaleMLS ID #A2338274, Lynn Best, Associate, Cir Realty. courtesy of Pillar9 System
- C$519,9004 bd3 ba1.2k sqft88 N Valentine Cres, Red Deer, AB T4R 0E8For SaleMLS ID #A2335618, Kyle Dillman, Associate, Kic Realty. courtesy of Pillar9 System
- C$499,9005 bd3 ba1.3k sqft40 S Kirby St, Red Deer, AB T4P 3M9For SaleMLS ID #A2339866, Melissa Morin, Associate, Century 21 Maximum. courtesy of Pillar9 System
- C$649,9005 bd4 ba1.6k sqft125 E Ainsworth Cres, Red Deer, AB T4R 3B1For SaleMLS ID #A2335471, Missy Foley, Associate, Royal Lepage Network Realty Corp.. courtesy of Pillar9 System
- C$600,0004 bd4 ba1.9k sqft76 W Lacey Close, Red Deer, AB T4R 3R7For SaleMLS ID #A2333449, Kyle Dillman, Associate, Kic Realty. courtesy of Pillar9 System
- C$574,9004 bd4 ba1.6k sqft31 NW Kirton Close, Red Deer, AB T4P 4E9For SaleMLS ID #A2339393, Wendi Loupelle, Associate, Cir Realty. courtesy of Pillar9 System
- C$494,9005 bd3 ba1.3k sqft219 E Lampard Cres, Red Deer, AB T4R 2W5For SaleMLS ID #A2327125, Angela Stonehouse, Associate, Royal Lepage Network Realty Corp.. courtesy of Pillar9 System
- C$686,9004 bd4 ba1.8k sqft20 E Ingle Close, Red Deer, AB T4R 3R8For SaleMLS ID #A2307734, Doug Wagar, Associate, Royal Lepage Network Realty Corp.. courtesy of Pillar9 System
- C$544,9004 bd3 ba1.3k sqft25 N Caribou Cres, Red Deer, AB T4P 0T5For SaleMLS ID #A2323885, Paul Jones, Associate Broker, Re/Max Real Estate Central Alberta. courtesy of Pillar9 System
- C$499,9004 bd3 ba1.3k sqft90 N Duncan Cres, Red Deer, AB T4R 2C1For SaleMLS ID #A2332756, Stacy Pickard, Associate, Red Key Realty & Property Management. courtesy of Pillar9 System
- C$559,9004 bd3 ba1.7k sqft129 E Duncan Cres, Red Deer, AB T4R 1W3For SaleMLS ID #A2328916, Patrick Galesloot, Broker, Century 21 Advantage. courtesy of Pillar9 System
- C$559,9004 bd3 ba1.7k sqft129 Duncan Cres, Red Deer, AB T4R 1W3For SaleCentury 21 Canada
- C$485,0004 bd3 ba1.8k sqft73 W Duncan Cres, Red Deer, AB T4R 1W3For SaleMLS ID #A2331883, Tammy Polley, Associate, Re/Max Real Estate Central Alberta. courtesy of Pillar9 System
- C$499,9004 bd3 ba1.2k sqft49 N Castella Cres, Red Deer, AB T4P 0L8For SaleMLS ID #A2336854, Tony Sankovic, Associate, Re/Max Real Estate Central Alberta. courtesy of Pillar9 System
- C$569,9006 bd3 ba1.3k sqft9 W Archibald Cres, Red Deer, AB T4R 2X3For SaleMLS ID #A2320453, Kade Garritty, Associate, Cir Realty. courtesy of Pillar9 System
- C$519,9004 bd3 ba1.5k sqft100 S Wade Close, Red Deer, AB T4N 7E6For SaleMLS ID #A2307641, Jane Wierzba, Associate, Re/Max Real Estate Central Alberta. courtesy of Pillar9 System
