Set in the desirable community of Inglewood, this spacious and beautifully updated two-storey family home is ideally located within walking distance to multiple parks and close to the local schools. Offering 1,675 sq. ft. of above-grade living space plus a newly developed basement, this home combines a functional family-friendly layout with extensive updates and a great backyard. The bright main floor features an inviting living room with a fireplace, large windows and plenty of natural light. The kitchen offers abundant cabinetry and counter space, stainless steel appliances, a pantry and an eat-up breakfast bar, with excellent sightlines into the living and dining areas. The adjoining dining area provides direct access to the rear deck, while a convenient 2-piece bathroom and mudroom with access to the attached double garage complete the main level. Upstairs, you'll find three bedrooms, including a generous primary suite with a walk-in closet and private 4-piece ensuite featuring a jet tub and separate shower. Two additional bedrooms, another 4-piece bathroom and the convenience of upper-floor laundry complete this level. The recently finished lower level significantly expands the living space with modern vinyl plank flooring, recessed lighting and a striking coffered-style ceiling. A spacious recreation room, large bedroom and beautifully finished 3-piece bathroom provide plenty of flexibility for family living, guests, hobbies, a games area or home gym. Outside, the large fenced backyard offers plenty of room for kids and pets, along with a storage shed, firepit area and spacious raised deck that's perfect for BBQs and enjoying the summer! Adding even more value and peace of mind are a new furnace, hot water tank, and shingles! With its spacious two-storey layout, newly finished lower level, numerous updates, attached double garage, family-friendly backyard and convenient location, this Inglewood home offers the space and versatility to grow with your family!
For sale
C$529,900
135 S Inglewood Dr, Red Deer, AB T4R 3S3
4beds
1,675sqft
Single Family Residence
Built in 2006
5,227 Square Feet Lot
$-- Zestimate®
C$316/sqft
C$-- HOA
What's special
Newly developed basementBright main floorStainless steel appliancesAttached double garageUpper-floor laundrySpacious recreation roomStorage shed
- 1 day |
- 4 |
- 1 |
Zillow last checked:
Listing updated:
Listed by:
Kari Flaws, Associate,
Royal Lepage Network Realty Corp.
Source: courtesy of Pillar9 System,MLS®#: A2337061 Originating MLS®#: Central Alberta
Originating MLS®#: Central AlbertaFacts & features
Interior
Bedrooms & bathrooms
- Bedrooms: 4
- Bathrooms: 4
- Full bathrooms: 3
- 1/2 bathrooms: 1
Bedroom
- Level: Second
- Dimensions: 10`7" x 12`9"
Bedroom
- Level: Second
- Dimensions: 10`0" x 13`3"
Other
- Level: Second
- Dimensions: 12`10" x 12`6"
Bedroom
- Level: Basement
- Dimensions: 11`5" x 17`3"
Other
- Level: Main
- Dimensions: 5`4" x 5`6"
Other
- Level: Second
- Dimensions: 6`9" x 7`11"
Other
- Level: Basement
- Dimensions: 9`8" x 5`7"
Other
- Level: Second
- Dimensions: 9`1" x 8`1"
Dining room
- Level: Main
- Dimensions: 11`9" x 10`11"
Foyer
- Level: Main
- Dimensions: 9`2" x 7`5"
Game room
- Level: Basement
- Dimensions: 18`4" x 17`4"
Kitchen
- Level: Main
- Dimensions: 11`9" x 13`1"
Living room
- Level: Main
- Dimensions: 14`11" x 20`7"
Heating
- Forced Air, Natural Gas
Cooling
- None
Appliances
- Included: Dishwasher, Electric Stove, Garage Control(s), Microwave Hood Fan, Refrigerator, Washer/Dryer
- Laundry: Upper Level
Features
- Laminate Counters, Pantry, Storage
- Flooring: Carpet, Ceramic Tile, Hardwood
- Windows: Vinyl Windows
- Basement: Full
- Number of fireplaces: 1
- Fireplace features: Gas, Living Room
Interior area
- Total interior livable area: 1,675 sqft
- Finished area above ground: 1,675
- Finished area below ground: 827
Video & virtual tour
Property
Parking
- Total spaces: 2
- Parking features: Double Garage Attached
- Attached garage spaces: 2
Features
- Levels: Two,2 Storey
- Stories: 1
- Patio & porch: Deck
- Exterior features: Storage
- Pool features: Community
- Fencing: Fenced
- Frontage length: 13.35M 43`10"
Lot
- Size: 5,227 Square Feet
- Features: Back Yard, Front Yard, Landscaped, Rectangular Lot, Street Lighting
Details
- Parcel number: 113537098
- Zoning: R-L
Construction
Type & style
- Home type: SingleFamily
- Property subtype: Single Family Residence
Materials
- Stone, Vinyl Siding, Wood Frame
- Foundation: Concrete Perimeter
- Roof: Asphalt Shingle
Condition
- New construction: No
- Year built: 2006
Community & HOA
Community
- Features: Park, Playground, Sidewalks, Street Lights
- Subdivision: Inglewood West
HOA
- Has HOA: No
Location
- Region: Red Deer
Financial & listing details
- Price per square foot: C$316/sqft
- Date on market: 8/20/2026
- Inclusions: Refrigerator, Stove, Built In Dishwasher, Washer, Dryer, Garage Door Opener, Garage Door Remotes (2), Shed, Blinds, Centre Vac and Attachments, Door Bell Camera, Thermostat
Price history
Price history is unavailable.
Public tax history
Tax history is unavailable.
Climate risks
Neighborhood: Inglewood West
Nearby schools
GreatSchools rating
No schools nearby
We couldn't find any schools near this home.
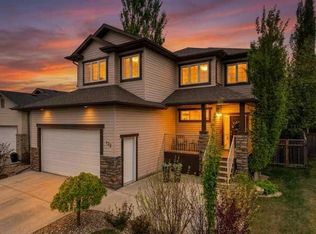
- C$549,0004 bd4 ba1.7k sqft132 Ingle Close, Red Deer, AB T4R3S2For Sale
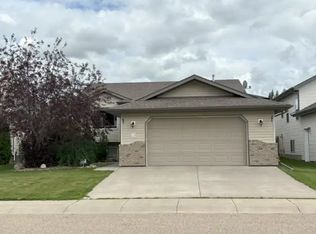
- C$--5 bd3 ba1.2k sqft120 Ingle Close #1A, Red Deer, AB T4R3S2Off Market
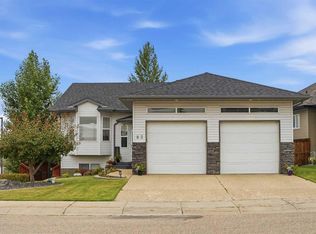
- C$439,0003 bd2 ba1.2k sqft95 S Inglewood Dr, Red Deer, AB T4R0B2For Sale

- C$579,9004 bd3 ba1.3k sqft83 E Irving Cres, Red Deer, AB T4R3S3For Sale
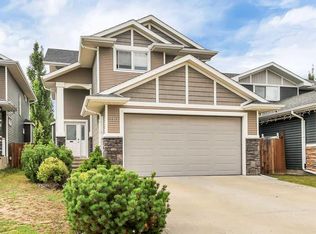
- C$686,9004 bd4 ba1.8k sqft20 E Ingle Close, Red Deer, AB T4R3R8For Sale
- C$409,9003 bd3 ba1k sqft116 N Iverson Close, Red Deer, AB T4R3M8For Sale
- C$689,0004 bd3 ba1.2k sqft52 W Irving Cres, Red Deer, AB T4R3R9For Sale
- C$--4 bd3 ba-- sqft175 Isherwood Close #1A, Red Deer, AB T4R0B7Off Market
Similar homes
- C$579,9004 bd3 ba1.3k sqft83 E Irving Cres, Red Deer, AB T4R 3S3For SaleMLS ID #A2334780, Tim Link, Associate, Century 21 Maximum. courtesy of Pillar9 System
- C$629,0004 bd4 ba1.6k sqft13 N Assinger Ave, Red Deer, AB T4R 3L1For Sale
 MLS ID #A2339001, Carrie Giffen, Associate, Exp Realty - Red Deer. courtesy of Pillar9 System
 - C$559,9004 bd4 ba1.6k sqft210 S Viscount Dr, Red Deer, AB T4R 0M7For Sale
 MLS ID #A2338148, Amanda Blake, Broker, Lime Green Realty Central. courtesy of Pillar9 System
 - C$529,9004 bd2 ba1k sqft109 S Selkirk Blvd, Red Deer, AB T4N 0G8For Sale
 MLS ID #A2339256, Kari Flaws, Associate, Royal Lepage Network Realty Corp.. courtesy of Pillar9 System
 - C$649,9004 bd3 ba1.4k sqft89 E Alberts Close, Red Deer, AB T4R 3J7For SaleMLS ID #A2338274, Lynn Best, Associate, Cir Realty. courtesy of Pillar9 System
- C$549,0004 bd4 ba1.7k sqft132 Ingle Close, Red Deer, AB T4R 3S2For SaleCentury 21 Canada
- C$536,0004 bd3 ba1.2k sqft68 W Isbister Close, Red Deer, AB T4R 0B9For SaleMLS ID #A2336571, Amanda Blake, Broker, Lime Green Realty Central. courtesy of Pillar9 System
- C$460,0004 bd3 ba1k sqft148 W Vickers Close, Red Deer, AB T4R 0C8For SaleMLS ID #A2338028, Caleb Heinrichs, Associate, Re/Max Real Estate Central Alberta. courtesy of Pillar9 System
- C$609,9005 bd3 ba1.4k sqft46 N Lagrange Cres, Red Deer, AB T4R 3K4For SaleMLS ID #A2335795, Tammy Polley, Associate, Re/Max Real Estate Central Alberta. courtesy of Pillar9 System
- C$469,9004 bd3 ba1.3k sqft717 S Lancaster Dr, Red Deer, AB T4R 2T5For SaleMLS ID #A2338653, Dustin Henfrey, Associate, Re/Max Real Estate Central Alberta. courtesy of Pillar9 System
- C$584,9004 bd3 ba2.1k sqft2 N Denmark Cres, Red Deer, AB T4R 2K4For SaleMLS ID #A2336961, Dale Devereaux, Broker, Century 21 Maximum. courtesy of Pillar9 System
- C$519,9004 bd3 ba1.2k sqft88 N Valentine Cres, Red Deer, AB T4R 0E8For SaleMLS ID #A2335618, Kyle Dillman, Associate, Kic Realty. courtesy of Pillar9 System
- C$439,0003 bd2 ba1.2k sqft95 S Inglewood Dr, Red Deer, AB T4R 0B2For SaleMLS ID #A2337574, . Hardamanjit Singh, Associate, Century 21 Maximum. courtesy of Pillar9 System
- C$535,0004 bd3 ba1.1k sqft49 W Macfarlane Ave, Red Deer, AB T4N 5S9For SaleMLS ID #A2336196, Karrie-Anne Brewster, Associate, Re/Max Real Estate Central Alberta. courtesy of Pillar9 System
- C$529,0004 bd3 ba1.1k sqft39 S Landry Bnd, Red Deer, AB T4R 3S4For SaleMLS ID #A2329802, Chelsea Zimmerman, Associate, Exp Realty - Red Deer. courtesy of Pillar9 System
- C$596,9005 bd3 ba1.4k sqft96 N Valentine Cres, Red Deer, AB T4R 0E8For SaleMLS ID #A2336483, David Hicks, Associate, Pg Direct Realty Ltd.. courtesy of Pillar9 System
- C$395,5004 bd3 ba1k sqft264 SE Vanson Close, Red Deer, AB T4R 0G6For SaleMLS ID #A2334641, Paul Jones, Associate Broker, Re/Max Real Estate Central Alberta. courtesy of Pillar9 System
- C$500,0005 bd4 ba2.2k sqft19 W Maxwell Ave, Red Deer, AB T4R 1P3For SaleMLS ID #A2336513, Michelle Langelaar, Associate, Re/Max Real Estate Central Alberta. courtesy of Pillar9 System
- C$659,9006 bd4 ba2.2k sqft19 NW Mayberry Close, Red Deer, AB T4R 2A1For SaleMLS ID #A2338500, Kade Garritty, Associate, Cir Realty. courtesy of Pillar9 System
- C$499,9114 bd3 ba1.2k sqft189 S Lampard Cres, Red Deer, AB T4R 2W6For SaleMLS ID #A2317826, Joel Nichols, Associate, Cir Realty. courtesy of Pillar9 System
