AMAZING BACKYARD + FIVE BEDROOMS UPSTAIRS located in a quiet, mature area of Red Deer! Welcome to 19 Maxwell Avenue, a beautifully maintained two-storey home offering exceptional space and flexibility for today’s lifestyle. With a spacious upper level, there’s room for the whole family plus plenty of options for a home office, gym, hobby room, or guest space. The main floor features new flooring throughout, a U-shaped kitchen with mostly newer appliances, a bright bayed-window dinette, and a convenient coffee bar. The dining room area can easily adapt to your needs as a dining room, home office, music room, or homework space. The family room opens through garden doors to the spectacular two-tiered composite deck, with an impressive 28' x 17' upper deck and 18' x 14' lower deck—an entertainer’s dream and the perfect place to relax or enjoy summer gatherings. The fully 6' vinyl fenced backyard offers privacy and plenty of room for kids, pets, gardening, and outdoor fun. Need additional parking or storage for toys? The 19' x 20' poured concrete rear parking pad adds valuable flexibility. The fully finished basement provides even more living space with a recreation room, storage area, and 3-piece bathroom. Numerous updates include a new electrical panel, newer roof, furnace, 50-gallon hot water tank, and garage doors. Well cared for, thoughtfully updated, and filled with possibilities!! 19 Maxwell Avenue is ready to welcome its next owners. Come see for yourself—you may just find the space you’ve been waiting for!
For sale
C$500,000
19 W Maxwell Ave, Red Deer, AB T4R 1P3
5beds
2,290sqft
Single Family Residence
Built in 1981
6,969 Square Feet Lot
$-- Zestimate®
C$218/sqft
C$-- HOA
What's special
Five bedrooms upstairsSpacious upper levelNew flooring throughoutBright bayed-window dinetteConvenient coffee barSpectacular two-tiered composite deck
- 52 days
- 22
- 0
Zillow last checked:
Listing updated:
Listed by:
Michelle Langelaar, Associate,
Re/Max Real Estate Central Alberta
Source: courtesy of Pillar9 System,MLS®#: A2336513 Originating MLS®#: Central Alberta
Originating MLS®#: Central AlbertaFacts & features
Interior
Bedrooms & bathrooms
- Bedrooms: 5
- Bathrooms: 4
- Full bathrooms: 3
- 1/2 bathrooms: 1
Bedroom
- Level: Upper
- Dimensions: 10`11" x 13`1"
Bedroom
- Level: Upper
- Dimensions: 10`10" x 9`7"
Other
- Level: Upper
- Dimensions: 10`0" x 14`8"
Bedroom
- Level: Upper
- Dimensions: 11`8" x 19`5"
Bedroom
- Level: Upper
- Dimensions: 11`3" x 17`2"
Other
- Level: Main
- Dimensions: 0`0" x 0`0"
Other
- Level: Upper
- Dimensions: 0`0" x 0`0"
Other
- Level: Lower
- Dimensions: 0`0" x 0`0"
Other
- Level: Upper
- Dimensions: 0`0" x 0`0"
Dinette
- Level: Main
- Dimensions: 11`8" x 13`8"
Dining room
- Level: Main
- Dimensions: 13`3" x 9`3"
Family room
- Level: Main
- Dimensions: 13`8" x 14`7"
Game room
- Level: Lower
- Dimensions: 16`11" x 23`9"
Kitchen
- Level: Main
- Dimensions: 8`11" x 11`5"
Storage
- Level: Lower
- Dimensions: 32`1" x 17`8"
Heating
- High Efficiency, Forced Air
Cooling
- None
Appliances
- Included: Built-In Gas Range, Built-In Oven, Dishwasher, Freezer, Garage Control(s), Microwave, Refrigerator, Water Softener
- Laundry: Main Level
Features
- Central Vacuum, Closet Organizers, No Smoking Home, Storage, Walk-In Closet(s)
- Flooring: Carpet, Cork, Laminate, Linoleum, Tile
- Windows: Vinyl Windows, Window Coverings
- Basement: Full
- Number of fireplaces: 1
- Fireplace features: Wood Burning
Interior area
- Total interior livable area: 2,290 sqft
- Finished area above ground: 1,075
- Finished area below ground: 541
Property
Parking
- Total spaces: 2
- Parking features: Additional Parking, Double Garage Attached, Parking Pad, RV Access/Parking
- Attached garage spaces: 2
- Has uncovered spaces: Yes
Features
- Levels: Two,2 Storey
- Stories: 1
- Patio & porch: Deck
- Exterior features: Private Yard
- Fencing: Fenced
- Frontage length: 17.50M 57`5"
Lot
- Size: 6,969 Square Feet
- Features: Back Yard, Landscaped, Rectangular Lot
Details
- Parcel number: 113637984
- Zoning: R-L
Construction
Type & style
- Home type: SingleFamily
- Property subtype: Single Family Residence
Materials
- Brick, Vinyl Siding, Wood Frame
- Foundation: Concrete Perimeter
- Roof: Asphalt Shingle
Condition
- New construction: No
- Year built: 1981
Community & HOA
Community
- Features: Playground, Sidewalks, Street Lights
- Subdivision: Morrisroe Extension
HOA
- Has HOA: No
Location
- Region: Red Deer
Financial & listing details
- Price per square foot: C$218/sqft
- Date on market: 8/11/2026
- Date available: 10/26/2026
- Inclusions: Basement shelving, basement fridge, garage shelving
Price history
Price history is unavailable.
Public tax history
Tax history is unavailable.
Climate risks
Neighborhood: Morrisroe
Nearby schools
GreatSchools rating
No schools nearby
We couldn't find any schools near this home.


Similar homes
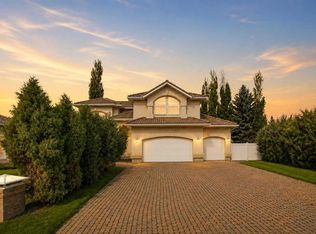
- C$549,9004 bd4 ba2.3k sqft43 N Allan St, Red Deer, AB T4R 1A6For Sale
 MLS ID #A2349857, Drew Mcginnis, Associate Broker, Exp Realty - Red Deer. courtesy of Pillar9 System
 - C$489,9004 bd3 ba1.2k sqft92 W McCullough Cres, Red Deer, AB T4R 1S7For Sale
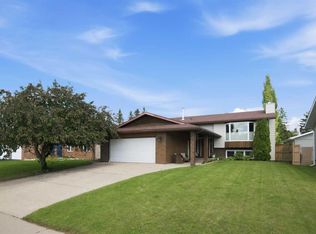 MLS ID #A2324147, Tracey Christensen, Associate, Cir Realty. courtesy of Pillar9 System
 - C$555,9005 bd4 ba2k sqft92 SE Anquetel St, Red Deer, AB T4R 2K7For Sale
 MLS ID #A2332790, James Wyszynski, Associate, Realty Executives Alberta Elite. courtesy of Pillar9 System
 - C$499,9004 bd3 ba1.3k sqft90 N Duncan Cres, Red Deer, AB T4R 2C1For Sale
 MLS ID #A2332756, Stacy Pickard, Associate, Red Key Realty & Property Management. courtesy of Pillar9 System
