A home made for entertaining! This spacious Anders Park property offers an impressive combination of living space and unique amenities, including an indoor swimming pool/hot tub, sauna, and two double garages. The main floor features a bright and welcoming layout with plenty of room for everyday living and gathering with family and friends. The kitchen offers light cabinetry, quartz countertops, a stylish backsplash and wall pantry, with an adjoining eating area. A sunken family room with a wood-burning fireplace adds a cozy touch, while main-floor laundry and a convenient 2-piece bathroom complete the level. Upstairs, you'll find four generously sized bedrooms, including the primary bedroom with a walk-in closet and private 3-piece ensuite. An additional 4-piece bathroom serves the remaining bedrooms. The lower levels provide even more flexible living and entertaining space, including a family area with a wet bar, swimming pool/hot tub, sauna, and 3-piece bathroom, along with plenty of additional space for games, hobbies, storage or relaxing. One of the home's most unique features is the indoor swimming pool, giving you your own private place to swim and enjoy year-round. Outside, mature landscaping creates a welcoming backyard with a deck, RV parking and firepit area. The property also offers exceptional garage space with a 23' x 26' heated attached garage and a 24' x 24' detached garage. With four bedrooms upstairs, an indoor pool, hot tub, sauna, two double garages and an abundance of space throughout, this is a home with features you simply don't come across every day.
For sale
C$549,900
43 N Allan St, Red Deer, AB T4R 1A6
4beds
2,368sqft
Single Family Residence
Built in 1976
8,276 Square Feet Lot
$-- Zestimate®
C$232/sqft
C$-- HOA
What's special
Two double garagesBright and welcoming layoutQuartz countertopsStylish backsplashWall pantryAdjoining eating areaSunken family room
- 12 hours
- 1
- 0
Zillow last checked:
Listing updated:
Listed by:
Drew Mcginnis, Associate Broker,
Exp Realty - Red Deer
Source: courtesy of Pillar9 System,MLS®#: A2349857 Originating MLS®#: Central Alberta
Originating MLS®#: Central AlbertaFacts & features
Interior
Bedrooms & bathrooms
- Bedrooms: 4
- Bathrooms: 4
- Full bathrooms: 2
- 1/2 bathrooms: 2
Bedroom
- Level: Second
- Dimensions: 10`5" x 11`9"
Bedroom
- Level: Second
- Dimensions: 11`9" x 13`8"
Bedroom
- Level: Second
- Dimensions: 9`2" x 13`8"
Other
- Level: Second
- Dimensions: 11`1" x 15`0"
Other
- Level: Main
- Dimensions: 6`8" x 4`3"
Other
- Level: Second
- Dimensions: 7`2" x 7`5"
Other
- Level: Lower
- Dimensions: 8`10" x 3`10"
Other
- Level: Second
- Dimensions: 7`4" x 7`7"
Dining room
- Level: Main
- Dimensions: 10`6" x 14`1"
Game room
- Level: Lower
- Dimensions: 18`2" x 12`4"
Game room
- Level: Basement
- Dimensions: 24`3" x 20`6"
Kitchen
- Level: Main
- Dimensions: 18`11" x 14`0"
Living room
- Level: Main
- Dimensions: 17`10" x 13`2"
Living room
- Level: Main
- Dimensions: 24`2" x 13`9"
Mud room
- Level: Main
- Dimensions: 11`6" x 5`3"
Other
- Level: Lower
- Dimensions: 2`11" x 5`6"
Storage
- Level: Lower
- Dimensions: 6`3" x 4`8"
Storage
- Level: Lower
- Dimensions: 7`7" x 5`9"
Storage
- Level: Basement
- Dimensions: 9`8" x 7`3"
Walk in closet
- Level: Second
- Dimensions: 7`0" x 7`7"
Heating
- Baseboard, Boiler, Forced Air, Hot Water
Cooling
- None
Appliances
- Included: Dishwasher, Electric Stove, Garage Control(s), Microwave, Refrigerator, Washer/Dryer
- Laundry: Laundry Room
Features
- Bookcases, Ceiling Fan(s), Dry Bar, Open Floorplan, Quartz Counters, Sauna, Walk-In Closet(s)
- Flooring: Carpet, Hardwood, Linoleum, Tile
- Windows: Window Coverings
- Basement: Full
- Number of fireplaces: 1
- Fireplace features: Wood Burning
Interior area
- Total interior livable area: 2,368 sqft
Video & virtual tour
Property
Parking
- Total spaces: 4
- Parking features: Double Garage Attached, Double Garage Detached
- Attached garage spaces: 4
Features
- Levels: Two,4 Level Split
- Stories: 1
- Patio & porch: Deck, Patio
- Exterior features: Other
- Fencing: Fenced
- Frontage length: 20.00M 65`7"
Lot
- Size: 8,276 Square Feet
- Features: Back Yard, Private
Details
- Parcel number: 113496462
- Zoning: R-L
Construction
Type & style
- Home type: SingleFamily
- Property subtype: Single Family Residence
Materials
- Wood Frame
- Foundation: Concrete Perimeter
- Roof: Asphalt Shingle
Condition
- New construction: No
- Year built: 1976
Community & HOA
Community
- Features: Park
- Subdivision: Anders Park
HOA
- Has HOA: No
Location
- Region: Red Deer
Financial & listing details
- Price per square foot: C$232/sqft
- Date on market: 10/2/2026
- Inclusions: Blinds
Price history
Price history is unavailable.
Public tax history
Tax history is unavailable.
Climate risks
Neighborhood: Anders Park
Nearby schools
GreatSchools rating
No schools nearby
We couldn't find any schools near this home.



Similar homes
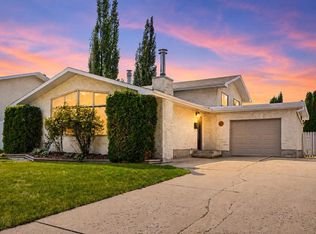
- C$593,9004 bd3 ba2.3k sqft8 SW Sydney Close, Red Deer, AB T4N 0E1For Sale
 MLS ID #A2334098, Al Sim, Associate, Re/Max Real Estate Central Alberta. courtesy of Pillar9 System
 - C$500,0005 bd4 ba2.2k sqft19 W Maxwell Ave, Red Deer, AB T4R 1P3For Sale
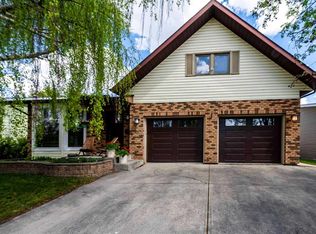 MLS ID #A2336513, Michelle Langelaar, Associate, Re/Max Real Estate Central Alberta. courtesy of Pillar9 System
 - C$574,9005 bd3 ba1.4k sqft926 NW Ramage Cres, Red Deer, AB T4P 3X9For Sale
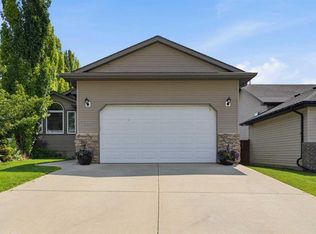 MLS ID #A2348638, Sandra Leatherdale, Associate, Re/Max Rocky View Real Estate. courtesy of Pillar9 System
 - C$555,9005 bd4 ba2k sqft92 SE Anquetel St, Red Deer, AB T4R 2K7For Sale
 MLS ID #A2332790, James Wyszynski, Associate, Realty Executives Alberta Elite. courtesy of Pillar9 System
