Show-home condition inside and out — with an incredible TWO-GARAGE setup! This impeccably maintained executive bungalow features a heated attached double garage PLUS a detached single garage with dedicated workshop space. Both offer impressive 12' ceilings, high-lift garage doors and new side-mount jackshaft openers — ideal for vehicle hoists, car enthusiasts, collectors or hobbyists. The attached garage also features a durable epoxy floor. Tucked away on a beautifully landscaped pie-shaped lot, the home welcomes you with a spacious entry, private front office and bright open-concept floor plan. The beautifully updated kitchen features brand-new quartz countertops, two-tone cabinetry, full tile backsplash, new appliances including an induction stove, built-in wine storage in the island, eating bar and corner pantry. The great room features rich maple hardwood, a gas fireplace, built-in TV niche and surround-sound wiring. Enjoy the bright three-season sunroom or step onto the spacious deck with retractable awning overlooking the meticulously maintained yard with underground sprinklers and two producing apple trees. The primary suite offers a generous walk-in closet and 4-piece ensuite with oversized shower and separate jetted tub. Main-floor laundry adds convenience. Recent upgrades include brand-new triple-pane windows throughout the main level, day & night blinds (except primary bedroom), and central A/C installed in 2024. The fully finished basement offers a massive family room with a second gas fireplace, built-in cabinetry and wet bar, plus two oversized bedrooms, a 4-piece bathroom, cold storage and a large utility/storage room. Additional features include in-floor heat, water softener, security system and two hot water tanks approximately 3 and 1 year old.
For sale
C$679,900
111 NE Adams Close, Red Deer, AB T4R 3C7
4beds
1,505sqft
Single Family Residence
Built in 2002
6,534 Square Feet Lot
$-- Zestimate®
C$452/sqft
C$-- HOA
What's special
Incredible two-garage setupHeated attached double garageHigh-lift garage doorsNew side-mount jackshaft openersBeautifully landscaped pie-shaped lotSpacious entryPrivate front office
- 46 days
- 18
- 0
Zillow last checked:
Listing updated:
Listed by:
Tammy Jensen, Associate,
Royal Lepage Network Realty Corp.
Source: courtesy of Pillar9 System,MLS®#: A2328700 Originating MLS®#: Central Alberta
Originating MLS®#: Central AlbertaFacts & features
Interior
Bedrooms & bathrooms
- Bedrooms: 4
- Bathrooms: 3
- Full bathrooms: 3
Bedroom
- Level: Main
- Dimensions: 12`0" x 10`11"
Other
- Level: Main
- Dimensions: 21`5" x 13`10"
Bedroom
- Level: Basement
- Dimensions: 12`10" x 14`9"
Bedroom
- Level: Basement
- Dimensions: 14`8" x 12`5"
Other
- Level: Main
- Dimensions: 0`0" x 0`0"
Other
- Level: Basement
- Dimensions: 0`0" x 0`0"
Other
- Level: Main
- Dimensions: 0`0" x 0`0"
Dining room
- Level: Main
- Dimensions: 9`11" x 11`5"
Foyer
- Level: Main
- Dimensions: 9`3" x 10`7"
Other
- Level: Basement
- Dimensions: 13`6" x 13`4"
Game room
- Level: Basement
- Dimensions: 38`1" x 14`8"
Kitchen
- Level: Main
- Dimensions: 13`4" x 15`7"
Laundry
- Level: Main
- Dimensions: 5`4" x 7`4"
Living room
- Level: Main
- Dimensions: 19`8" x 15`3"
Storage
- Level: Basement
- Dimensions: 4`1" x 3`3"
Other
- Level: Main
- Dimensions: 9`8" x 11`7"
Walk in closet
- Level: Basement
- Dimensions: 9`8" x 5`9"
Heating
- Radiant Floor, Fireplace(s), Forced Air, Natural Gas
Cooling
- Central Air
Appliances
- Included: Dishwasher, Dryer, Electric Stove, Garage Control(s), Microwave Hood Fan, Refrigerator, Washer
- Laundry: Main Level
Features
- Breakfast Bar, Ceiling Fan(s), Central Vacuum, High Ceilings, Kitchen Island, Open Floorplan, Pantry, Quartz Counters, Storage, Vaulted Ceiling(s), Walk-In Closet(s), Wet Bar, Wired for Sound
- Flooring: Carpet, Hardwood, Linoleum, Tile
- Windows: Vinyl Windows
- Basement: Full
- Number of fireplaces: 2
- Fireplace features: Basement, Gas, Living Room
Interior area
- Total interior livable area: 1,505 sqft
Video & virtual tour
Property
Parking
- Total spaces: 3
- Parking features: Additional Parking, Alley Access, Double Garage Attached, Heated Garage, Single Garage Detached
- Attached garage spaces: 3
Features
- Levels: One
- Stories: 1
- Patio & porch: Deck, Enclosed
- Exterior features: None
- Pool features: Community
- Fencing: Fenced
- Frontage length: 11.58M 38`0"
Lot
- Size: 6,534 Square Feet
- Features: Back Lane, Fruit Trees/Shrub(s), Landscaped, No Neighbours Behind, Pie Shaped Lot, Underground Sprinklers
Details
- Parcel number: 113599696
- Zoning: R-L
Construction
Type & style
- Home type: SingleFamily
- Architectural style: Bungalow
- Property subtype: Single Family Residence
Materials
- Mixed
- Foundation: Concrete Perimeter
- Roof: Asphalt Shingle
Condition
- New construction: No
- Year built: 2002
Community & HOA
Community
- Features: Park, Playground
- Subdivision: Anders South
HOA
- Has HOA: No
Location
- Region: Red Deer
Financial & listing details
- Price per square foot: C$452/sqft
- Date on market: 7/12/2026
- Inclusions: 3 bar stools
Price history
Price history is unavailable.
Public tax history
Tax history is unavailable.
Climate risks
Neighborhood: Anders South
Nearby schools
GreatSchools rating
No schools nearby
We couldn't find any schools near this home.

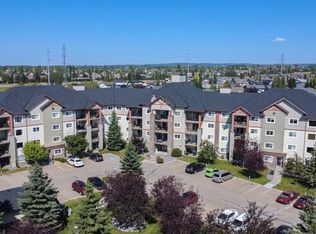
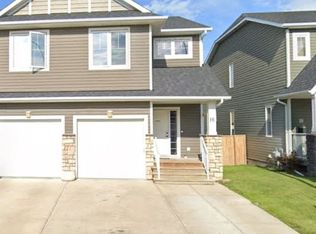
Similar homes
- C$679,9004 bd3 ba1.3k sqft146 S Sutherland Close, Red Deer, AB T4R 0L5For Sale
 MLS ID #A2331811, Tim Maley, Associate, Re/Max Real Estate Central Alberta. courtesy of Pillar9 System
 - C$649,9004 bd3 ba1.4k sqft89 E Alberts Close, Red Deer, AB T4R 3J7For Sale
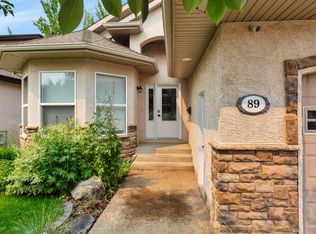 MLS ID #A2338274, Lynn Best, Associate, Cir Realty. courtesy of Pillar9 System
 - C$689,0004 bd3 ba1.2k sqft52 W Irving Cres, Red Deer, AB T4R 3R9For Sale
 MLS ID #A2326981, Michelle Plach, Broker, Honestdoor Inc.. courtesy of Pillar9 System
 - C$686,9004 bd4 ba1.8k sqft20 E Ingle Close, Red Deer, AB T4R 3R8For Sale
 MLS ID #A2307734, Doug Wagar, Associate, Royal Lepage Network Realty Corp.. courtesy of Pillar9 System
