Welcome to 5 Tindale Place, a pristine, like-new, fully finished 1,280 sq. ft. bungalow in The Timbers that showcases exceptional pride of ownership and numerous upgrades completed over the past few years. The attractive curb appeal features stylish siding, stone accents, and a composite front porch with a black metal railing. Inside, the open concept main living area is highlighted by a stunning kitchen with ceiling height white cabinetry, quartz countertops, a wood finish island with a granite under-mount sink and a breakfast counter, upgraded stainless steel appliances including a gas stove, and a timeless white tile backsplash. The spacious dining and living room areas overlook the beautifully landscaped backyard. The primary suite offers a walk-in closet and a luxurious 5-piece ensuite with dual sinks, soaker tub, separate shower, and a water closet. The main floor also includes a front office (or can be used as a bedroom if desired), a 2-piece bath, mudroom with laundry, and a pantry. Downstairs you'll find a large family and games room, two generous sized bedrooms, a 4-piece bathroom, and excellent storage space. The heated attached double garage features premium epoxy flooring and a stylish wood grain finish garage door. Outside you'll enjoy a two-tier composite deck with gas BBQ hookup, permanent exterior lighting at both the front and back of the home, and beautiful landscaping. Additional upgrades include central air conditioning, in-floor basement heat with a boiler, upgraded blinds including electronic blinds on the main floor, a water softener, and freshly painted main floor walls. Located in The Timbers, this maintenance-free community includes exterior maintenance and snow removal, with shopping, schools, and parks just minutes away.
For sale
C$669,900
5 N Tindale Pl, Red Deer, AB T4P 0T8
4beds
1,280sqft
Single Family Residence
Built in 2023
5,227 Square Feet Lot
$-- Zestimate®
C$523/sqft
C$226/mo HOA
What's special
Attractive curb appealStylish sidingStone accentsStunning kitchenCeiling height white cabinetryQuartz countertopsTimeless white tile backsplash
- 2 days |
- 3 |
- 0 |
Zillow last checked:
Listing updated:
Listed by:
Craig Fleming, Associate,
Century 21 Maximum,
Leia Macdonald, Associate,
Century 21 Maximum
Source: courtesy of Pillar9 System,MLS®#: A2340126 Originating MLS®#: Central Alberta
Originating MLS®#: Central AlbertaFacts & features
Interior
Bedrooms & bathrooms
- Bedrooms: 4
- Bathrooms: 3
- Full bathrooms: 2
- 1/2 bathrooms: 1
Other
- Level: Main
- Dimensions: 12`7" x 12`0"
Bedroom
- Level: Main
- Dimensions: 10`0" x 12`0"
Bedroom
- Level: Basement
- Dimensions: 9`10" x 12`6"
Bedroom
- Level: Basement
- Dimensions: 9`11" x 12`6"
Other
- Level: Main
- Dimensions: 4`10" x 5`0"
Other
- Level: Basement
- Dimensions: 6`11" x 9`3"
Other
- Level: Main
- Dimensions: 13`4" x 8`8"
Dining room
- Level: Main
- Dimensions: 7`10" x 8`0"
Family room
- Level: Basement
- Dimensions: 33`5" x 14`11"
Kitchen
- Level: Main
- Dimensions: 13`0" x 13`5"
Living room
- Level: Main
- Dimensions: 13`5" x 12`0"
Mud room
- Level: Main
- Dimensions: 10`1" x 10`9"
Storage
- Level: Basement
- Dimensions: 11`7" x 18`0"
Heating
- Radiant Floor, Forced Air
Cooling
- Central Air
Appliances
- Included: Dishwasher, Microwave, Range, Refrigerator, Washer/Dryer
- Laundry: Main Level
Features
- Open Floorplan
- Flooring: Carpet
- Basement: Full
- Has fireplace: No
Interior area
- Total interior livable area: 1,280 sqft
- Finished area above ground: 1,280
Video & virtual tour
Property
Parking
- Total spaces: 4
- Parking features: Double Garage Attached, Heated Garage, Attached Garage
- Attached garage spaces: 2
Features
- Levels: One
- Stories: 1
- Patio & porch: Deck, Front Porch
- Exterior features: Private Yard
- Fencing: Fenced
- Frontage length: 14.02M 46`0"
Lot
- Size: 5,227 Square Feet
- Features: Few Trees, Landscaped
Details
- Parcel number: 113497728
- Zoning: R-L
Construction
Type & style
- Home type: SingleFamily
- Architectural style: Bungalow
- Property subtype: Single Family Residence
Materials
- Vinyl Siding
- Foundation: Concrete Perimeter
- Roof: Shingle
Condition
- New construction: No
- Year built: 2023
Community & HOA
Community
- Features: Park, Playground
- Subdivision: Timberstone
HOA
- Has HOA: Yes
- Amenities included: Other
- Services included: Maintenance Grounds, Professional Management, Snow Removal
- HOA fee: C$226 monthly
Location
- Region: Red Deer
Financial & listing details
- Price per square foot: C$523/sqft
- Date on market: 8/26/2026
- Inclusions: All blinds and curtain rods.
Price history
Price history is unavailable.
Public tax history
Tax history is unavailable.
Climate risks
Neighborhood: T4P
Nearby schools
GreatSchools rating
No schools nearby
We couldn't find any schools near this home.
- C$669,9004 bd3 ba1.2k sqft5 Tindale Pl, Red Deer, AB T4P0T8For Sale

- C$179,9005,227 sqft13 Tindale Pl, Red Deer, AB T4P0T8Lot/Land

- C$649,9003 bd3 ba1.3k sqft17 NW Tindale Pl, Red Deer, AB T4P0T8New Construction

- C$169,9004,791 sqft14 Tindale Pl, Red Deer, AB T4P0T8Lot/Land

- C$169,9004,791 sqft13 Tyrrell Pl, Red Deer, AB T4P0T8Lot/Land
- C$179,9005,227 sqft6 Tyrrell Pl, Red Deer, AB T4P0T8Lot/Land
- C$179,9005,227 sqft10 Tyrrell Pl, Red Deer, AB T4P0T8Lot/Land
- C$179,9004,791 sqft14 Tyrrell Pl, Red Deer, AB T4P0T8Lot/Land
Similar homes
- C$669,9004 bd3 ba1.2k sqft5 Tindale Pl, Red Deer, AB T4P 0T8For SaleCentury 21 Canada
- C$665,0004 bd3 ba1.4k sqft62 Traptow Clos, Red Deer, AB T4P 0N7For Sale
 Century 21 Canada
 - C$640,0004 bd4 ba1.5k sqft206 Truant Cres, Red Deer, AB T4P 0S8For Sale
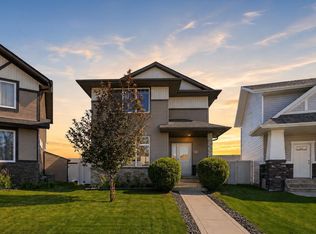 Century 21 Canada
 - C$665,0004 bd3 ba1.4k sqft62 N Traptow Close, Red Deer, AB T4P 0N7For Sale
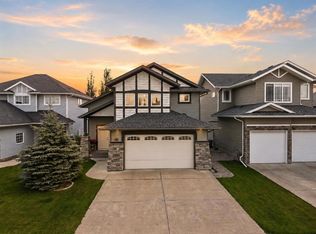 MLS ID #A2337560, Alexis Glackin, Associate, Century 21 Maximum. courtesy of Pillar9 System
 - C$640,0004 bd4 ba1.5k sqft206 S Truant Cres, Red Deer, AB T4P 0S8For SaleMLS ID #A2338817, Brenda Bowness, Associate, Century 21 Maximum. courtesy of Pillar9 System
- C$599,9005 bd3 ba1.6k sqft14 Denison Cres, Red Deer, AB T4R 2E9For SaleCentury 21 Canada
- C$649,9003 bd3 ba1.3k sqft17 NW Tindale Pl, Red Deer, AB T4P 0T8New ConstructionMLS ID #A2325264, Andrew Russell, Associate, Re/Max Real Estate Central Alberta. courtesy of Pillar9 System
- C$519,9004 bd3 ba1.2k sqft180 N Dixon Cres, Red Deer, AB T4R 2H4For SaleMLS ID #A2340237, Alexis Glackin, Associate, Century 21 Maximum. courtesy of Pillar9 System
- C$425,0002 bd3 ba1.3k sqft5 Tallman Close, Red Deer, AB T4P 0R1For SaleCentury 21 Canada
- C$498,9005 bd2 ba1k sqft98 Duval Cres, Red Deer, AB T4R 2Z2For SaleCentury 21 Canada
- C$490,2225 bd3 ba1.2k sqft36 N Tanner St, Red Deer, AB T4P 0S7For SaleMLS ID #A2339458, Larry Matira, Associate, Exp Realty. courtesy of Pillar9 System
- C$400,0004 bd2 ba945 sqft159 Cooper Close N, Red Deer, AB T4P 0G4For SaleMLS ID #A2339390, Dale Devereaux, Broker, Century 21 Maximum. courtesy of Pillar9 System
- C$649,9003 bd3 ba1.2k sqft139 N Garrison Cir, Red Deer, AB T4P 0P7For SaleMLS ID #A2334029, Lori Cartwright, Associate, Royal Lepage Network Realty Corp.. courtesy of Pillar9 System
- C$529,0003 bd4 ba1.8k sqft78 E Dunning Cres, Red Deer, AB T4R 2G3For SaleMLS ID #A2340690, Zachary Mcqueen, Associate, Royal Lepage Network Realty Corp.. courtesy of Pillar9 System
- C$459,9004 bd3 ba1k sqft131 S Deschner Close, Red Deer, AB T4R 3C4For SaleMLS ID #A2340517, Kelly Bloye, Associate, Royal Lepage Network Realty Corp.. courtesy of Pillar9 System
- C$569,9003 bd3 ba1.3k sqft400 Ramage Cres #431, Red Deer, AB T4P 4B6For SaleMLS ID #A2336171, Asha Chimiuk, Associate, Re/Max Real Estate Central Alberta. courtesy of Pillar9 System
- C$574,9005 bd3 ba1.4k sqft926 NW Ramage Cres, Red Deer, AB T4P 3X9For SaleMLS ID #A2332517, Sandra Leatherdale, Associate, Royal Lepage Benchmark. courtesy of Pillar9 System
- C$599,9005 bd3 ba1.6k sqft14 S Denison Cres, Red Deer, AB T4R 2E9For SaleMLS ID #A2334467, Alexis Glackin, Associate, Century 21 Maximum. courtesy of Pillar9 System
- C$775,0004 bd5 ba1.7k sqft10 E Tagish Ave, Red Deer, AB T4P 0Y6For SaleMLS ID #A2329549, Roxann Klepper, Associate, Re/Max Real Estate Central Alberta. courtesy of Pillar9 System
- C$410,0004 bd3 ba1.2k sqft5708 E 45th Ave, Red Deer, AB T4N 3L9For SaleMLS ID #A2340755, Donna Empringham, Associate, Royal Lepage Network Realty Corp.. courtesy of Pillar9 System
