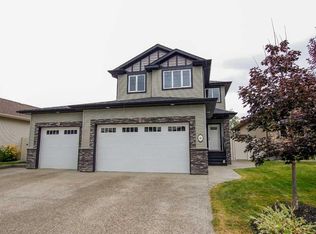
What if your next home could do more than simply give you a place to live? Some homes give you a beautiful place to come home to. This one gives you choices. A legal suite to rent out, give a college-aged child a place of their own, keep family close without sacrificing privacy, or simply own a home that's designed to adapt as life changes. That's what makes this Timberlands North property so different. Along with a beautifully designed main home, you'll find a carriage home (legal suite) above the detached garage—a feature that's still surprisingly rare in Red Deer, but one more buyers are beginning to recognize for the flexibility and long-term value it offers. This legal suite is a fully self-contained living space complete with a full kitchen, comfortable living room, spacious bedroom, full bathroom, private laundry, and even a Murphy bed for added flexibility. Unlike many carriage homes, it also includes its own private deck, creating an outdoor living space that's just as inviting as the suite itself. Step inside the main home and you'll immediately notice how effortlessly it lives. The layout is functional, organized, and designed for real life, with vinyl plank flooring throughout and bright, welcoming spaces that feel comfortable from the moment you walk through the front door. At the heart of the home, the kitchen is built for everyday living and entertaining, complete with double wall ovens, quartz countertops, abundant workspace, and an easy connection to the dining and living areas. Upstairs, you'll find one of this home's most unique features. Rather than the traditional layout of one primary bedroom and secondary bedrooms, this home offers two spacious primary suites, each with its own walk-in closet and private ensuite—a layout that's hard to find and even harder to outgrow. The home also includes upper level Laundry for convenience. The fully finished basement continues the home's thoughtful design with a third bedroom, full bathroom, and a stylish wet bar, creating the perfect space for overnight guests, teenagers, extended family, or entertaining on game day and movie night. Outside, the west-facing backyard is made for long summer evenings, while central air conditioning keeps the home cool and comfortable on warm Alberta afternoons. With a heated double attached garage, a heated detached double garage beneath the carriage home, and virtually no yard maintenance, you'll spend less time maintaining your property and more time enjoying it. Located directly across from the park in one of Red Deer's most walkable neighbourhoods, you'll also enjoy beautiful pathways, schools, shopping, and everyday amenities just minutes from your front door. This isn't just a beautiful new home. It's a home that gives you more flexibility, more possibilities, and a lifestyle that's built to grow with you.
For sale
C$775,000
10 E Tagish Ave, Red Deer, AB T4P 0Y6
4beds
1,756sqft
Single Family Residence
Built in 2021
4,791 Square Feet Lot
$-- Zestimate®
C$441/sqft
C$-- HOA
What's special
Fully self-contained living spaceBright welcoming spacesDouble wall ovensQuartz countertopsUpper level laundryFully finished basementWest-facing backyard
- 46 days
- 22
- 0
Zillow last checked:
Listing updated:
Listed by:
Roxann Klepper, Associate,
Re/Max Real Estate Central Alberta
Source: courtesy of Pillar9 System,MLS®#: A2329549 Originating MLS®#: Central Alberta
Originating MLS®#: Central AlbertaFacts & features
Interior
Bedrooms & bathrooms
- Bedrooms: 4
- Bathrooms: 5
- Full bathrooms: 4
- 1/2 bathrooms: 1
Bedroom
- Level: Upper
- Dimensions: 14`10" x 15`9"
Bedroom
- Level: Upper
- Dimensions: 16`5" x 12`1"
Bedroom
- Level: Lower
- Dimensions: 9`11" x 11`9"
Bedroom
- Level: Suite
- Dimensions: 12`7" x 11`0"
Other
- Level: Main
- Dimensions: 5`1" x 5`10"
Other
- Level: Lower
- Dimensions: 10`1" x 4`6"
Other
- Level: Suite
- Dimensions: 5`9" x 12`0"
Other
- Level: Upper
- Dimensions: 7`7" x 8`6"
Other
- Level: Upper
- Dimensions: 10`1" x 8`8"
Game room
- Level: Lower
- Dimensions: 21`8" x 17`3"
Kitchen
- Level: Main
- Dimensions: 20`0" x 13`11"
Kitchen
- Level: Suite
- Dimensions: 6`7" x 11`10"
Laundry
- Level: Upper
- Dimensions: 7`3" x 7`2"
Living room
- Level: Main
- Dimensions: 13`3" x 15`8"
Living room
- Level: Suite
- Dimensions: 10`4" x 11`3"
Mud room
- Level: Main
- Dimensions: 10`8" x 5`0"
Walk in closet
- Level: Upper
- Dimensions: 7`9" x 6`3"
Heating
- Forced Air
Cooling
- Central Air
Appliances
- Included: Dishwasher, Gas Cooktop, Microwave, Oven, Refrigerator, Stove(s), Washer/Dryer, Washer/Dryer Stacked
- Laundry: Upper Level
Features
- Bar, Kitchen Island, Open Floorplan, Pantry, Walk-In Closet(s)
- Flooring: Carpet
- Windows: Window Coverings
- Basement: Full
- Has fireplace: No
Interior area
- Total interior livable area: 1,756 sqft
- Finished area above ground: 1,756
- Finished area below ground: 791
Video & virtual tour
Property
Parking
- Total spaces: 6
- Parking features: Double Garage Attached, Double Garage Detached, Heated Garage
- Attached garage spaces: 4
Features
- Levels: Two,2 Storey
- Stories: 1
- Patio & porch: Deck
- Exterior features: Private Yard
- Fencing: Fenced
- Frontage length: 4.26M 14`0"
Lot
- Size: 4,791 Square Feet
- Features: Back Lane, Back Yard, City Lot, Corner Lot, Rectangular Lot
Details
- Additional structures: Other
- Parcel number: 113518305
- Zoning: R-L
Construction
Type & style
- Home type: SingleFamily
- Property subtype: Single Family Residence
Materials
- Wood Frame
- Foundation: Concrete Perimeter
- Roof: Asphalt Shingle
Condition
- New construction: No
- Year built: 2021
Community & HOA
Community
- Features: Park, Playground, Sidewalks, Street Lights
- Subdivision: Timberlands North
HOA
- Has HOA: No
Location
- Region: Red Deer
Financial & listing details
- Price per square foot: C$441/sqft
- Date on market: 7/17/2026
- Date available: 09/15/2026
- Inclusions: Fridge (2), Stove (1), Wall Oven (2), cooktop, Dishwasher, Washer, Dryer, washer/dryer stackable, Hoodfan, Microwave B/I, all window coverings, Murphy bed, lower cabinets in detached garage, A/C, upper cabinets in detached garage
Price history
Price history is unavailable.
Public tax history
Tax history is unavailable.
Climate risks
Neighborhood: T4P
Nearby schools
GreatSchools rating
No schools nearby
We couldn't find any schools near this home.
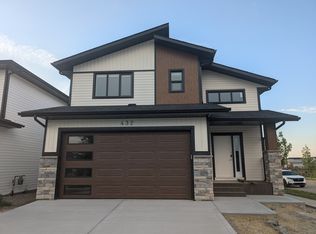


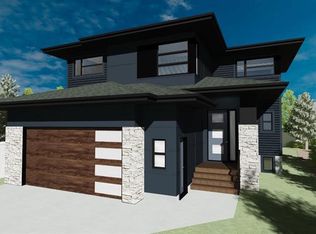
Similar homes
- C$799,0004 bd5 ba2.1k sqft475 N Townsend St, Red Deer, AB T4P 0Y5For Sale
 MLS ID #A2310924, Alex Wilkinson, Associate, Royal Lepage Network Realty Corp.. courtesy of Pillar9 System
 - C$615,0004 bd4 ba1.5k sqft206 S Truant Cres, Red Deer, AB T4P 0S8For Sale
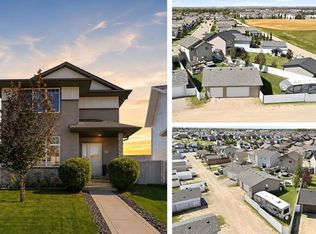 MLS ID #A2338817, Brenda Bowness, Associate, Century 21 Maximum. courtesy of Pillar9 System
 - C$665,0004 bd3 ba1.4k sqft62 N Traptow Close, Red Deer, AB T4P 0N7For Sale
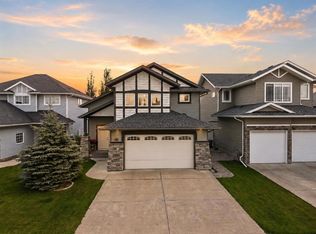 MLS ID #A2337560, Alexis Glackin, Associate, Century 21 Maximum. courtesy of Pillar9 System
 - C$659,9005 bd4 ba1.9k sqft20 S Connaught Cres, Red Deer, AB T4P 0K3For Sale
 MLS ID #A2339851, Amanda Blake, Broker, Lime Green Realty Central. courtesy of Pillar9 System
