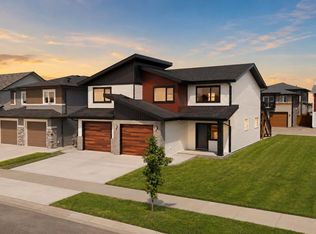
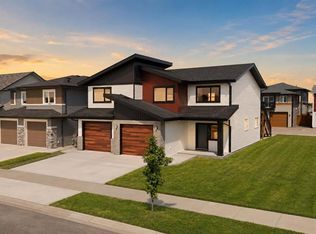
A rare opportunity offering exceptional flexibility, modern design living in the sought-after community of Timberlands. Whether you’re accommodating aging parents, adult children, a nanny, snowbirds, or exploring home-based business possibilities, this unique property delivers with a stunning executive-style home, legal suite, and three garage spaces. The modern 2-storey main home features 3 bedrooms plus a main floor office, 4 bathrooms, and a bright open-concept layout designed for both everyday living and entertaining. Beautiful tile flooring flows throughout the main living areas, while the contemporary kitchen showcases granite countertops, stainless steel appliances, and a large peninsula with plenty of seating space. The sun-filled living room features a cozy fireplace and garden door access to the private, low-maintenance south-facing yard. The main level also offers a dedicated office/den and convenient 2-piece powder room. Upstairs, the spacious primary retreat includes a sunroom, walk-in closet, and luxurious 5-piece ensuite complete with dual sinks, tiled shower, and relaxing soaker tub. Two additional bedrooms, a full 4-piece bathroom, and upstairs laundry complete the upper level. The fully finished basement expands the living space with a large family/games room, wet bar, and additional 3-piece bathroom — perfect for entertaining or relaxing. Adding tremendous value is the detached carriage house featuring a heated 25’ x 25’ garage with a beautifully finished 700 sq. ft. legal 1-bedroom suite above. Complete with rear lane access and garage parking as designated by the owner, this versatile space is ideal for extended family or guests. Located just steps from shopping, restaurants, schools, parks, and Red Deer’s extensive trail system, this one-of-a-kind Timberlands property combines luxury, function, and incredible versatility in an unbeatable location.
For sale
C$785,000
475 N Townsend St, Red Deer, AB T4P 0Y5
4beds
2,133sqft
Single Family Residence
Built in 2015
4,356 Square Feet Lot
$-- Zestimate®
C$368/sqft
C$-- HOA
What's special
Legal suiteThree garage spacesMain floor officeBright open-concept layoutBeautiful tile flooringContemporary kitchenGranite countertops
- 157 days
- 8
- 2
Zillow last checked:
Listing updated:
Listed by:
Alex Wilkinson, Associate,
Royal Lepage Network Realty Corp.
Source: courtesy of Pillar9 System,MLS®#: A2310924 Originating MLS®#: Central Alberta
Originating MLS®#: Central AlbertaFacts & features
Interior
Bedrooms & bathrooms
- Bedrooms: 4
- Bathrooms: 5
- Full bathrooms: 4
- 1/2 bathrooms: 1
Other
- Level: Upper
- Dimensions: 13`5" x 14`9"
Bedroom
- Level: Upper
- Dimensions: 13`1" x 12`2"
Bedroom
- Level: Upper
- Dimensions: 9`11" x 12`10"
Bedroom
- Level: Suite
- Dimensions: 12`7" x 9`2"
Other
- Level: Main
Other
- Level: Upper
Other
- Level: Basement
Other
- Level: Suite
Other
- Level: Upper
Dining room
- Level: Main
- Dimensions: 12`10" x 7`10"
Family room
- Level: Basement
- Dimensions: 27`10" x 16`1"
Foyer
- Level: Main
- Dimensions: 10`1" x 8`8"
Other
- Level: Basement
- Dimensions: 14`3" x 10`11"
Kitchen
- Level: Main
- Dimensions: 11`1" x 12`8"
Kitchen
- Level: Suite
- Dimensions: 9`4" x 10`6"
Laundry
- Level: Upper
- Dimensions: 8`3" x 5`6"
Laundry
- Level: Suite
- Dimensions: 8`4" x 4`6"
Living room
- Level: Main
- Dimensions: 20`1" x 16`9"
Living room
- Level: Suite
- Dimensions: 15`8" x 15`6"
Office
- Level: Main
- Dimensions: 9`11" x 9`4"
Other
- Level: Basement
- Dimensions: 8`6" x 8`3"
Storage
- Level: Basement
- Dimensions: 4`0" x 4`5"
Other
- Level: Upper
- Dimensions: 13`0" x 1`4"
Heating
- Central, Radiant Floor, Fireplace(s), Natural Gas
Cooling
- None
Appliances
- Included: Dishwasher, Electric Stove, Microwave, Refrigerator, Washer/Dryer
- Laundry: Laundry Room, Upper Level
Features
- Bar, Built-in Features, Ceiling Fan(s), Closet Organizers, Granite Counters, Walk-In Closet(s)
- Flooring: Carpet, Laminate, Tile
- Windows: Vinyl Windows
- Basement: Full
- Number of fireplaces: 1
- Fireplace features: Gas, Living Room
Interior area
- Total interior livable area: 2,133 sqft
Video & virtual tour
Property
Parking
- Total spaces: 3
- Parking features: Additional Parking, Alley Access, Double Garage Attached, Driveway, Garage Door Opener, Garage Faces Front, Garage Faces Rear, Guest, Heated Garage, Insulated, Single Garage Attached
- Attached garage spaces: 3
- Has uncovered spaces: Yes
Features
- Levels: Two,2 Storey
- Stories: 1
- Patio & porch: Balcony(s), Deck, Patio
- Exterior features: Balcony, Courtyard, Private Entrance, Private Yard, Rain Gutters
- Fencing: Fenced
- Frontage length: 12.19M 40`0"
Lot
- Size: 4,356 Square Feet
- Features: Back Lane, Back Yard, City Lot, Cleared, Front Yard, Landscaped, Lawn, Level, Low Maintenance Landscape, Private, Rectangular Lot
Details
- Parcel number: 102749928
- Zoning: R1-C
Construction
Type & style
- Home type: SingleFamily
- Property subtype: Single Family Residence
Materials
- Concrete, Wood Frame
- Foundation: Concrete Perimeter
- Roof: Asphalt Shingle
Condition
- New construction: No
- Year built: 2015
Community & HOA
Community
- Features: Golf, Park, Playground, Sidewalks, Street Lights
- Subdivision: Timberlands
HOA
- Has HOA: No
Location
- Region: Red Deer
Financial & listing details
- Price per square foot: C$368/sqft
- Date on market: 5/13/2026
- Inclusions: Garage remotes, Suite appliances including washer/Dryer
Price history
Price history is unavailable.
Public tax history
Tax history is unavailable.
Climate risks
Neighborhood: T4P
Nearby schools
GreatSchools rating
No schools nearby
We couldn't find any schools near this home.


Similar homes
- C$789,0004 bd3 ba2.4k sqft69 E Caribou Cres, Red Deer, AB T4P 0T5For Sale
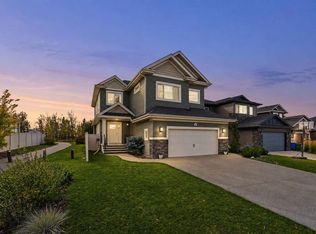 MLS ID #A2349252, Marcella Barthel, Associate, Re/Max Real Estate Central Alberta. courtesy of Pillar9 System
 - C$975,0005 bd5 ba1.8k sqft26 E Tagish Ave, Red Deer, AB T4P 0Y6For Sale
 MLS ID #A2343043, Cindy Price, Broker, Realty Executives Alberta Elite. courtesy of Pillar9 System
 - C$754,9004 bd4 ba2k sqft13 S Lazaro Close, Red Deer, AB T4R 0R6For Sale
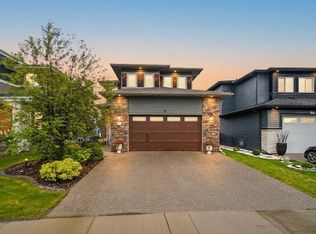 MLS ID #A2343048, Marcella Barthel, Associate, Re/Max Real Estate Central Alberta. courtesy of Pillar9 System
 - C$679,9004 bd3 ba1.3k sqft18 E Traynor Close, Red Deer, AB T4P 0W5For Sale
 MLS ID #A2347981, Tim Maley, Associate, Re/Max Real Estate Central Alberta. courtesy of Pillar9 System
