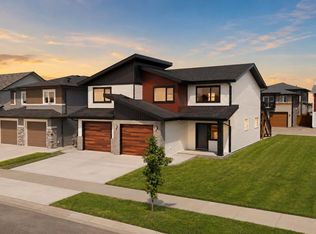
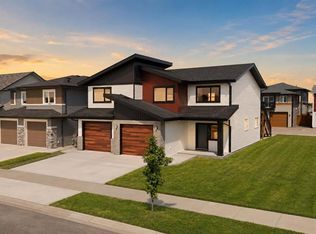
Brand-new, legally suited home in a prime central Red Deer location. The garage includes roughed-in for a future EV charger. The main home features 9' ceilings, large windows, stone countertops with under-mount sinks, main-floor laundry, and a private primary suite with a walk-in closet and a 3-piece ensuite. The legal suite offers its own entrance, separate laundry, oversized windows, and quality finishes throughout. Built for efficiency with triple-pane windows and R50 attic insulation. Outside, you'll find a 10' x 16' deck with a gas hookup, an 18' x 24' front attached garage with a 12' x 8' overhead door, and a large driveway with plenty of parking. Ideally located close to schools, daycare, grocery stores, restaurants, shopping, walking trails, transit, and major routes throughout the city. A rare opportunity to own a brand-new home with a legal suite.
New construction
C$699,900
491 N Townsend St, Red Deer, AB T4P 0Y5
5beds
1,399sqft
Single Family Residence
Built in 2026
4,356 Square Feet Lot
$-- Zestimate®
C$500/sqft
C$-- HOA
What's special
Large windowsMain-floor laundryQuality finishes throughoutTriple-pane windows
- 131 days
- 11
- 2
Zillow last checked:
Listing updated:
Listed by:
Blake King, Broker,
Big Earth Realty
Source: courtesy of Pillar9 System,MLS®#: A2318851 Originating MLS®#: Central Alberta
Originating MLS®#: Central AlbertaFacts & features
Interior
Bedrooms & bathrooms
- Bedrooms: 5
- Bathrooms: 3
- Full bathrooms: 3
Bedroom
- Level: Main
- Dimensions: 10`2" x 10`10"
Bedroom
- Level: Main
- Dimensions: 10`2" x 13`5"
Other
- Level: Second
- Dimensions: 11`3" x 15`1"
Bedroom
- Level: Lower
- Dimensions: 11`0" x 10`3"
Bedroom
- Level: Lower
- Dimensions: 13`5" x 11`9"
Other
- Level: Main
- Dimensions: 10`2" x 5`0"
Other
- Level: Lower
- Dimensions: 4`11" x 9`6"
Other
- Level: Second
- Dimensions: 5`2" x 10`6"
Dining room
- Level: Main
- Dimensions: 11`3" x 6`7"
Other
- Level: Lower
- Dimensions: 10`1" x 13`6"
Kitchen
- Level: Main
- Dimensions: 14`8" x 14`1"
Other
- Level: Second
- Dimensions: 14`1" x 11`5"
Living room
- Level: Main
- Dimensions: 11`1" x 16`2"
Living room
- Level: Lower
- Dimensions: 14`8" x 14`6"
Heating
- Radiant Floor, Exhaust Fan, Forced Air
Cooling
- None
Appliances
- Included: Dishwasher, Refrigerator, Stove(s), Tankless Water Heater, Washer/Dryer, Washer/Dryer Stacked
- Laundry: Lower Level, Main Level
Features
- Closet Organizers, Granite Counters, High Ceilings, Kitchen Island, No Animal Home, No Smoking Home, Open Floorplan, Recessed Lighting, Separate Entrance, Storage, Walk-In Closet(s)
- Flooring: Carpet, Laminate
- Windows: Vinyl Windows
- Basement: Full
- Has fireplace: No
Interior area
- Total interior livable area: 1,399 sqft
- Finished area above ground: 1,398
- Finished area below ground: 928
Video & virtual tour
Property
Parking
- Total spaces: 5
- Parking features: Double Garage Attached
- Attached garage spaces: 2
Features
- Levels: Bi-Level,Modified Bi-Level
- Stories: 1
- Patio & porch: Deck
- Exterior features: Private Entrance
- Fencing: None
- Frontage length: 12.39M 40`8"
Lot
- Size: 4,356 Square Feet
- Features: Back Lane, Back Yard, City Lot, Corner Lot, Front Yard, Irregular Lot, Street Lighting
Details
- Parcel number: 102692233
- Zoning: R-L
Construction
Type & style
- Home type: SingleFamily
- Property subtype: Single Family Residence
- Attached to another structure: Yes
Materials
- Concrete, Stone, Vinyl Siding, Wood Frame
- Foundation: Concrete Perimeter
- Roof: Asphalt Shingle
Condition
- New construction: Yes
- Year built: 2026
Details
- Builder name: Donald Halvorsen
Community & HOA
Community
- Features: Golf, Park, Playground, Sidewalks, Street Lights, Tennis Court(s)
- Subdivision: Timberlands
HOA
- Has HOA: No
Location
- Region: Red Deer
Financial & listing details
- Price per square foot: C$500/sqft
- Date on market: 6/8/2026
- Inclusions: Second refrigerator, second dishwasher
Price history
Price history is unavailable.
Public tax history
Tax history is unavailable.
Climate risks
Neighborhood: T4P
Nearby schools
GreatSchools rating
No schools nearby
We couldn't find any schools near this home.


Similar homes
- C$725,0005 bd3 ba1.2k sqft46 E Tagish Ave, Red Deer, AB T4P 0Y7New Construction
 MLS ID #A2327159, Garret Cook, Associate, Exp Realty - Red Deer. courtesy of Pillar9 System
 - C$699,9005 bd3 ba1.8k sqft25 W Grove Close, Red Deer, AB T4P 0P4For Sale
 MLS ID #A2342851, Blake King, Broker, Big Earth Realty. courtesy of Pillar9 System
 - C$679,9004 bd3 ba1.3k sqft18 E Traynor Close, Red Deer, AB T4P 0W5For Sale
 MLS ID #A2347981, Tim Maley, Associate, Re/Max Real Estate Central Alberta. courtesy of Pillar9 System
 - C$704,9005 bd3 ba1.1k sqft41 W Emmett Cres, Red Deer, AB T4P 3G8New Construction
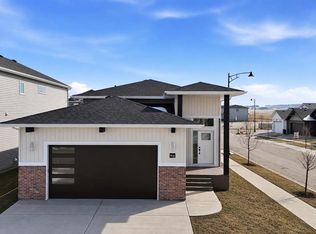 MLS ID #A2298022, Dale Devereaux, Broker, Century 21 Maximum. courtesy of Pillar9 System
